
26 Terrace Street, Marlborough, NH 03455
Local realty services provided by:Better Homes and Gardens Real Estate The Masiello Group
26 Terrace Street,Marlborough, NH 03455
$199,000
- 3 Beds
- 2 Baths
- 2,127 sq. ft.
- Single family
- Active
Listed by:
 Michelle Howe(603) 352 - 5433Better Homes and Gardens Real Estate The Masiello Group
Office: bhg masiello keene603-352-5433
MLS#:5112497
Source:PrimeMLS
Price summary
- Price:$199,000
- Price per sq. ft.:$80.8
About this home
Classic New Englander in the heart of Marlborough ready for you to make it shine again. It has the charm of the old fashioned tin ceilings and wood floors. Other features include an enclosed front porch, potential 3rd floor use, and exterior storage. The home needs a new kitchen, baths updated, and other refinishing. It offers a newer roof, replacement windows and a new heating system. Close to downtown Marlborough means schools and shopping are nearby.
Contact an agent
Home facts
- Year built:1856
- Listing ID #:5112497
- Added:6 day(s) ago
- Updated:October 08, 2026 at 11:26 AM
Rooms and interior
- Bedrooms:3
- Total bathrooms:2
- Full bathrooms:1
- Rooms Total:7
- Flooring:Wood
- Basement Description:Interior, Partial, Unfinished
- Living area:2,127 sq. ft.
Heating and cooling
- Heating:Direct Vent, Hot Air
Structure and exterior
- Roof:Asphalt Shingle
- Year built:1856
- Building area:2,127 sq. ft.
- Lot area:0.28 Acres
- Levels:2 Story
Utilities
- Sewer:Public Available
Finances and disclosures
- Price:$199,000
- Price per sq. ft.:$80.8
- Tax amount:$5,182 (2025)
Features and amenities
- Amenities:Circuit Breaker(s)
Parking
- Parking description:Dirt Driveway
Copyright 2026 Prime MLS, Inc. All rights reserved. This information is deemed reliable, but not guaranteed. The data relating to real estate displayed on this Site comes in part from the IDX Program of Prime MLS. The information being provided is for consumers’ personal, noncommercial use and may not be used for any purpose other than to identify prospective properties consumers may be interested in purchasing. Data last updated October 8, 2026New listings near 26 Terrace Street
- New
 Listed by BHGRE$199,000Active3 beds 2 baths2,127 sq. ft.
26 Terrace Street, Marlborough, NH 03455
MLS# 5112497Listed by: BHG MASIELLO KEENE - Open Sat, 10am to 12pmNew
 $497,500Active3 beds 1 baths1,561 sq. ft.
71 Stone Pond Road, Marlborough, NH 03455
MLS# 5111856Listed by: KW COASTAL AND LAKES & MOUNTAINS REALTY  $1,595,000Active5 beds 6 baths5,645 sq. ft.
45 Thatcher Hill Road, Marlborough, NH 03455
MLS# 5110896Listed by: EXP REALTY- Open Sat, 10am to 12pm
 $419,900Active3 beds 2 baths2,000 sq. ft.
51 Main Street, Marlborough, NH 03455
MLS# 5107910Listed by: COLDWELL BANKER REALTY BEDFORD NH  Listed by BHGRE$399,900Active3 beds 2 baths2,084 sq. ft.
22 Shaker Farm S Road, Marlborough, NH 03455
MLS# 5106932Listed by: BHG MASIELLO KEENE Listed by BHGRE$88,100Active2 beds 1 baths840 sq. ft.
6 Rustic Lane, Marlborough, NH 03455
MLS# 5106301Listed by: BHG MASIELLO KEENE Listed by BHGRE$340,000Active3 beds 2 baths1,339 sq. ft.
8 Granite Street, Marlborough, NH 03455
MLS# 5105542Listed by: BHG MASIELLO PETERBOROUGH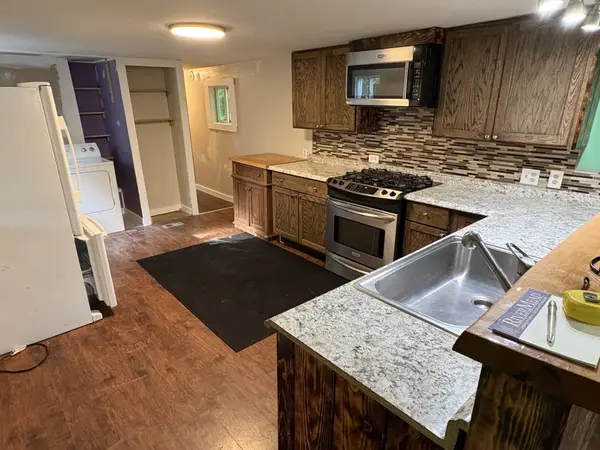 Listed by BHGRE$45,000Active2 beds 1 baths720 sq. ft.
6 Evergreen Lane, Marlborough, NH 03455
MLS# 5103890Listed by: BHG MASIELLO KEENE $749,500Pending3 beds 2 baths2,300 sq. ft.
1118 Jaffrey Road, Marlborough, NH 03455
MLS# 5103263Listed by: TIEGER REALTY CO. INC.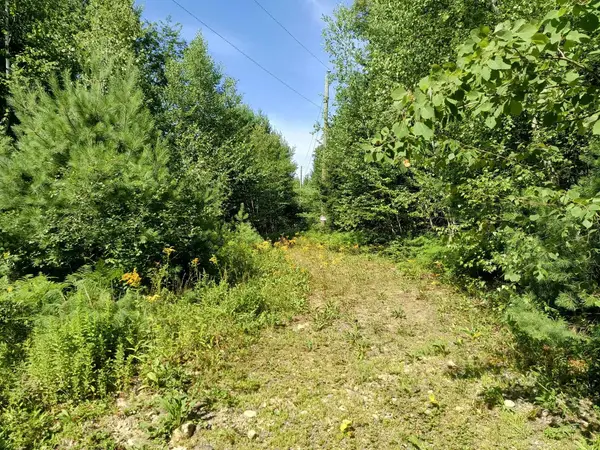 $149,900Active15.18 Acres
Map 7 Lot 33.5 Jaffrey Road, Marlborough, NH 03455
MLS# 5102902Listed by: KELLER WILLIAMS REALTY METRO-KEENE


Protect your home and budget from life's surprises with an Assurant Home Warranty, backed by a partner that supports you through every step of homeownership. Explore Plans.
© 2026 Better Homes and Gardens Real Estate LLC. An Anywhere Real Estate company. All rights reserved. Better Homes and Gardens® Real Estate is a registered trademark owned by Meredith Operations Corporation, licensed to Better Homes and Gardens Real Estate LLC and used with permission. Better Homes and Gardens Real Estate LLC fully supports the principles of the Fair Housing Act and the Equal Opportunity Act. Listing information is deemed reliable but is not guaranteed accurate.
Each office is independently owned and operated.
Any services or products provided by third parties are not provided by, affiliated with or related to Better Homes and Gardens Real Estate LLC, or its affiliated companies.