
42 Highland Avenue, Milford, NH 03055
Local realty services provided by:Better Homes and Gardens Real Estate The Masiello Group
42 Highland Avenue,Milford, NH 03055
$429,900
- 3 Beds
- 2 Baths
- 1,404 sq. ft.
- Single family
- Active
Listed by: noah proctor
Office: proctor & greene real estate603-673-7314
MLS#:5113584
Source:PrimeMLS
Price summary
- Price:$429,900
- Price per sq. ft.:$201.45
About this home
Welcome home to 42 Highland Ave! Enjoy the best of in-town living in this well maintained 3-bedroom, 2-bath New Englander, ideally located within walking distance of the Milford Oval and its popular restaurants, shopping, cafés, and local amenities. Thoughtfully updated while retaining its classic New England character, this home offers a comfortable and functional floor plan with plenty of modern improvements. The first floor features recently refinished hardwood floors, an updated kitchen with newer appliances, convenient laundry, and a desirable first-floor primary bedroom. The spacious living room is a perfect spot to gather and is just steps from the dining room, or possibly a home office. Upstairs, you’ll find two additional bedrooms and a full bath, providing flexible space for family, or guests. Both bathrooms have recently been refreshed with stylish tile shower surrounds. Additional improvements include new windows and doors on the first level, a recently installed boiler, and a freshly painted exterior. Outside, enjoy a private yard, a large deck perfect for grilling and entertaining, and a an oversized storage shed for tools, toys, and seasonal equipment. Public water and sewer add convenience. A wonderful opportunity to enjoy a move-in-ready home in the heart of Milford, with dining, shopping, recreation, and community amenities all close by!...
Contact an agent
Home facts
- Year built:1885
- Listing ID #:5113584
- Added:5 day(s) ago
- Updated:October 14, 2026 at 04:43 AM
Rooms and interior
- Bedrooms:3
- Total bathrooms:2
- Full bathrooms:1
- Rooms Total:6
- Flooring:Carpet, Hardwood, Vinyl
- Kitchen Description:Dishwasher, Microwave
- Basement Description:Full, Interior, Unfinished
- Living area:1,404 sq. ft.
Heating and cooling
- Heating:Hot Water, Radiator, Steam
Structure and exterior
- Roof:Asphalt Shingle
- Year built:1885
- Building area:1,404 sq. ft.
- Lot area:0.18 Acres
- Levels:2 Story
Schools
- High school:Milford High School
- Middle school:Milford Middle School
- Elementary school:Heron Pond Elementary School
Utilities
- Sewer:Public Available
Finances and disclosures
- Price:$429,900
- Price per sq. ft.:$201.45
- Tax amount:$6,763 (2025)
Features and amenities
- Appliances:Washer
- Laundry features:Dryer, Washer
- Amenities:Circuit Breaker(s)
Parking
- Parking description:Paved Driveway
 Copyright 2026 Prime MLS, Inc. All rights reserved. This information is deemed reliable, but not guaranteed. The data relating to real estate displayed on this Site comes in part from the IDX Program of Prime MLS. The information being provided is for consumers’ personal, noncommercial use and may not be used for any purpose other than to identify prospective properties consumers may be interested in purchasing. Data last updated October 14, 2026
New listings near 42 Highland Avenue
- Open Sun, 10am to 12pmNew
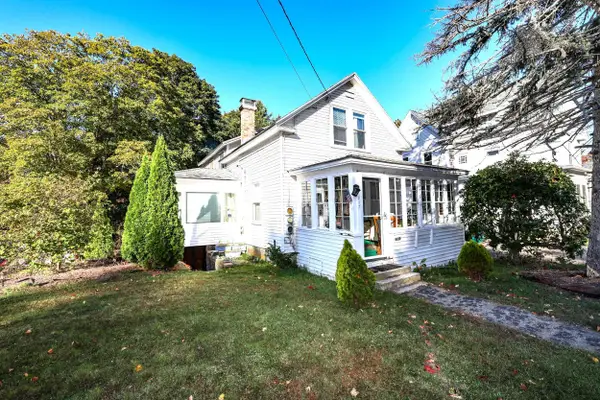 $395,900Active3 beds 1 baths1,417 sq. ft.
217 South Street #29/96, Milford, NH 03055
MLS# 5114136Listed by: COLDWELL BANKER REALTY NASHUA - New
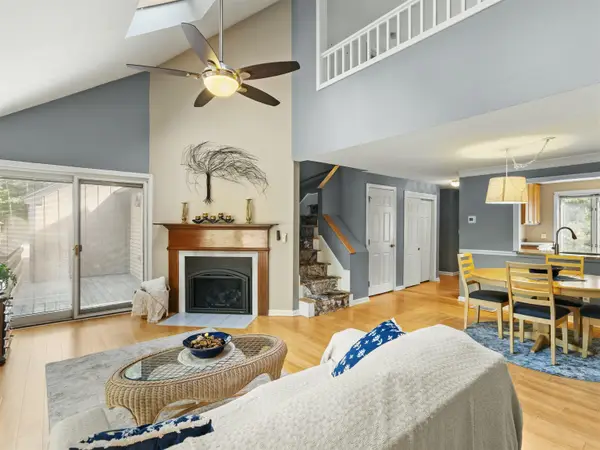 $409,000Active3 beds 2 baths1,540 sq. ft.
56 Quarry Circle, Milford, NH 03055
MLS# 5113414Listed by: LXTN REALTY - New
 $500,000Active3 beds 3 baths1,936 sq. ft.
25 Purgatory Road, Milford, NH 03055
MLS# 5113193Listed by: KELLER WILLIAMS REALTY-METROPOLITAN - New
 $480,000Active6 beds 2 baths2,096 sq. ft.
48 Briarcliff Drive, Milford, NH 03055
MLS# 5113203Listed by: GALACTIC REALTY GROUP LLC - New
 $350,000Active3 beds 2 baths1,428 sq. ft.
7 Great Brook Road, Milford, NH 03055
MLS# 5113205Listed by: KELLER WILLIAMS REALTY-METROPOLITAN - Open Sat, 2 to 4pmNew
 $399,900Active2 beds 3 baths1,888 sq. ft.
3 Quarry Circle Drive, Milford, NH 03055
MLS# 5113075Listed by: EXP REALTY 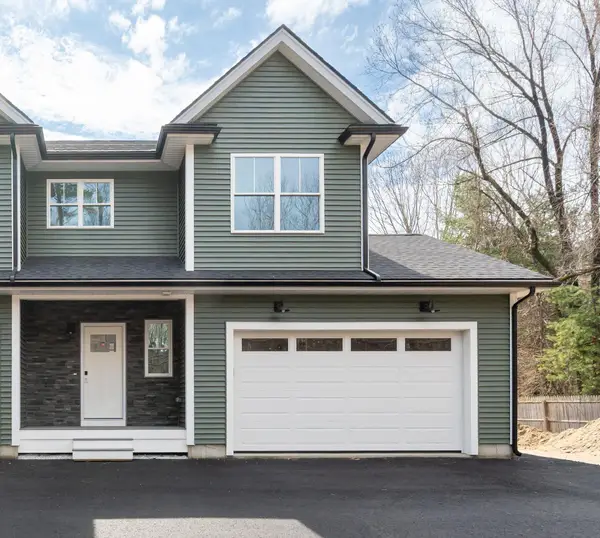 $515,000Active3 beds 3 baths1,500 sq. ft.
82 Wilton Road, Milford, NH 03055
MLS# 5082578Listed by: BHHS VERANI NASHUA- New
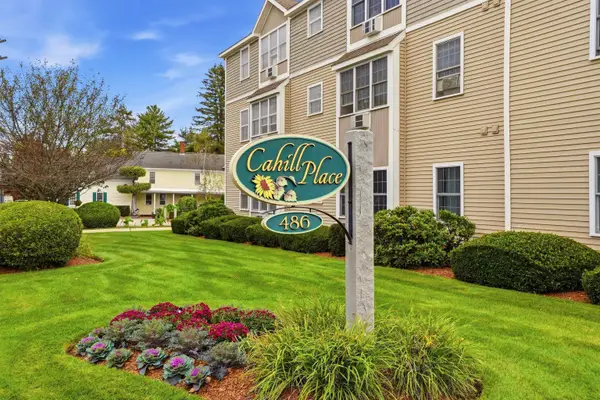 $265,000Active1 beds 1 baths856 sq. ft.
486 Nashua Street #205, Milford, NH 03055
MLS# 5112844Listed by: PAT CLANCEY REALTY  $849,900Active4 beds 3 baths2,648 sq. ft.
lot 23 Falcon Ridge Road, Milford, NH 03055
MLS# 5112197Listed by: HOPE LACASSE REAL ESTATE, LLC


Protect your home and budget from life's surprises with an Assurant Home Warranty, backed by a partner that supports you through every step of homeownership. Explore Plans.
© 2026 Better Homes and Gardens Real Estate LLC. An Anywhere Real Estate company. All rights reserved. Better Homes and Gardens® Real Estate is a registered trademark owned by Meredith Operations Corporation, licensed to Better Homes and Gardens Real Estate LLC and used with permission. Better Homes and Gardens Real Estate LLC fully supports the principles of the Fair Housing Act and the Equal Opportunity Act. Listing information is deemed reliable but is not guaranteed accurate.
Each office is independently owned and operated.
Any services or products provided by third parties are not provided by, affiliated with or related to Better Homes and Gardens Real Estate LLC, or its affiliated companies.