
56 Quarry Circle, Milford, NH 03055
Local realty services provided by:Better Homes and Gardens Real Estate The Masiello Group
56 Quarry Circle,Milford, NH 03055
$409,000
- 3 Beds
- 2 Baths
- 1,540 sq. ft.
- Condominium
- Active
Listed by: laura o'leary
Office: lxtn realty877-438-5986
MLS#:5113414
Source:PrimeMLS
Price summary
- Price:$409,000
- Price per sq. ft.:$265.58
- Monthly HOA dues:$604
About this home
Welcome to 56 Quarry Circle, a beautifully situated three-bedroom, two full bath condo offering a unique combination of comfort, natural beauty, and convenience in Milford, NH. This home offers an inviting open feel, abundant outdoor space, flexible indoor space, and easy access to Milford's vibrant center of town. The main living area features a stunning cathedral ceiling, gas fireplace, abundance of natural light, with access to two full decks and peek-a-boo view of the quarry. One of the first floor bedrooms has direct access to the decks, the other direct access to the full bath, and the second floor very spacious bedroom has an ensuite full bath, and open overlook to the living area. The kitchen features updated Maple cabinets and Granite countertops. The dining area is open to the living room. Enjoy the convenience of the first floor laundry. Hardwood floors run throughout the main living area, with carpeted bedrooms that have been recently professionally cleaned and sanitized. Enjoy direct access to hiking trails, where you may enjoy walking your dog, a seasonal in-ground community pool, and a quiet community, all of which you will have time to enjoy in a professionally landscaped setting. The attached single car garage provides valuable additional parking and storage. Offered at an attractive price, and being sold As Is due to cosmetic updates needed in the upstairs bath, this condo presents an excellent opportunity to add your personal touches to that room! With its distinctive quarry setting, cathedral ceiling, three bedrooms (two of which are first floor) two full baths, hiking trails, pool, garage, close proximity to downtown with its numerous shops and eateries, the Manchester Airport, and aprox 55 miles to Boston, this is a great opportunity to join the vibrant Milford NH community! Open house Sat. Oct 10th 10:00-1:00, and Sun. 4:00-6:00. (It's Pumpkin Festival weekend so use GPS to avoid the Milford Oval!)...
Contact an agent
Home facts
- Year built:1985
- Listing ID #:5113414
- Added:4 day(s) ago
- Updated:October 13, 2026 at 11:21 AM
Rooms and interior
- Bedrooms:3
- Total bathrooms:2
- Full bathrooms:2
- Rooms Total:5
- Basement Description:Concrete, Concrete Floor, Crawl Space, Interior
- Living area:1,540 sq. ft.
Heating and cooling
- Cooling:Central AC
- Heating:Forced Air
Structure and exterior
- Roof:Shingle
- Year built:1985
- Building area:1,540 sq. ft.
- Levels:2 Story
Utilities
- Sewer:Septic Shared
Finances and disclosures
- Price:$409,000
- Price per sq. ft.:$265.58
- Tax amount:$6,325 (2026)
Parking
- Parking description:Paved Driveway
- Garage spaces:1
 Copyright 2026 Prime MLS, Inc. All rights reserved. This information is deemed reliable, but not guaranteed. The data relating to real estate displayed on this Site comes in part from the IDX Program of Prime MLS. The information being provided is for consumers’ personal, noncommercial use and may not be used for any purpose other than to identify prospective properties consumers may be interested in purchasing. Data last updated October 13, 2026
New listings near 56 Quarry Circle
- New
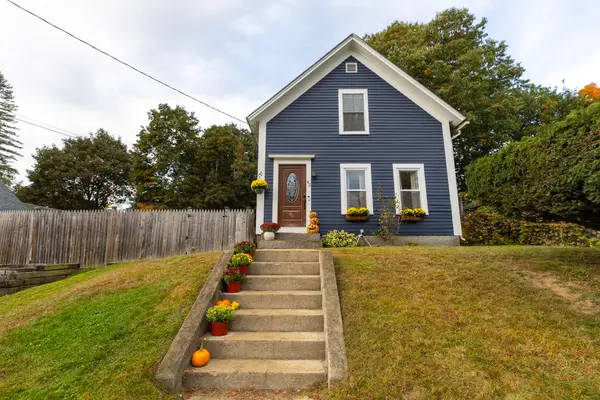 $429,900Active3 beds 2 baths1,404 sq. ft.
42 Highland Avenue, Milford, NH 03055
MLS# 5113584Listed by: PROCTOR & GREENE REAL ESTATE - New
 $500,000Active3 beds 3 baths1,936 sq. ft.
25 Purgatory Road, Milford, NH 03055
MLS# 5113193Listed by: KELLER WILLIAMS REALTY-METROPOLITAN - New
 $480,000Active6 beds 2 baths2,096 sq. ft.
48 Briarcliff Drive, Milford, NH 03055
MLS# 5113203Listed by: GALACTIC REALTY GROUP LLC - New
 $350,000Active3 beds 2 baths1,428 sq. ft.
7 Great Brook Road, Milford, NH 03055
MLS# 5113205Listed by: KELLER WILLIAMS REALTY-METROPOLITAN - New
 $399,900Active2 beds 3 baths1,888 sq. ft.
3 Quarry Circle Drive, Milford, NH 03055
MLS# 5113075Listed by: EXP REALTY 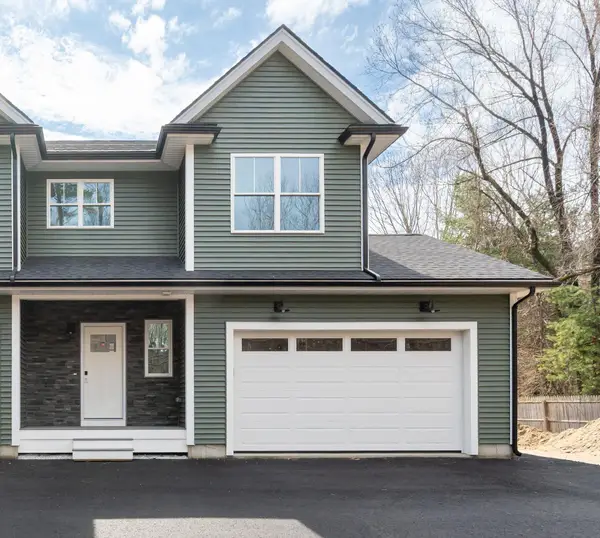 $515,000Active3 beds 3 baths1,500 sq. ft.
82 Wilton Road, Milford, NH 03055
MLS# 5082578Listed by: BHHS VERANI NASHUA- New
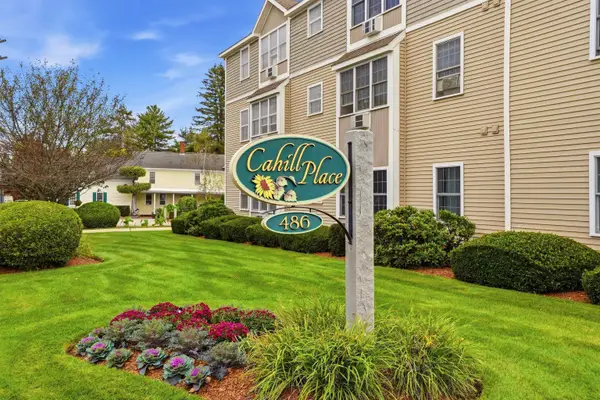 $265,000Active1 beds 1 baths856 sq. ft.
486 Nashua Street #205, Milford, NH 03055
MLS# 5112844Listed by: PAT CLANCEY REALTY  $849,900Active4 beds 3 baths2,648 sq. ft.
lot 23 Falcon Ridge Road, Milford, NH 03055
MLS# 5112197Listed by: HOPE LACASSE REAL ESTATE, LLC $274,900Active2 beds 1 baths854 sq. ft.
28 James Street #13, Milford, NH 03055
MLS# 5104259Listed by: REAL BROKER NH, LLC


Protect your home and budget from life's surprises with an Assurant Home Warranty, backed by a partner that supports you through every step of homeownership. Explore Plans.
© 2026 Better Homes and Gardens Real Estate LLC. An Anywhere Real Estate company. All rights reserved. Better Homes and Gardens® Real Estate is a registered trademark owned by Meredith Operations Corporation, licensed to Better Homes and Gardens Real Estate LLC and used with permission. Better Homes and Gardens Real Estate LLC fully supports the principles of the Fair Housing Act and the Equal Opportunity Act. Listing information is deemed reliable but is not guaranteed accurate.
Each office is independently owned and operated.
Any services or products provided by third parties are not provided by, affiliated with or related to Better Homes and Gardens Real Estate LLC, or its affiliated companies.