
12 Topside Road, Moultonborough, NH 03253
Local realty services provided by:Better Homes and Gardens Real Estate The Masiello Group
12 Topside Road,Moultonborough, NH 03253
$1,300,000
- 4 Beds
- 3 Baths
- 2,300 sq. ft.
- Condominium
- Active
Upcoming open houses
- Sun, Jul 1201:00 pm - 03:00 pm
Listed by: sara hazel
Office: kw coastal and lakes & mountains realty/meredith603-569-4663
MLS#:5099161
Source:PrimeMLS
Price summary
- Price:$1,300,000
- Price per sq. ft.:$416.67
- Monthly HOA dues:$900
About this home
You won't believe these views! Welcome to Jonathan's Landing, one of Lake Winnipesaukee's premier four season waterfront communities in low tax Moultonborough. Set on 59 maintained acres with just 62 townhomes, this sought after community offers waterfront living, resort style amenities, and low maintenance ownership. Residents enjoy a protected private marina, walk in sandy beach, two heated pools, tennis and pickleball courts, kayak and paddleboard storage, a playground, and golf cart friendly roads, all just minutes from the Lakes Region's restaurants, shopping, golf courses, and year round attractions. Thoughtfully reimagined from top to bottom, this exceptional 4 bedroom, 3 bath townhome offers expansive lake views, spectacular sunsets, and effortless lakeside living. The stunning brand new kitchen flows seamlessly into the dining and living areas where a wood burning fireplace creates a warm and inviting atmosphere. Throughout the home, 3/4 inch red oak hardwood flooring, new carpeting, fresh interior paint, and central air conditioning create the perfect blend of comfort and timeless style. Designed to maximize its breathtaking setting, the home features two spacious decks and a patio for relaxing, entertaining, and enjoying panoramic lake views. The spacious primary suite is a private retreat with its own deck overlooking the lake, a beautifully appointed ensuite bath, and generous closet space. Three additional bedrooms provide comfortable accommodations for family and guests. Your deeded 26 foot boat slip offers effortless access to Lake Winnipesaukee. Offered fully furnished, this move in ready home combines the ease of condominium living with the comfort and feel of a single family home. Enjoy the lake, exceptional amenities, and everything Jonathan's Landing has to offer from one of the area's most desirable waterfront communities....
Contact an agent
Home facts
- Year built:1985
- Listing ID #:5099161
- Added:1 day(s) ago
- Updated:July 11, 2026 at 01:48 AM
Rooms and interior
- Bedrooms:4
- Total bathrooms:3
- Full bathrooms:1
- Rooms Total:7
- Flooring:Carpet, Hardwood, Tile
- Kitchen Description:Dishwasher, Microwave, Refrigerator
- Basement Description:Climate Controlled, Daylight, Exterior Access, Finished, Full, Storage Space, Walkout
- Living area:2,300 sq. ft.
Heating and cooling
- Cooling:Central AC
Structure and exterior
- Roof:Asphalt Shingle
- Year built:1985
- Building area:2,300 sq. ft.
- Lot area:59 Acres
- Levels:3 Story
Schools
- High school:Moultonborough Academy
- Middle school:Moultonborough Academy
- Elementary school:Moultonborough Central School
Utilities
- Sewer:Community, Leach Field, Private
Finances and disclosures
- Price:$1,300,000
- Price per sq. ft.:$416.67
Features and amenities
- Appliances:Refrigerator, Washer
- Laundry features:Dryer, Washer
Parking
- Parking description:Paved Driveway
 Copyright 2026 Prime MLS, Inc. All rights reserved. This information is deemed reliable, but not guaranteed. The data relating to real estate displayed on this Site comes in part from the IDX Program of Prime MLS. The information being provided is for consumers’ personal, noncommercial use and may not be used for any purpose other than to identify prospective properties consumers may be interested in purchasing. Data last updated July 11, 2026
New listings near 12 Topside Road
- New
 $799,900Active3 beds 2 baths1,905 sq. ft.
63 Olympia St, Moultonborough, NH 03254
MLS# 73548146Listed by: Century 21 Cardinal - New
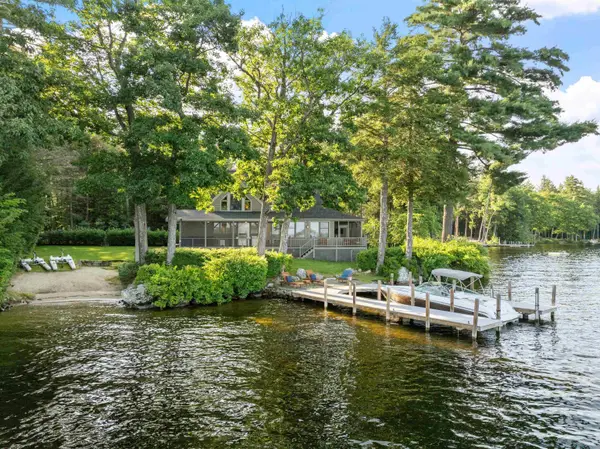 $4,250,000Active4 beds 5 baths5,562 sq. ft.
10 Edgewater Drive, Moultonborough, NH 03254
MLS# 5099085Listed by: COMPASS NEW ENGLAND, LLC - New
 $175,000Active0.24 Acres
55 Mountain View Drive, Moultonborough, NH 03253
MLS# 5099075Listed by: COMPASS NEW ENGLAND, LLC - Coming Soon
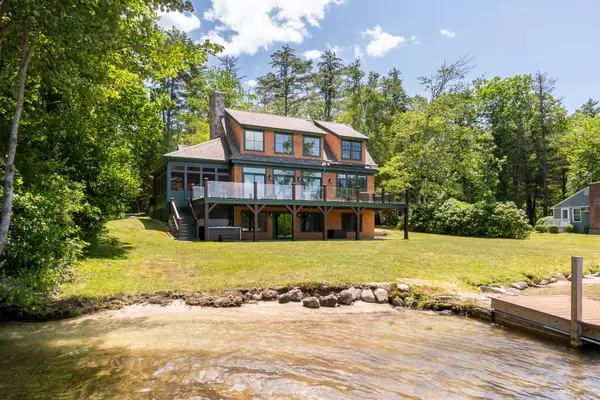 $4,800,000Coming Soon4 beds 4 baths
294 Redding Lane, Moultonborough, NH 03254
MLS# 5098642Listed by: KW COASTAL AND LAKES & MOUNTAINS REALTY/WOLFEBORO - Coming SoonOpen Sat, 10am to 12pm
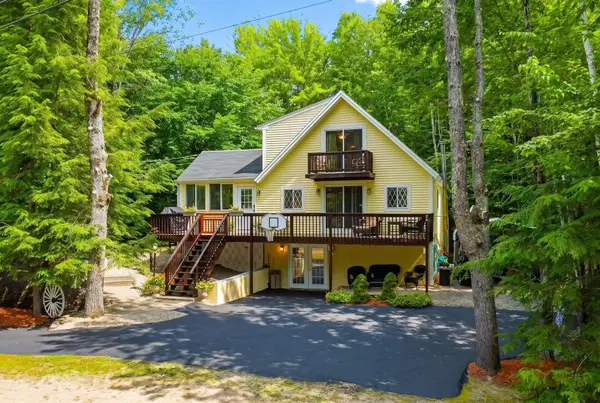 $699,900Coming Soon4 beds 2 baths
30 Hickory Lane, Moultonborough, NH 03254
MLS# 5098533Listed by: MEREDITH LANDING REAL ESTATE LLC - New
 $275,000Active2.58 Acres
Lot 76-20-1 Sheridan Road, Moultonborough, NH 03254
MLS# 5098501Listed by: KW COASTAL AND LAKES & MOUNTAINS REALTY - Open Sat, 11am to 1pmNew
 $880,000Active2 beds 2 baths1,795 sq. ft.
42 Leeward Shores Road, Moultonborough, NH 03254
MLS# 5098466Listed by: MAXFIELD REAL ESTATE/WOLFEBORO - Open Sat, 11am to 1pmNew
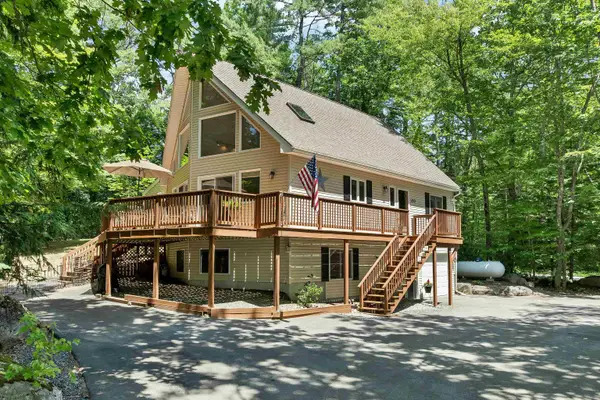 Listed by BHGRE$749,000Active3 beds 2 baths2,188 sq. ft.
100 Olympia Street, Moultonborough, NH 03254
MLS# 5098227Listed by: KW COASTAL AND LAKES & MOUNTAINS REALTY/MEREDITH - New
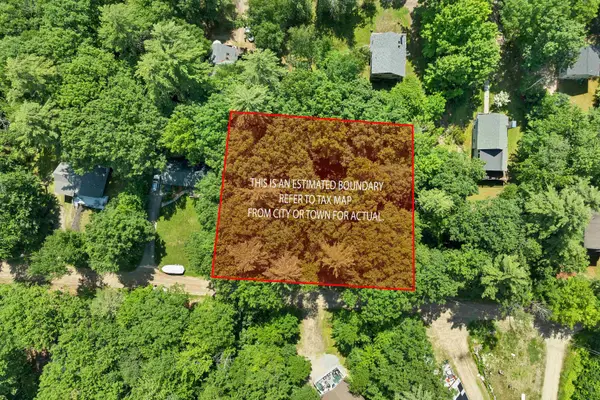 $169,900Active0.54 Acres
28 Geneve Street #Lots 7 & 8 of Section I, Moultonborough, NH 03254
MLS# 5098208Listed by: BHHS VERANI MOULTONBOROUGH


Protect your home and budget from life's surprises with an Assurant Home Warranty, backed by a partner that supports you through every step of homeownership. Explore Plans.
© 2026 Better Homes and Gardens Real Estate LLC. An Anywhere Real Estate company. All rights reserved. Better Homes and Gardens® Real Estate is a registered trademark owned by Meredith Operations Corporation, licensed to Better Homes and Gardens Real Estate LLC and used with permission. Better Homes and Gardens Real Estate LLC fully supports the principles of the Fair Housing Act and the Equal Opportunity Act. Listing information is deemed reliable but is not guaranteed accurate.
Each office is independently owned and operated.
Any services or products provided by third parties are not provided by, affiliated with or related to Better Homes and Gardens Real Estate LLC, or its affiliated companies.