
5 Crestwood Lane, Nashua, NH 03062
Local realty services provided by:Better Homes and Gardens Real Estate The Masiello Group
5 Crestwood Lane,Nashua, NH 03062
$2,200,000
- 6 Beds
- 6 Baths
- 8,736 sq. ft.
- Single family
- Coming Soon
Listed by: stacey shannonstacey.shannon@verani.com
Office: bhhs verani londonderry603-434-2377
MLS#:5109620
Source:PrimeMLS
Price summary
- Price:$2,200,000
- Price per sq. ft.:$233.15
About this home
COMING SOON...Set within one of Southern Nashua’s most exclusive neighborhoods, this impressive brick-front Colonial offers privacy, exceptional space, and a premier location just minutes from the Massachusetts border, Sky Meadow CC, shopping, dining, and commuter routes. Tucked on almost an acre of land on a private cul-de-sac, the property delivers an extraordinary combination of elegance and everyday functionality. With 6 bedrooms, 4 full baths, and 2 half baths, the home provides abundant room for family, guests, and entertaining. The dramatic great room features a gas fireplace and creates a warm, inviting gathering space, while a separate private office with custom built-ins is ideal for working from home. Separate media room is wired for surround sound. The kitchen offers 2 islands, Smart fridge, Fisher Paykel double drawer DW, pantry, granite counters and marble floors and a cozy breakfast nook. The expansive 1st floor primary suite enjoys a spa tub and separate shower, multiple walk-in closets plus an adjoining room perfectly suited for a nursey, home gym, yoga studio, or private massage retreat. Entertainment takes center stage in the finished walk-out lower level, featuring a wet bar, projector and pull down screen, pool table, along with expansive additional space ready for movie nights, game days, gatherings, or recreation. Outdoors, enjoy a spacious deck with gazebo, large patio below, generous private yard space, and a half basketball court,perfect for active living and entertaining. A 4-car heated garage provides exceptional parking and storage, with additional off-street parking and a beautiful brick-paver front driveway. The property is connected to public sewer and public water, with a private well dedicated to irrigation. A rare opportunity to own a substantial luxury property in an enviable Southern Nashua location, offering privacy, convenience, and an impressive array of amenities. Showings start Saturday 9/19 FULL PHOTOS AND VIDEO TO COME...
Contact an agent
Home facts
- Year built:2004
- Subdivision & Development:Castleton Estates
- Listing ID #:5109620
- Updated:September 15, 2026 at 10:37 AM
Rooms and interior
- Bedrooms:6
- Total bathrooms:6
- Full bathrooms:4
- Rooms Total:14
- Flooring:Carpet, Hardwood, Tile
- Kitchen Description:Dishwasher, Microwave, Refrigerator
- Basement Description:Finished, Storage Space, Walkout
- Living area:8,736 sq. ft.
Heating and cooling
- Cooling:Multi-zone
- Heating:Heat Pump, Hot Air, Radiant Floor
Structure and exterior
- Roof:Shingle
- Year built:2004
- Building area:8,736 sq. ft.
- Lot area:0.92 Acres
- Levels:2 Story
Schools
- High school:Nashua High School South
- Middle school:Fairgrounds Middle School
- Elementary school:Bicentennial Elementary School
Utilities
- Sewer:Public Available
Finances and disclosures
- Price:$2,200,000
- Price per sq. ft.:$233.15
- Tax amount:$28,273 (2025)
Features and amenities
- Appliances:Refrigerator
- Laundry features:Dryer
- Amenities:Circuit Breaker(s)
Parking
- Parking description:Paved Driveway
- Garage spaces:4
 Copyright 2026 Prime MLS, Inc. All rights reserved. This information is deemed reliable, but not guaranteed. The data relating to real estate displayed on this Site comes in part from the IDX Program of Prime MLS. The information being provided is for consumers’ personal, noncommercial use and may not be used for any purpose other than to identify prospective properties consumers may be interested in purchasing. Data last updated September 15, 2026
New listings near 5 Crestwood Lane
- Coming SoonOpen Sat, 1 to 2:30pm
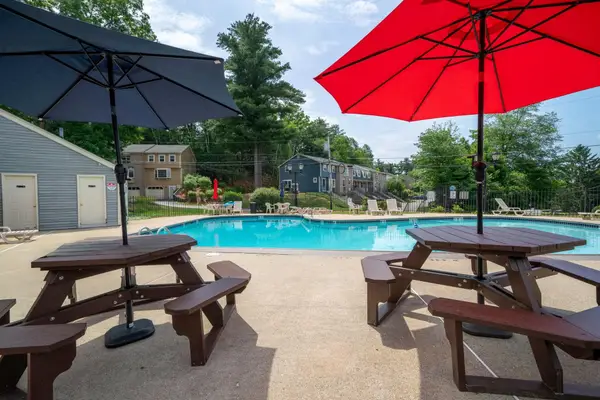 $365,000Coming Soon2 beds 2 baths1,512 sq. ft.
67 Cannongate III Road, Nashua, NH 03063
MLS# 5109635Listed by: KELLER WILLIAMS REALTY-METROPOLITAN - Coming SoonOpen Sat, 11am to 12:30pm
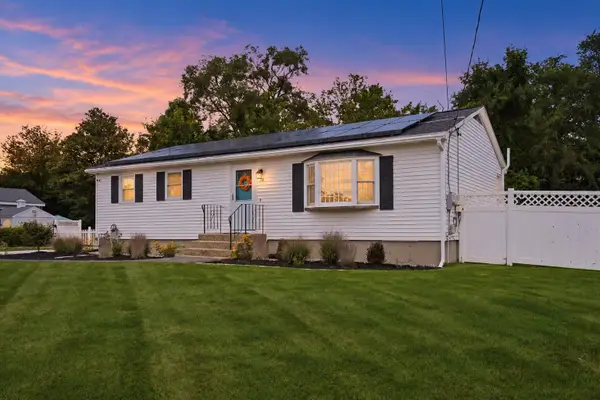 $500,000Coming Soon3 beds 2 baths2,084 sq. ft.
14 Bloomingdale Drive, Nashua, NH 03064
MLS# 5109299Listed by: KELLER WILLIAMS REALTY-METROPOLITAN - New
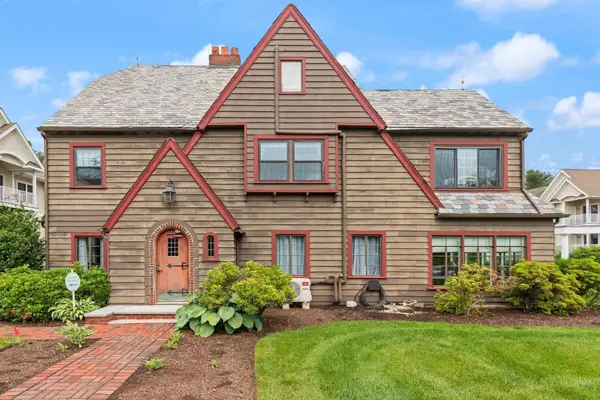 $599,900Active3 beds 2 baths1,920 sq. ft.
160 Daniel Webster Hwy #160, Nashua, NH 03060
MLS# 73576774Listed by: Coldwell Banker Realty - Westford - New
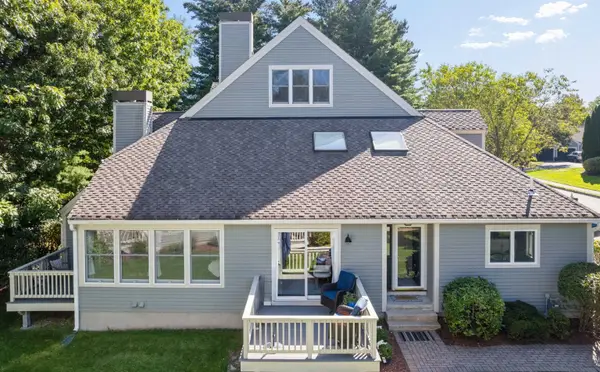 $819,000Active3 beds 3 baths1,706 sq. ft.
114 Hawthorne Village Road, Nashua, NH 03062
MLS# 5109665Listed by: BHHS VERANI NASHUA - Open Sat, 11:30am to 1:30pmNew
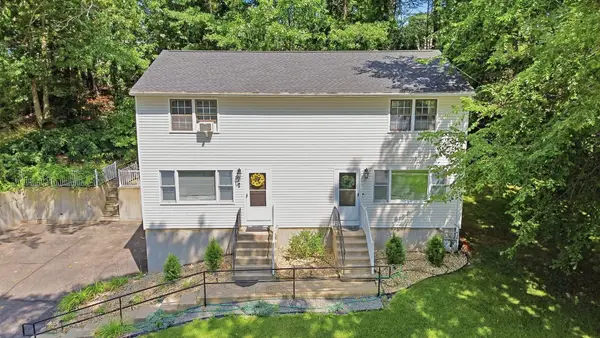 $655,000Active4 beds 2 baths2,080 sq. ft.
37-39 Intervale Street, Nashua, NH 03064
MLS# 5109652Listed by: DIPIETRO GROUP REAL ESTATE - Open Sat, 3 to 4:30pmNew
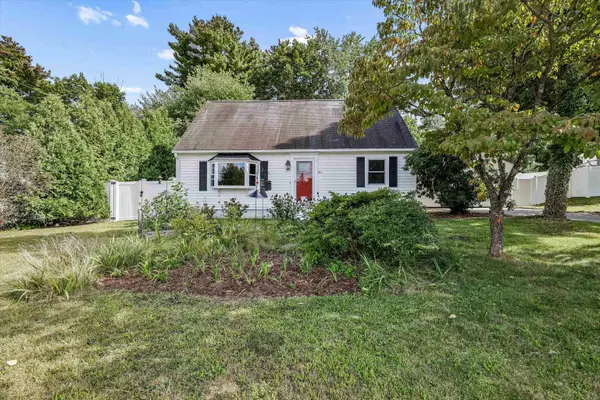 $515,000Active3 beds 2 baths1,900 sq. ft.
4 Cheyenne Drive, Nashua, NH 03063
MLS# 5109528Listed by: KELLER WILLIAMS REALTY-METROPOLITAN - Open Sat, 10am to 2pmNew
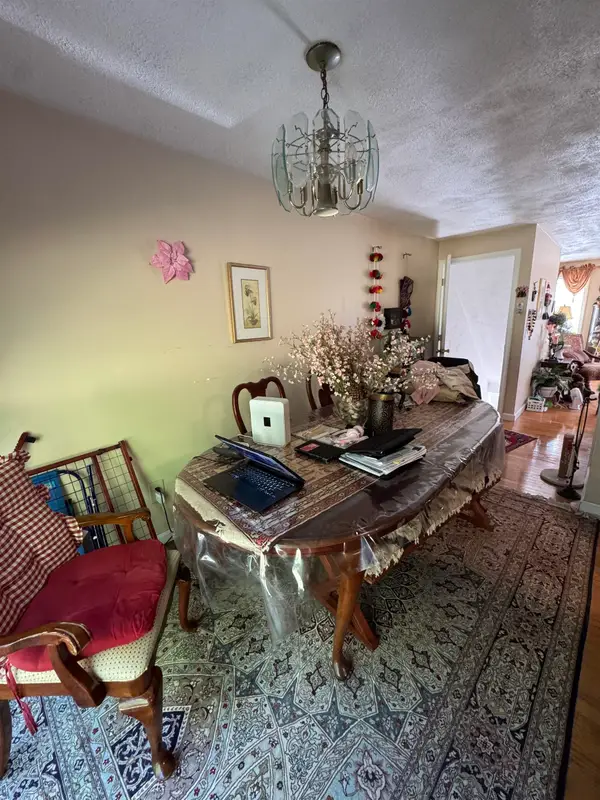 $385,000Active2 beds 2 baths1,152 sq. ft.
36 Hawkstead Hollow, Nashua, NH 03063
MLS# 5109537Listed by: KW COASTAL AND LAKES & MOUNTAINS REALTY - New
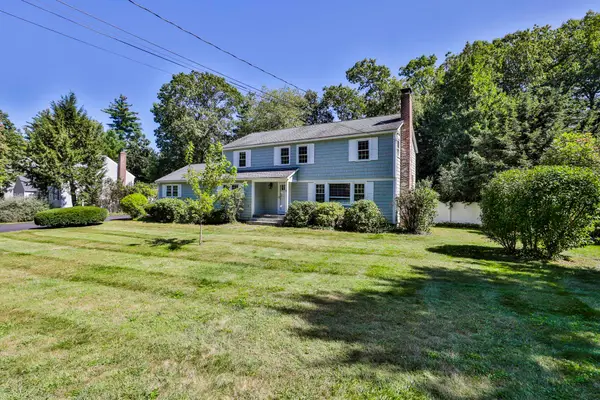 $675,000Active4 beds 3 baths2,464 sq. ft.
5 Meredith Drive, Nashua, NH 03063
MLS# 5109490Listed by: RE/MAX INNOVATIVE PROPERTIES 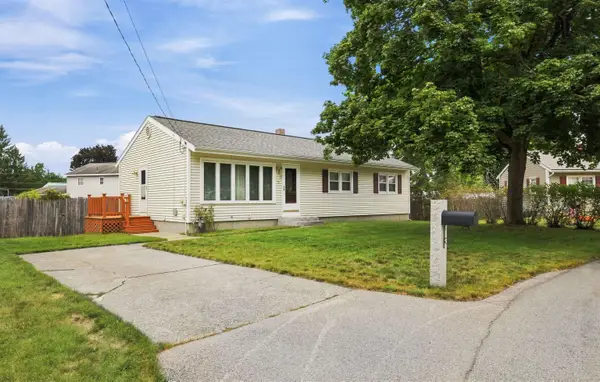 $479,900Pending3 beds 1 baths1,104 sq. ft.
6 Galway Road, Nashua, NH 03062
MLS# 5109424Listed by: ROUSSEL REALTY, LLC


Protect your home and budget from life's surprises with an Assurant Home Warranty, backed by a partner that supports you through every step of homeownership. Explore Plans.
© 2026 Better Homes and Gardens Real Estate LLC. An Anywhere Real Estate company. All rights reserved. Better Homes and Gardens® Real Estate is a registered trademark owned by Meredith Operations Corporation, licensed to Better Homes and Gardens Real Estate LLC and used with permission. Better Homes and Gardens Real Estate LLC fully supports the principles of the Fair Housing Act and the Equal Opportunity Act. Listing information is deemed reliable but is not guaranteed accurate.
Each office is independently owned and operated.
Any services or products provided by third parties are not provided by, affiliated with or related to Better Homes and Gardens Real Estate LLC, or its affiliated companies.