
5 Meadowview Circle, Nashua, NH 03062
Local realty services provided by:Better Homes and Gardens Real Estate The Masiello Group
5 Meadowview Circle,Nashua, NH 03062
$485,000
- 2 Beds
- 3 Baths
- - sq. ft.
- Condominium
- Sold
Listed by: anuradha raoanurao.re@gmail.com
Office: re/max innovative properties603-589-8800
MLS#:5103671
Source:PrimeMLS
Sorry, we are unable to map this address
Price summary
- Price:$485,000
- Monthly HOA dues:$411
About this home
Welcome to this beautifully updated townhouse in Meadowview Estates, one of South Nashua's most desirable communities. Offering over 3 levels of thoughtfully designed living space, this exceptional home combines comfort, style, and convenience in an unbeatable location. The inviting 1st floor showcases a spacious living room with gleaming hardwood floors, elegant trim detailing around the bay window, & a cozy wood-burning fireplace. The living area flows seamlessly into the dining space & the updated kitchen, complete with granite countertops, stainless steel appliances, & ample cabinetry. Sliding doors from the dining area lead to a generously sized deck, perfect for outdoor dining, entertaining, or simply relaxing. The 2nd level features 2 generously sized bedrooms and two beautifully renovated full bathrooms. The spacious primary suite offers a comfortable retreat, while the additional bedroom provides flexibility for family or guests. The 3rd -floor loft is a true bonus, offering endless possibilities as a third bedroom, home office, fitness room, or playroom with a private upper-level deck to relax. The finished walk-out lower level provides valuable additional living space, perfect for a media room, family room, game room, or children's play area, with direct access to the outdoors. Additional highlights include an energy-efficient Mitsubishi mini-split heat pump for year-round heating & cooling. The condo fees covers landscaping, plowing, & access to community amenities, including an in-ground swimming pool, tennis courts, & a playground. Located just minutes from Route 3 & Exit 1, this home offers easy access to shopping, restaurants, schools, walking trails, & all that South Nashua has to offer. Whether you're commuting to MA or enjoying everything the area provides, this move-in-ready home delivers the perfect combination of location & low-maintenance living. Sofa sets in living & basement can convey with the house. Offer deadline noon 08/11/26....
Contact an agent
Home facts
- Year built:1986
- Listing ID #:5103671
- Added:45 day(s) ago
- Updated:September 21, 2026 at 06:29 AM
Rooms and interior
- Bedrooms:2
- Total bathrooms:3
- Full bathrooms:1
- Rooms Total:6
- Flooring:Hardwood, Tile
- Kitchen Description:Dishwasher, Disposal, Microwave, Refrigerator
- Basement Description:Finished, Full, Walkout
Heating and cooling
- Cooling:Mini Split
- Heating:Hot Water
Structure and exterior
- Roof:Asphalt Shingle
- Year built:1986
- Levels:2 Story
Utilities
- Sewer:Public Available
Finances and disclosures
- Price:$485,000
- Tax amount:$7,410 (2025)
Features and amenities
- Appliances:Refrigerator, Washer
- Laundry features:Dryer, Washer
- Amenities:Circuit Breaker(s)
Parking
- Parking description:Paved Driveway
 Copyright 2026 Prime MLS, Inc. All rights reserved. This information is deemed reliable, but not guaranteed. The data relating to real estate displayed on this Site comes in part from the IDX Program of Prime MLS. The information being provided is for consumers’ personal, noncommercial use and may not be used for any purpose other than to identify prospective properties consumers may be interested in purchasing. Data last updated September 21, 2026
New listings near 5 Meadowview Circle
- Coming SoonOpen Sat, 11am to 1pm
 $515,000Coming Soon3 beds 3 baths1,321 sq. ft.
7 Dumaine Avenue #K, Nashua, NH 03063
MLS# 5110490Listed by: REDFIN CORPORATION - New
 $350,000Active3 beds 2 baths1,421 sq. ft.
39 Pike Street, Nashua, NH 03062
MLS# 5110733Listed by: CENTURY 21 NORTH EAST - New
 $729,000Active3 beds 3 baths1,800 sq. ft.
6 Swan Street, Nashua, NH 03060
MLS# 5110689Listed by: EXP REALTY - New
 $430,000Active3 beds 2 baths1,575 sq. ft.
15 Crawford Lane, Nashua, NH 03063
MLS# 5110467Listed by: ARRIS REALTY - New
 $599,900Active3 beds 2 baths1,612 sq. ft.
9 Jolori Lane, Nashua, NH 03062
MLS# 5110320Listed by: REDFIN CORPORATION - New
 $315,000Active2 beds 2 baths1,303 sq. ft.
9 Blackstone Drive #74, Nashua, NH 03063
MLS# 5110449Listed by: PURPLE FINCH PROPERTIES - New
 $700,000Active6 beds 4 baths3,440 sq. ft.
12 Stonehaven Road, Nashua, NH 03062
MLS# 5110422Listed by: KELLER WILLIAMS GATEWAY REALTY - New
 $549,900Active5 beds 2 baths2,862 sq. ft.
22 Kinsley Street, Nashua, NH 03060
MLS# 5110271Listed by: COLDWELL BANKER REALTY BEDFORD NH - New
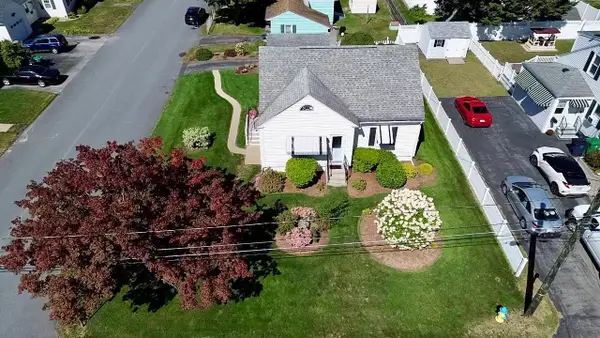 Listed by BHGRE$479,900Active3 beds 1 baths1,678 sq. ft.
11 Victor Avenue, Nashua, NH 03060
MLS# 5110128Listed by: BHGRE MASIELLO NASHUA - New
 $514,900Active2 beds 2 baths1,323 sq. ft.
52 Main Street #404, Nashua, NH 03064
MLS# 5110144Listed by: EXP REALTY


Protect your home and budget from life's surprises with an Assurant Home Warranty, backed by a partner that supports you through every step of homeownership. Explore Plans.
© 2026 Better Homes and Gardens Real Estate LLC. An Anywhere Real Estate company. All rights reserved. Better Homes and Gardens® Real Estate is a registered trademark owned by Meredith Operations Corporation, licensed to Better Homes and Gardens Real Estate LLC and used with permission. Better Homes and Gardens Real Estate LLC fully supports the principles of the Fair Housing Act and the Equal Opportunity Act. Listing information is deemed reliable but is not guaranteed accurate.
Each office is independently owned and operated.
Any services or products provided by third parties are not provided by, affiliated with or related to Better Homes and Gardens Real Estate LLC, or its affiliated companies.