
6 Swan Street, Nashua, NH 03060
Local realty services provided by:Better Homes and Gardens Real Estate The Masiello Group
6 Swan Street,Nashua, NH 03060
$729,000
- 3 Beds
- 3 Baths
- 1,800 sq. ft.
- Single family
- Active
Listed by: eric ahoPhone: 603-465-1538
Office: exp realty888-398-7062
MLS#:5110689
Source:PrimeMLS
Price summary
- Price:$729,000
- Price per sq. ft.:$241.39
About this home
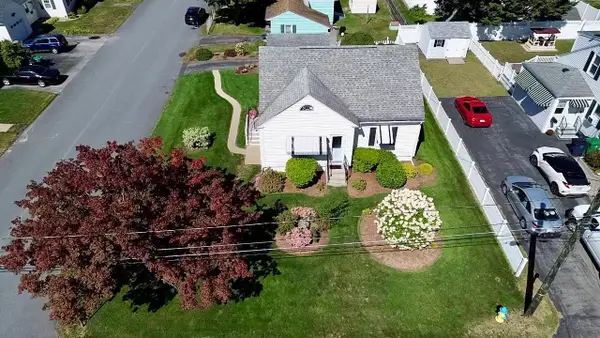
Welcome home to this beautiful, brand-new 1,800 sq. ft 3bed 3 bath first floor primary, New construction blending classic New England charm with sleek, contemporary finishes. Built from the ground up, this turn-key property offers the perfect combination of style, efficiency, and space. The expansive 1st floor greets you with a bright living room, dedicated dining area, and a seamless transition into a chef-ready kitchen. Perfect for entertaining! Equipped with premium stainless steel appliances, crisp white shaker cabinetry, elegant quartz countertops, and a large center island. Features a private primary bedroom suite on the 1st floor, with two additional generous bedrooms and a full bath upstairs on the 2nd floor. Equipped with high-efficiency central A/C. A huge, clean 1,200 sq ft unfinished basement offers an incredible blank canvas for a home gym, workshop, or future recreation room. Enjoy a covered front porch, a brand-new paved driveway, and low-maintenance vinyl siding. Don't miss the opportunity to be the very first owner of this pristine, light-filled property. Schedule your private tour today!...
Contact an agent
Home facts
- Year built:2026
- Listing ID #:5110689
- Added:1 day(s) ago
- Updated:September 21, 2026 at 11:47 AM
Rooms and interior
- Bedrooms:3
- Total bathrooms:3
- Full bathrooms:2
- Rooms Total:11
- Basement Description:Concrete Floor, Insulated, Walk-up
- Living area:1,800 sq. ft.
Heating and cooling
- Cooling:Central AC
- Heating:Forced Air
Structure and exterior
- Year built:2026
- Building area:1,800 sq. ft.
- Lot area:0.15 Acres
- Levels:1 3/4 Story
Utilities
- Sewer:Public Available
Finances and disclosures
- Price:$729,000
- Price per sq. ft.:$241.39
Parking
- Parking description:Paved Driveway
 Copyright 2026 Prime MLS, Inc. All rights reserved. This information is deemed reliable, but not guaranteed. The data relating to real estate displayed on this Site comes in part from the IDX Program of Prime MLS. The information being provided is for consumers’ personal, noncommercial use and may not be used for any purpose other than to identify prospective properties consumers may be interested in purchasing. Data last updated September 21, 2026
New listings near 6 Swan Street
- Coming SoonOpen Sat, 11am to 1pm
 $515,000Coming Soon3 beds 3 baths1,321 sq. ft.
7 Dumaine Avenue #K, Nashua, NH 03063
MLS# 5110490Listed by: REDFIN CORPORATION - New
 $350,000Active3 beds 2 baths1,421 sq. ft.
39 Pike Street, Nashua, NH 03062
MLS# 5110733Listed by: CENTURY 21 NORTH EAST - New
 $430,000Active3 beds 2 baths1,575 sq. ft.
15 Crawford Lane, Nashua, NH 03063
MLS# 5110467Listed by: ARRIS REALTY - New
 $599,900Active3 beds 2 baths1,612 sq. ft.
9 Jolori Lane, Nashua, NH 03062
MLS# 5110320Listed by: REDFIN CORPORATION - New
 $315,000Active2 beds 2 baths1,303 sq. ft.
9 Blackstone Drive #74, Nashua, NH 03063
MLS# 5110449Listed by: PURPLE FINCH PROPERTIES - New
 $700,000Active6 beds 4 baths3,440 sq. ft.
12 Stonehaven Road, Nashua, NH 03062
MLS# 5110422Listed by: KELLER WILLIAMS GATEWAY REALTY - New
 $549,900Active5 beds 2 baths2,862 sq. ft.
22 Kinsley Street, Nashua, NH 03060
MLS# 5110271Listed by: COLDWELL BANKER REALTY BEDFORD NH - New
 Listed by BHGRE$479,900Active3 beds 1 baths1,678 sq. ft.
11 Victor Avenue, Nashua, NH 03060
MLS# 5110128Listed by: BHGRE MASIELLO NASHUA - New
 $514,900Active2 beds 2 baths1,323 sq. ft.
52 Main Street #404, Nashua, NH 03064
MLS# 5110144Listed by: EXP REALTY


Protect your home and budget from life's surprises with an Assurant Home Warranty, backed by a partner that supports you through every step of homeownership. Explore Plans.
© 2026 Better Homes and Gardens Real Estate LLC. An Anywhere Real Estate company. All rights reserved. Better Homes and Gardens® Real Estate is a registered trademark owned by Meredith Operations Corporation, licensed to Better Homes and Gardens Real Estate LLC and used with permission. Better Homes and Gardens Real Estate LLC fully supports the principles of the Fair Housing Act and the Equal Opportunity Act. Listing information is deemed reliable but is not guaranteed accurate.
Each office is independently owned and operated.
Any services or products provided by third parties are not provided by, affiliated with or related to Better Homes and Gardens Real Estate LLC, or its affiliated companies.