
5 Whittier Street, Newton, NH 03858
Local realty services provided by:Better Homes and Gardens Real Estate The Masiello Group
5 Whittier Street,Newton, NH 03858
$479,900
- 4 Beds
- 2 Baths
- 2,079 sq. ft.
- Single family
- Active
Upcoming open houses
- Sat, Oct 1010:00 am - 12:00 pm
- Sun, Oct 1102:00 pm - 04:00 pm
Listed by: leigh drapeau
Office: betty labranche real estate, inc.603-772-3301
MLS#:5112185
Source:PrimeMLS
Price summary
- Price:$479,900
- Price per sq. ft.:$150.68
About this home
Opportunity awaits with this versatile 4 bedroom, 2 bathroom New Englander situated in the heart of Newton (Newton Junction Village) in need of some TLC. Formerly a multi-family dwelling, the property is currently configured with two distinct living spaces offering instant flexibility for an owner occupied income producing property or multi family living situation with town approval. Live in one section while renovating the second into a compliant Accessory Dwelling Unit (ADU) under town guidelines, or seamlessly restore the entire layout back to a single-family home. Adding even more value is a detached 2-car garage featuring a large, finished bonus space above ideal for a home office, studio, or workshop. Complete with an intown location, this home provides immediate commuter access to Route 125, Route 108, and the Massachusetts border. Being sold "AS IS". Bring your vision to this property packed with potential! First showings @ OPEN HOUSE Saturday OCT 10th 10-12pm & Sunday OCT 11th 2-4pm....
Contact an agent
Home facts
- Year built:1880
- Listing ID #:5112185
- Added:9 day(s) ago
- Updated:October 10, 2026 at 10:45 AM
Rooms and interior
- Bedrooms:4
- Total bathrooms:2
- Full bathrooms:1
- Rooms Total:10
- Flooring:Laminate, Vinyl
- Kitchen Description:Refrigerator
- Basement Description:Gravel, Interior, Sump Pump, Unfinished
- Living area:2,079 sq. ft.
Heating and cooling
- Heating:Forced Air, Oil
Structure and exterior
- Roof:Asphalt Shingle
- Year built:1880
- Building area:2,079 sq. ft.
- Lot area:0.5 Acres
- Levels:2 Story
Schools
- High school:Sanborn Regional High School
- Middle school:Sanborn Regional Middle School
- Elementary school:Memorial Elementary School
Utilities
- Sewer:Private
Finances and disclosures
- Price:$479,900
- Price per sq. ft.:$150.68
- Tax amount:$9,324 (2025)
Features and amenities
- Appliances:Refrigerator, Washer
- Laundry features:Dryer, Washer
Parking
- Parking description:Paved Driveway
- Garage spaces:2
 Copyright 2026 Prime MLS, Inc. All rights reserved. This information is deemed reliable, but not guaranteed. The data relating to real estate displayed on this Site comes in part from the IDX Program of Prime MLS. The information being provided is for consumers’ personal, noncommercial use and may not be used for any purpose other than to identify prospective properties consumers may be interested in purchasing. Data last updated October 10, 2026
New listings near 5 Whittier Street
- Open Sat, 12 to 2pmNew
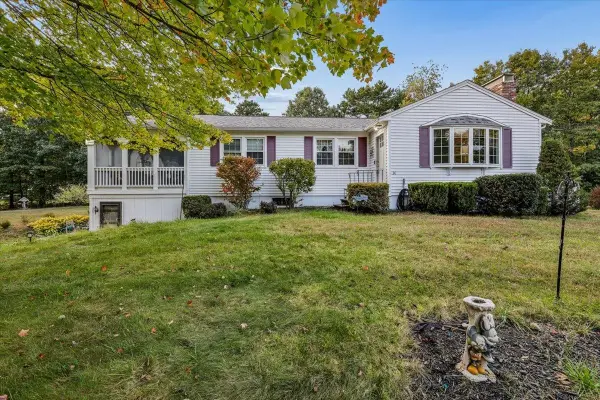 $559,900Active2 beds 2 baths2,085 sq. ft.
30 Whippoorwill Drive, Newton, NH 03858
MLS# 5113006Listed by: EXP REALTY - New
 $495,000Active3 beds 3 baths1,383 sq. ft.
5 Kinsley Drive, Newton, NH 03858
MLS# 5112764Listed by: ALEX & ASSOCIATES REALTY - Open Sun, 12 to 2pmNew
 $537,950Active3 beds 2 baths1,700 sq. ft.
17 Bear Hill Road, Newton, NH 03858
MLS# 5112664Listed by: KW COASTAL AND LAKES & MOUNTAINS REALTY 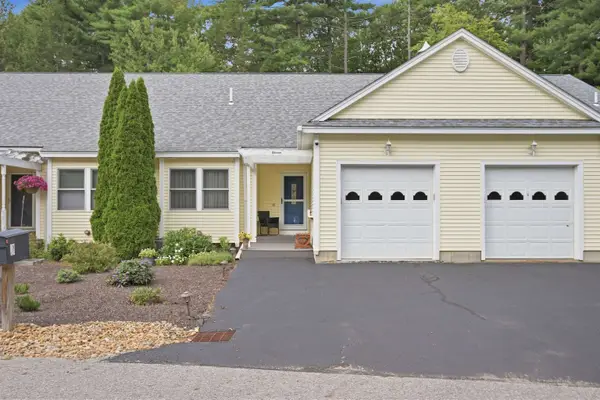 $450,000Active2 beds 2 baths1,848 sq. ft.
11 Jacobs Way, Newton, NH 03858
MLS# 5110777Listed by: TESSA PARZIALE REAL ESTATE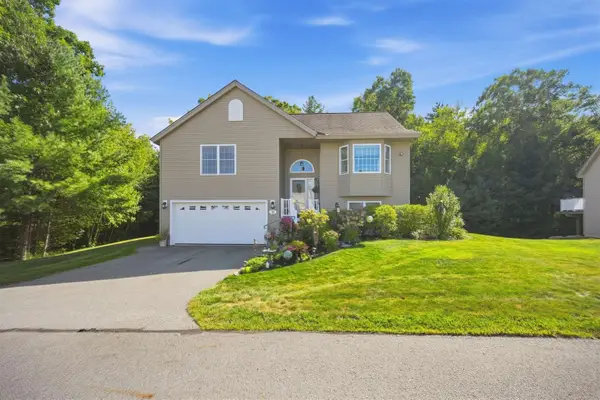 $619,900Active2 beds 3 baths2,428 sq. ft.
2 Juniper Lane, Newton, NH 03858
MLS# 5110455Listed by: TESSA PARZIALE REAL ESTATE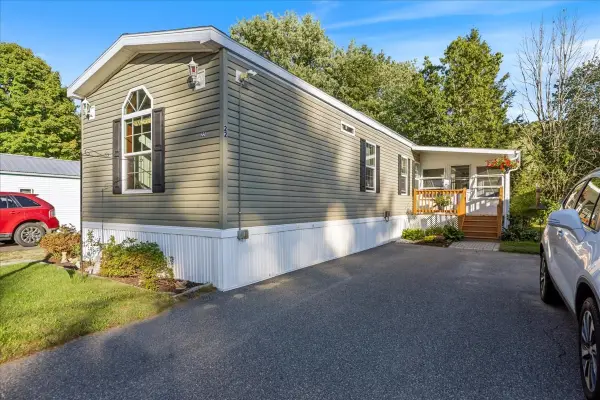 $209,900Active2 beds 2 baths924 sq. ft.
22 Willow Road, Newton, NH 03858
MLS# 73578855Listed by: Salem Manufactured Homes, LLC $449,000Active3 beds 2 baths1,640 sq. ft.
40 North Main Street, Newton, NH 03858
MLS# 5110202Listed by: PORTSIDE REAL ESTATE GROUP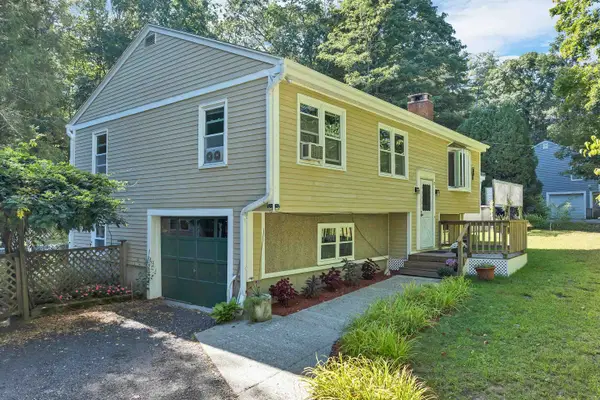 $499,900Active3 beds 1 baths1,564 sq. ft.
33 Gale Village Road, Newton, NH 03858
MLS# 5110032Listed by: COLDWELL BANKER REALTY GILFORD NH $699,000Pending3 beds 3 baths2,580 sq. ft.
71 Pond Street, Newton, NH 03858-3416
MLS# 5108904Listed by: DOMINION REALTY


Protect your home and budget from life's surprises with an Assurant Home Warranty, backed by a partner that supports you through every step of homeownership. Explore Plans.
© 2026 Better Homes and Gardens Real Estate LLC. An Anywhere Real Estate company. All rights reserved. Better Homes and Gardens® Real Estate is a registered trademark owned by Meredith Operations Corporation, licensed to Better Homes and Gardens Real Estate LLC and used with permission. Better Homes and Gardens Real Estate LLC fully supports the principles of the Fair Housing Act and the Equal Opportunity Act. Listing information is deemed reliable but is not guaranteed accurate.
Each office is independently owned and operated.
Any services or products provided by third parties are not provided by, affiliated with or related to Better Homes and Gardens Real Estate LLC, or its affiliated companies.