
10 Shelly Drive, Pelham, NH 03076
Local realty services provided by:Better Homes and Gardens Real Estate The Masiello Group
Listed by: arthur durkin
Office: keller williams realty success978-475-2111
MLS#:5098124
Source:PrimeMLS
Price summary
- Price:$649,900
- Price per sq. ft.:$221.66
About this home
Offer deadline Mon, 7/13 @ 12pm. Nestled on a quiet cul-de-sac and set on more than 2 private wooded acres, this beautifully maintained contemporary home offers the perfect balance of privacy, comfort, and everyday convenience. From the moment you arrive, you'll appreciate the peaceful setting, while inside you'll find a home that's been thoughtfully updated and is ready for its next chapter. Fresh interior paint, updated flooring, and an updated kitchen create a bright, welcoming atmosphere, enhanced by the comfort of central air conditioning and the cozy ambiance of a propane fireplace. Whether you're hosting friends or enjoying a quiet evening at home, the open living spaces flow effortlessly to the expansive rear deck, where you can dine, entertain, or simply relax while taking in the natural surroundings. Upstairs, the spacious primary suite serves as your own private retreat, complete with a walk-in closet, en-suite bath, and a private balcony, the perfect place to start your morning with a cup of coffee or unwind at the end of the day. Two additional bedrooms, each with generous walk-in closets, and the convenience of second-floor laundry make everyday living easy. Included in laundry area, pull-down stairs provide access to a floored attic, offering exceptional storage space that's easily accessible. Need extra space? The lower level features two partially finished bonus rooms that can adapt to your lifestyle, whether you envision a home office, fitness room, playroom, media room, or creative workspace. An oversized 2 car garage provides plenty of room for vehicles, storage, and all your outdoor gear. Major updates, including a new septic system and a whole-house generator, provide added confidence and peace of mind for years to come. Combining the serenity of a wooded retreat with effortless access to shopping, dining, schools, and major commuting routes, 10 Shelly Drive in Pelham is more than just a house, it is a place to call home....
Contact an agent
Home facts
- Year built:1988
- Listing ID #:5098124
- Added:8 day(s) ago
- Updated:July 13, 2026 at 10:48 AM
Rooms and interior
- Bedrooms:3
- Total bathrooms:3
- Full bathrooms:2
- Rooms Total:7
- Basement Description:Concrete Floor, Full, Interior, Interior Access, Unfinished
- Living area:1,972 sq. ft.
Heating and cooling
- Cooling:Central AC
- Heating:Forced Air, Oil
Structure and exterior
- Roof:Asphalt Shingle
- Year built:1988
- Building area:1,972 sq. ft.
- Lot area:2.15 Acres
- Levels:2 Story
Utilities
- Sewer:Septic
Finances and disclosures
- Price:$649,900
- Price per sq. ft.:$221.66
- Tax amount:$8,392 (2025)
Features and amenities
- Amenities:Circuit Breaker(s), Generator
Parking
- Parking description:Crushed Stone Driveway
- Garage spaces:2
 Copyright 2026 Prime MLS, Inc. All rights reserved. This information is deemed reliable, but not guaranteed. The data relating to real estate displayed on this Site comes in part from the IDX Program of Prime MLS. The information being provided is for consumers’ personal, noncommercial use and may not be used for any purpose other than to identify prospective properties consumers may be interested in purchasing. Data last updated July 13, 2026
New listings near 10 Shelly Drive
- New
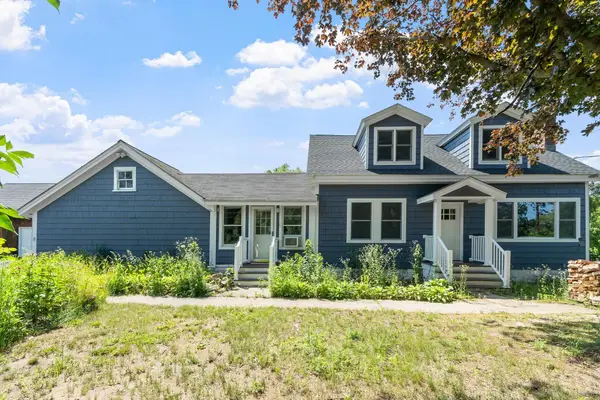 $679,000Active3 beds 2 baths1,880 sq. ft.
8 Island Pond Road, Pelham, NH 03076
MLS# 5099176Listed by: COLDWELL BANKER REALTY - PORTSMOUTH, NH - New
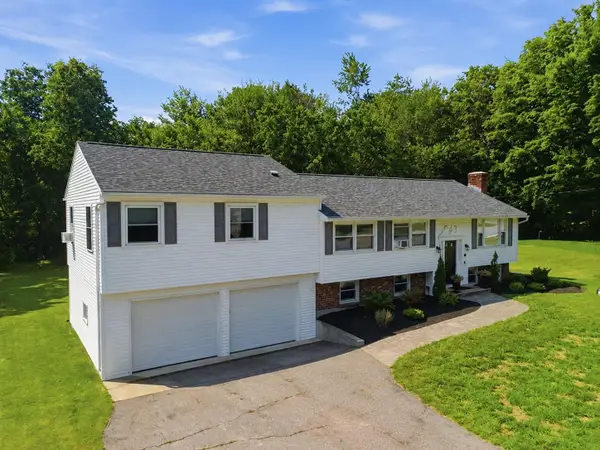 $679,000Active3 beds 3 baths2,568 sq. ft.
68 Jericho Road, Pelham, NH 03076
MLS# 5098977Listed by: COLDWELL BANKER REALTY WESTFORD MA - New
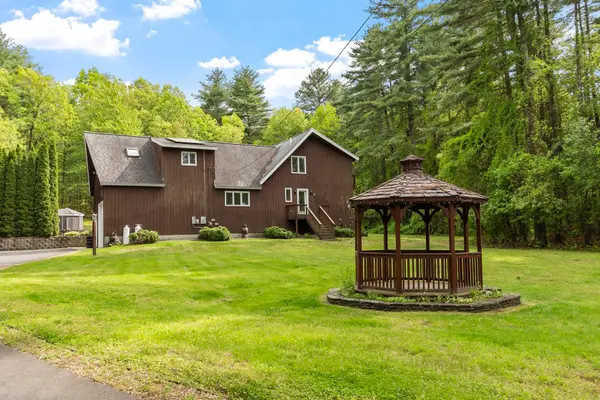 $925,000Active4 beds 3 baths3,490 sq. ft.
14 William Drive, Pelham, NH 03076
MLS# 5098841Listed by: SCHRUENDER REALTY - New
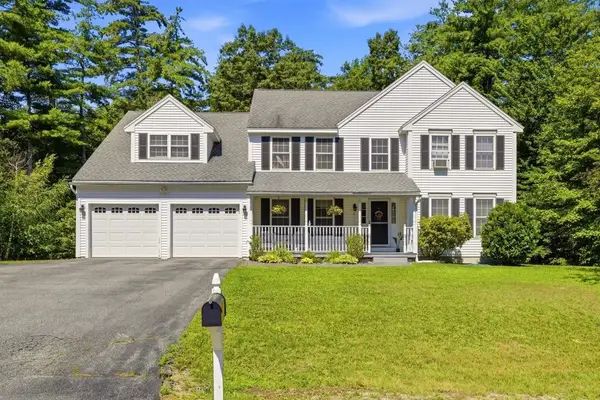 $769,000Active4 beds 3 baths2,956 sq. ft.
6 Hickory Hill Road, Pelham, NH 03076
MLS# 5098421Listed by: KELLER WILLIAMS GATEWAY REALTY/SALEM - New
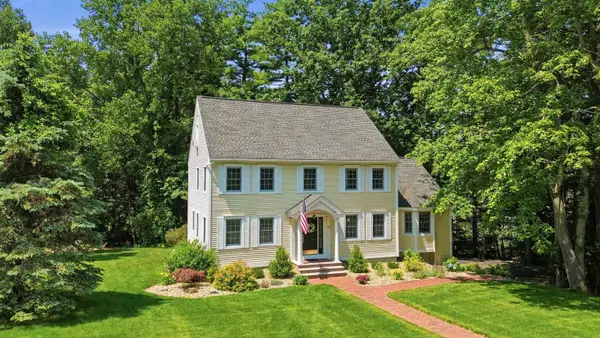 $879,900Active4 beds 3 baths2,921 sq. ft.
108 Sky View Drive, Pelham, NH 03076
MLS# 5098262Listed by: DIPIETRO GROUP REAL ESTATE  $780,000Active4 beds 3 baths2,320 sq. ft.
4 Jennifer, Pelham, NH 03076
MLS# 73543732Listed by: Berkshire Hathaway HomeServices Verani Realty Salem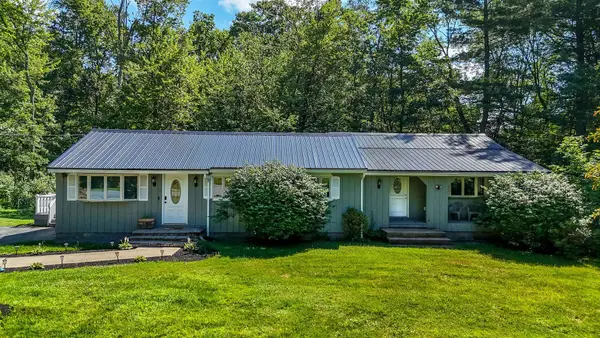 $555,000Active3 beds 1 baths1,618 sq. ft.
10 Appaloosa Avenue, Pelham, NH 03076
MLS# 5097352Listed by: REAL BROKER NH, LLC $775,000Active4 beds 3 baths2,800 sq. ft.
79 Wyndridge Circle, Pelham, NH 03076
MLS# 5096750Listed by: ERA KEY REALTY SERVICES $725,000Pending3 beds 3 baths2,992 sq. ft.
20 Wheaton Drive, Pelham, NH 03076
MLS# 5096554Listed by: KELLER WILLIAMS REALTY-METROPOLITAN


Protect your home and budget from life's surprises with an Assurant Home Warranty, backed by a partner that supports you through every step of homeownership. Explore Plans.
© 2026 Better Homes and Gardens Real Estate LLC. An Anywhere Real Estate company. All rights reserved. Better Homes and Gardens® Real Estate is a registered trademark owned by Meredith Operations Corporation, licensed to Better Homes and Gardens Real Estate LLC and used with permission. Better Homes and Gardens Real Estate LLC fully supports the principles of the Fair Housing Act and the Equal Opportunity Act. Listing information is deemed reliable but is not guaranteed accurate.
Each office is independently owned and operated.
Any services or products provided by third parties are not provided by, affiliated with or related to Better Homes and Gardens Real Estate LLC, or its affiliated companies.