
68 Jericho Road, Pelham, NH 03076
Local realty services provided by:Better Homes and Gardens Real Estate The Masiello Group
68 Jericho Road,Pelham, NH 03076
$679,000
- 3 Beds
- 3 Baths
- 2,568 sq. ft.
- Single family
- Pending
Listed by: stacy gorhamOff: 978-692-2121
Office: coldwell banker realty westford ma978-692-2121
MLS#:5098977
Source:PrimeMLS
Price summary
- Price:$679,000
- Price per sq. ft.:$246.91
About this home
Welcome home to this beautifully maintained 3-bedroom, 2-bath split-level residence offering comfort, style, and functionality. The heart of the home features an open-concept kitchen, dining, and living area with gleaming hardwood floors, creating an inviting space for everyday living and entertaining. The kitchen is equipped with stainless steel appliances and flows seamlessly into the main living areas. The spacious primary suite serves as a private retreat, complete with a walk-in closet and its own full bath. Two additional bedrooms and a second full bathroom provide plenty of space for family, guests, or a home office. The lower level offers a convenient laundry area as well as a versatile bonus room, perfect for a home office, playroom, gym, media room, or guest space. Outside, you'll enjoy a large, level yard with plenty of room for outdoor entertaining, gardening, or simply relaxing. An attached two-car garage provides ample parking and storage. With its desirable layout, hardwood floors, spacious primary suite, and flexible living space, this move-in-ready home offers everything you need for comfortable living....
Contact an agent
Home facts
- Year built:1962
- Listing ID #:5098977
- Added:49 day(s) ago
- Updated:August 28, 2026 at 10:53 AM
Rooms and interior
- Bedrooms:3
- Total bathrooms:3
- Full bathrooms:2
- Rooms Total:8
- Kitchen Description:Dishwasher, Microwave, Refrigerator
- Basement Description:Finished, Interior, Interior Access, Walkout
- Living area:2,568 sq. ft.
Heating and cooling
- Cooling:Central AC
- Heating:Oil
Structure and exterior
- Roof:Asphalt Shingle
- Year built:1962
- Building area:2,568 sq. ft.
- Lot area:1.25 Acres
- Levels:2 Story
Schools
- High school:Pelham High School
- Middle school:Pelham Memorial School
- Elementary school:Pelham Elementary School
Utilities
- Sewer:Private
Finances and disclosures
- Price:$679,000
- Price per sq. ft.:$246.91
- Tax amount:$8,676 (2025)
Features and amenities
- Appliances:Refrigerator
- Amenities:Circuit Breaker(s)
Parking
- Parking description:Paved Driveway
- Garage spaces:2
 Copyright 2026 Prime MLS, Inc. All rights reserved. This information is deemed reliable, but not guaranteed. The data relating to real estate displayed on this Site comes in part from the IDX Program of Prime MLS. The information being provided is for consumers’ personal, noncommercial use and may not be used for any purpose other than to identify prospective properties consumers may be interested in purchasing. Data last updated August 28, 2026
New listings near 68 Jericho Road
- Coming SoonOpen Sat, 11am to 1pm
 $819,747Coming Soon3 beds 2 baths1,775 sq. ft.
145 Clement Road, Pelham, NH 03076
MLS# 5106871Listed by: COMPASS NEW ENGLAND, LLC - Coming Soon
 $439,000Coming Soon3 beds 1 baths954 sq. ft.
25 Chagnon Lane, Pelham, NH 03076
MLS# 5106338Listed by: KELLER WILLIAMS GATEWAY REALTY/SALEM - Open Sat, 10am to 12pmNew
 $714,900Active3 beds 3 baths2,269 sq. ft.
770 Mammoth Road, Pelham, NH 03076
MLS# 5107097Listed by: REALTY ONE GROUP NEXT LEVEL - New
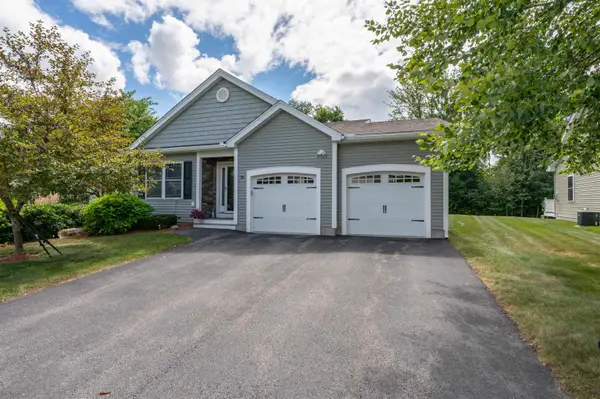 $655,000Active2 beds 2 baths1,539 sq. ft.
38 Sagewood Drive, Pelham, NH 03076
MLS# 5106895Listed by: LXTN REALTY - Open Sat, 10 to 11:30amNew
 $900,000Active3 beds 4 baths3,066 sq. ft.
9 Alexandra Drive, Pelham, NH 03076
MLS# 5106774Listed by: DIPIETRO GROUP REAL ESTATE 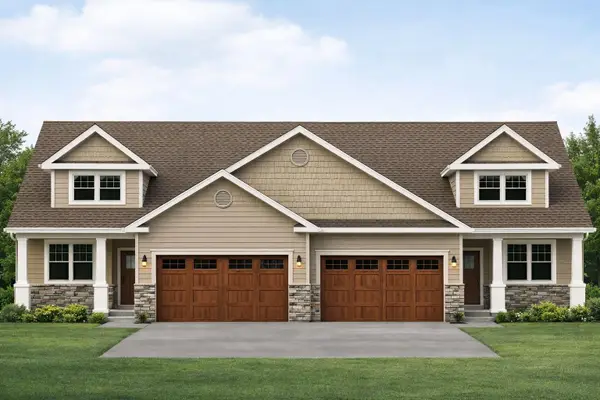 $689,900Pending2 beds 3 baths1,883 sq. ft.
11 Meredith Lane, Pelham, NH 03076
MLS# 5106443Listed by: COLDWELL BANKER REALTY NASHUA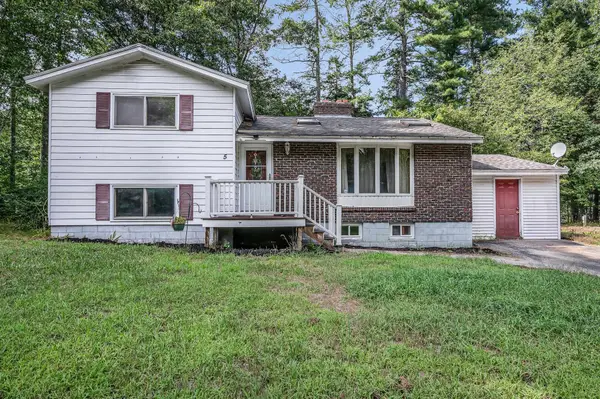 $465,000Pending4 beds 2 baths1,744 sq. ft.
5 Mercury Lane, Pelham, NH 03076
MLS# 5106150Listed by: KELLER WILLIAMS GATEWAY REALTY/SALEM- New
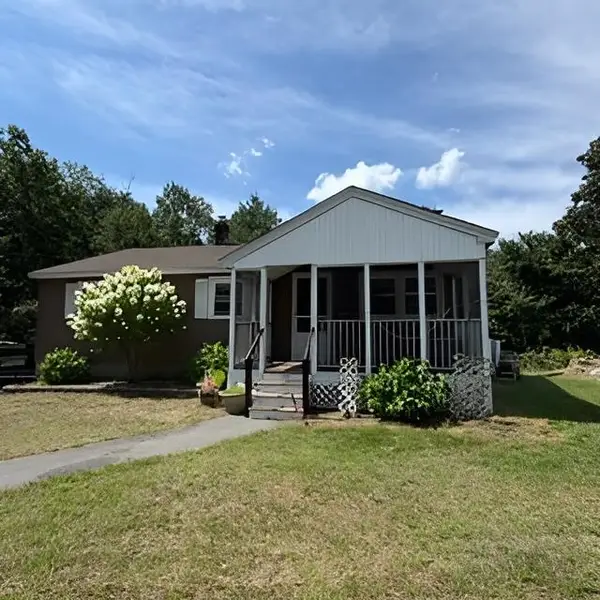 $439,000Active3 beds 1 baths1,336 sq. ft.
100 Currier Road, Pelham, NH 03076
MLS# 5105946Listed by: KELLER WILLIAMS REALTY SUCCESS - New
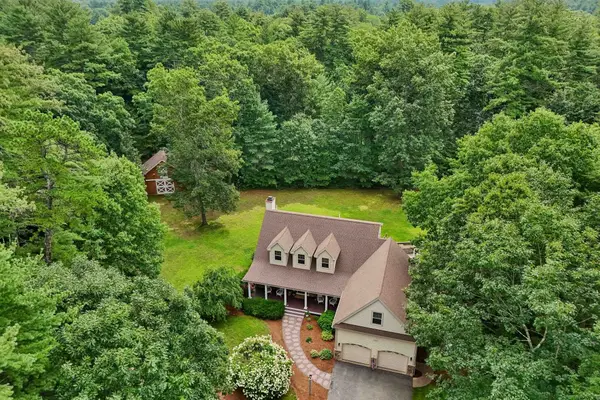 Listed by BHGRE$1,075,000Active4 beds 4 baths4,189 sq. ft.
9A Burns Road, Pelham, NH 03076
MLS# 5105873Listed by: BHGRE MASIELLO BEDFORD 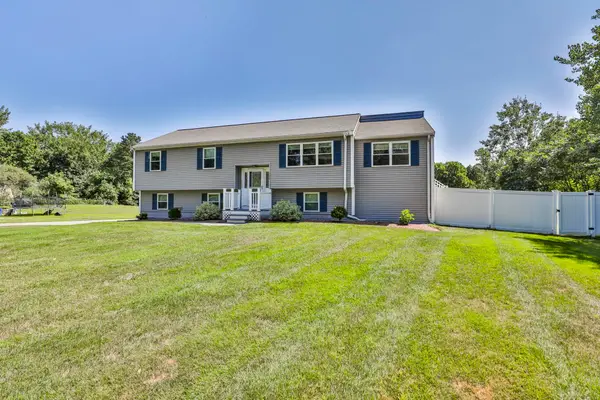 $589,000Pending3 beds 2 baths1,800 sq. ft.
506 Mammoth Road, Pelham, NH 03076
MLS# 5105780Listed by: KATHLEEN LAMBERT REALTY LLC


Protect your home and budget from life's surprises with an Assurant Home Warranty, backed by a partner that supports you through every step of homeownership. Explore Plans.
© 2026 Better Homes and Gardens Real Estate LLC. An Anywhere Real Estate company. All rights reserved. Better Homes and Gardens® Real Estate is a registered trademark owned by Meredith Operations Corporation, licensed to Better Homes and Gardens Real Estate LLC and used with permission. Better Homes and Gardens Real Estate LLC fully supports the principles of the Fair Housing Act and the Equal Opportunity Act. Listing information is deemed reliable but is not guaranteed accurate.
Each office is independently owned and operated.
Any services or products provided by third parties are not provided by, affiliated with or related to Better Homes and Gardens Real Estate LLC, or its affiliated companies.