
108 Sky View Drive, Pelham, NH 03076
Local realty services provided by:Better Homes and Gardens Real Estate The Masiello Group
108 Sky View Drive,Pelham, NH 03076
$879,900
- 4 Beds
- 3 Baths
- 2,921 sq. ft.
- Single family
- Pending
Listed by: joseph pantaleo
Office: dipietro group real estate603-216-5086
MLS#:5098262
Source:PrimeMLS
Price summary
- Price:$879,900
- Price per sq. ft.:$201.72
About this home
Welcome to 108 Sky View Drive, where meticulous care, timeless charm, and thoughtful updates come together to create a truly exceptional home. Perfectly situated at the quiet end of a cul-de-sac in one of Pelham's most desirable neighborhoods, this property offers the ideal combination of privacy, convenience, and curb appeal. From the moment you arrive, you'll appreciate the pride of ownership that is evident throughout every inch of the home. Inside, you'll find a warm and inviting layout featuring stunning modern updates that seamlessly complement the home's original character. Beautiful finishes, tasteful renovations, and an abundance of natural light create an atmosphere that feels both elegant and comfortable. Every room has been lovingly maintained, making this home completely move-in ready for its next owners. Step outside to enjoy the peaceful setting, where the end-of-the-street location provides minimal traffic and a quiet neighborhood atmosphere that's perfect for relaxing or entertaining. Whether you're enjoying your morning coffee, hosting family and friends, or simply taking in the beautifully maintained surroundings, you'll appreciate everything this property has to offer. Conveniently located just minutes from schools, shopping, restaurants, and major commuting routes while still offering the tranquility of a neighborhood setting, 108 Sky View Drive is a rare opportunity to own a home that perfectly blends modern updates, original charm, and an unbeatable location. This is one you won't want to miss!...
Contact an agent
Home facts
- Year built:1993
- Listing ID #:5098262
- Added:51 day(s) ago
- Updated:August 27, 2026 at 07:52 AM
Rooms and interior
- Bedrooms:4
- Total bathrooms:3
- Full bathrooms:2
- Rooms Total:7
- Flooring:Carpet, Ceramic Tile, Hardwood, Marble, Vinyl
- Kitchen Description:Dishwasher, Refrigerator
- Basement Description:Unfinished, Walkout
- Living area:2,921 sq. ft.
Heating and cooling
- Cooling:Central AC
- Heating:Electric, Forced Air, Multi Zone, Oil
Structure and exterior
- Year built:1993
- Building area:2,921 sq. ft.
- Lot area:3.62 Acres
- Levels:2 Story
Schools
- High school:Pelham High School
- Middle school:Pelham Memorial School
- Elementary school:Pelham Elementary School
Utilities
- Sewer:Septic
Finances and disclosures
- Price:$879,900
- Price per sq. ft.:$201.72
- Tax amount:$12,199 (2025)
Features and amenities
- Appliances:Refrigerator
Parking
- Parking description:Paved Driveway
- Garage spaces:2
 Copyright 2026 Prime MLS, Inc. All rights reserved. This information is deemed reliable, but not guaranteed. The data relating to real estate displayed on this Site comes in part from the IDX Program of Prime MLS. The information being provided is for consumers’ personal, noncommercial use and may not be used for any purpose other than to identify prospective properties consumers may be interested in purchasing. Data last updated August 27, 2026
New listings near 108 Sky View Drive
- Coming Soon
 $819,747Coming Soon3 beds 2 baths1,775 sq. ft.
145 Clement Road, Pelham, NH 03076
MLS# 5106871Listed by: COMPASS NEW ENGLAND, LLC - Coming Soon
 $439,000Coming Soon3 beds 1 baths954 sq. ft.
25 Chagnon Lane, Pelham, NH 03076
MLS# 5106338Listed by: KELLER WILLIAMS GATEWAY REALTY/SALEM - Open Sat, 10 to 11:30amNew
 $900,000Active3 beds 4 baths3,066 sq. ft.
9 Alexandra Drive, Pelham, NH 03076
MLS# 5106774Listed by: DIPIETRO GROUP REAL ESTATE 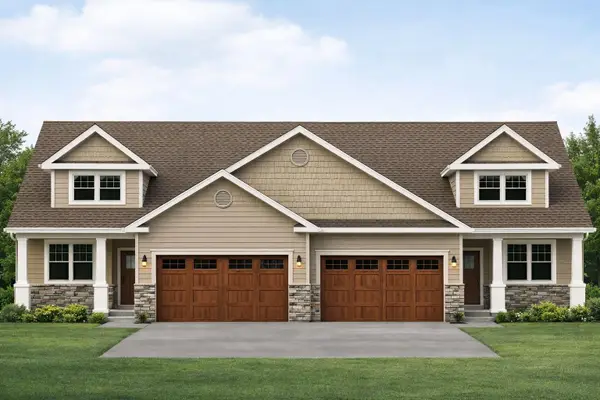 $689,900Pending2 beds 3 baths1,883 sq. ft.
11 Meredith Lane, Pelham, NH 03076
MLS# 5106443Listed by: COLDWELL BANKER REALTY NASHUA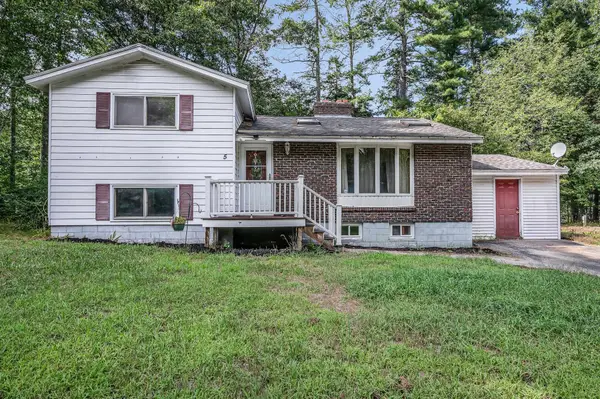 $465,000Pending4 beds 2 baths1,744 sq. ft.
5 Mercury Lane, Pelham, NH 03076
MLS# 5106150Listed by: KELLER WILLIAMS GATEWAY REALTY/SALEM- New
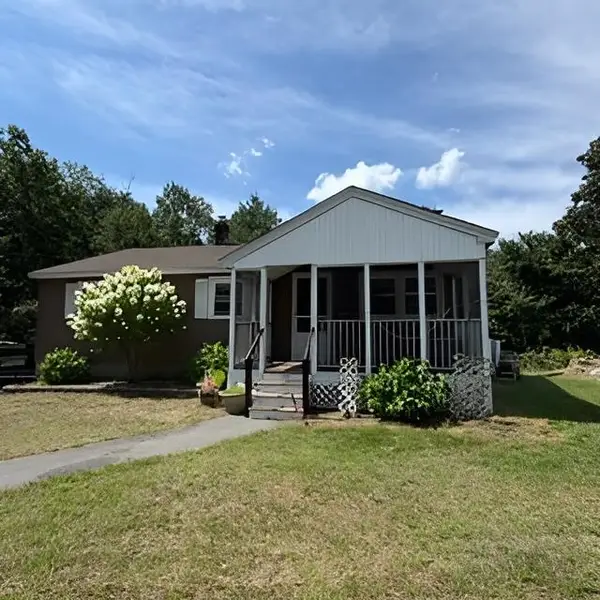 $439,000Active3 beds 1 baths1,336 sq. ft.
100 Currier Road, Pelham, NH 03076
MLS# 5105946Listed by: KELLER WILLIAMS REALTY SUCCESS - New
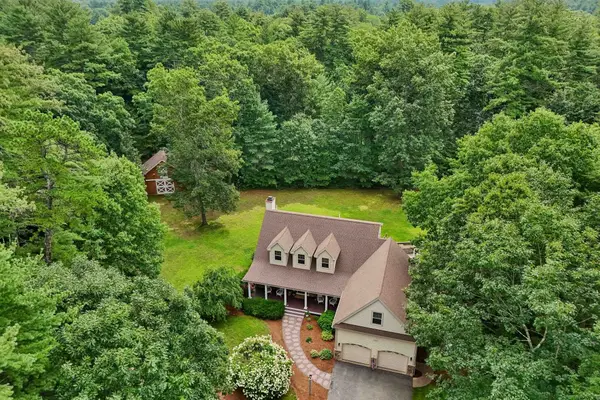 Listed by BHGRE$1,075,000Active4 beds 4 baths4,189 sq. ft.
9A Burns Road, Pelham, NH 03076
MLS# 5105873Listed by: BHGRE MASIELLO BEDFORD 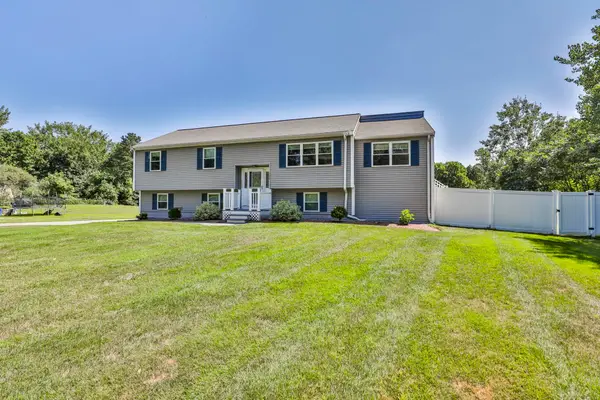 $589,000Pending3 beds 2 baths1,800 sq. ft.
506 Mammoth Road, Pelham, NH 03076
MLS# 5105780Listed by: KATHLEEN LAMBERT REALTY LLC- New
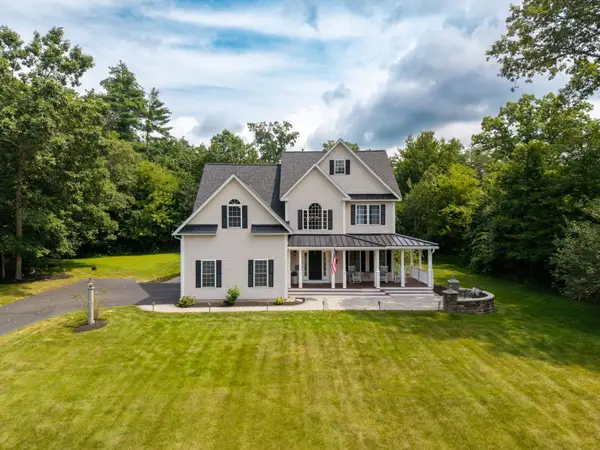 $919,000Active4 beds 3 baths2,658 sq. ft.
31 Velma Circle, Pelham, NH 03076
MLS# 5105571Listed by: EXP REALTY - New
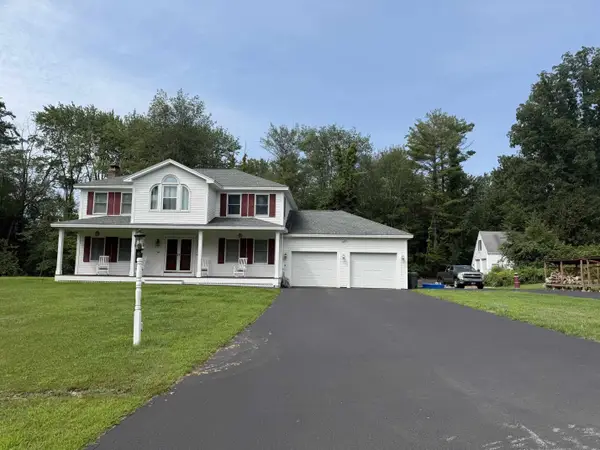 $874,900Active4 beds 3 baths2,164 sq. ft.
14 Blackstone Circle, Pelham, NH 03076
MLS# 5105574Listed by: SUSAN J TISBERT REALTY


Protect your home and budget from life's surprises with an Assurant Home Warranty, backed by a partner that supports you through every step of homeownership. Explore Plans.
© 2026 Better Homes and Gardens Real Estate LLC. An Anywhere Real Estate company. All rights reserved. Better Homes and Gardens® Real Estate is a registered trademark owned by Meredith Operations Corporation, licensed to Better Homes and Gardens Real Estate LLC and used with permission. Better Homes and Gardens Real Estate LLC fully supports the principles of the Fair Housing Act and the Equal Opportunity Act. Listing information is deemed reliable but is not guaranteed accurate.
Each office is independently owned and operated.
Any services or products provided by third parties are not provided by, affiliated with or related to Better Homes and Gardens Real Estate LLC, or its affiliated companies.