
8 Island Pond Road, Pelham, NH 03076
Local realty services provided by:Better Homes and Gardens Real Estate The Masiello Group
8 Island Pond Road,Pelham, NH 03076
$665,000
- 3 Beds
- 2 Baths
- - sq. ft.
- Single family
- Sold
Listed by: julie d'arcangeloOff: 603-334-1900
Office: coldwell banker realty - portsmouth, nh603-334-1900
MLS#:5099176
Source:PrimeMLS
Sorry, we are unable to map this address
Price summary
- Price:$665,000
About this home
Exceptional garage space meets classic New England charm! Welcome to this well-maintained 3-bedroom, 2-bath Cape set on a beautiful 1-acre lot in one of Pelham's most convenient locations. Designed for comfortable living, the open-concept floor plan offers seamless flow between the main living areas, along with the convenience of a first-floor bedroom, full bath, and laundry. Outside, you'll find a dream setup for vehicles, hobbies, and storage, featuring an attached 2-car garage plus an impressive detached garage with parking for up to four vehicles and a walk-up second floor- perfect for a workshop, studio, additional storage, or future possibilities. The expansive yard provides plenty of room to relax, entertain, garden, or embrace a touch of country living, complete with a chicken coop. Ideally located just minutes from Tuscan Village, shopping, dining, I-93, the MA border, and nearby walking and biking trails, this home offers the perfect combination of privacy, versatility, and commuter convenience. Don't miss this unique opportunity to own a property that offers the best of both worlds - peaceful surroundings with everyday amenities just minutes away! Open House Saturday 7/11 from 12:30-2....
Contact an agent
Home facts
- Year built:1946
- Listing ID #:5099176
- Added:48 day(s) ago
- Updated:August 27, 2026 at 06:25 AM
Rooms and interior
- Bedrooms:3
- Total bathrooms:2
- Full bathrooms:2
- Rooms Total:7
- Flooring:Wood
- Kitchen Description:Dishwasher, Refrigerator
- Basement Description:Full, Interior, Interior Access, Storage Space, Unfinished
Heating and cooling
- Heating:Forced Air, Oil
Structure and exterior
- Year built:1946
- Levels:2 Story
Schools
- High school:Pelham High School
- Middle school:Pelham Memorial School
- Elementary school:Pelham Elementary School
Utilities
- Sewer:Private
Finances and disclosures
- Price:$665,000
- Tax amount:$8,098 (2025)
Features and amenities
- Appliances:Refrigerator
- Amenities:Circuit Breaker(s), Generator Ready
Parking
- Parking description:Paved Driveway
- Garage spaces:2
 Copyright 2026 Prime MLS, Inc. All rights reserved. This information is deemed reliable, but not guaranteed. The data relating to real estate displayed on this Site comes in part from the IDX Program of Prime MLS. The information being provided is for consumers’ personal, noncommercial use and may not be used for any purpose other than to identify prospective properties consumers may be interested in purchasing. Data last updated August 27, 2026
New listings near 8 Island Pond Road
- Coming SoonOpen Sat, 11am to 1pm
 $819,747Coming Soon3 beds 2 baths1,775 sq. ft.
145 Clement Road, Pelham, NH 03076
MLS# 5106871Listed by: COMPASS NEW ENGLAND, LLC - Coming Soon
 $439,000Coming Soon3 beds 1 baths954 sq. ft.
25 Chagnon Lane, Pelham, NH 03076
MLS# 5106338Listed by: KELLER WILLIAMS GATEWAY REALTY/SALEM - Open Sat, 10 to 11:30amNew
 $900,000Active3 beds 4 baths3,066 sq. ft.
9 Alexandra Drive, Pelham, NH 03076
MLS# 5106774Listed by: DIPIETRO GROUP REAL ESTATE 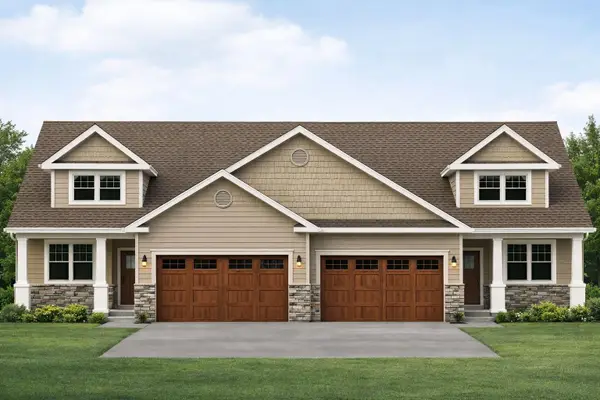 $689,900Pending2 beds 3 baths1,883 sq. ft.
11 Meredith Lane, Pelham, NH 03076
MLS# 5106443Listed by: COLDWELL BANKER REALTY NASHUA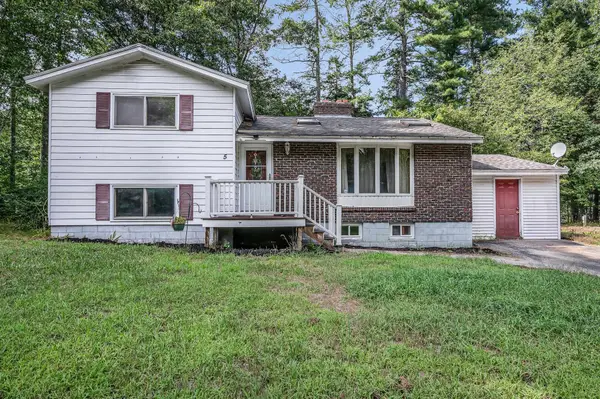 $465,000Pending4 beds 2 baths1,744 sq. ft.
5 Mercury Lane, Pelham, NH 03076
MLS# 5106150Listed by: KELLER WILLIAMS GATEWAY REALTY/SALEM- New
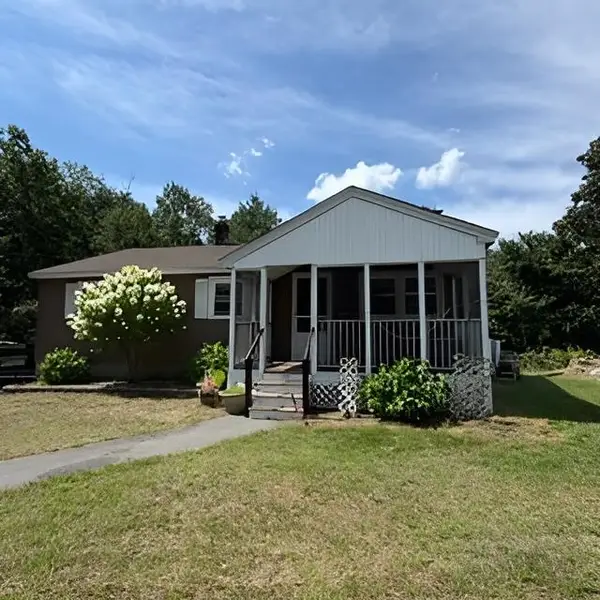 $439,000Active3 beds 1 baths1,336 sq. ft.
100 Currier Road, Pelham, NH 03076
MLS# 5105946Listed by: KELLER WILLIAMS REALTY SUCCESS - New
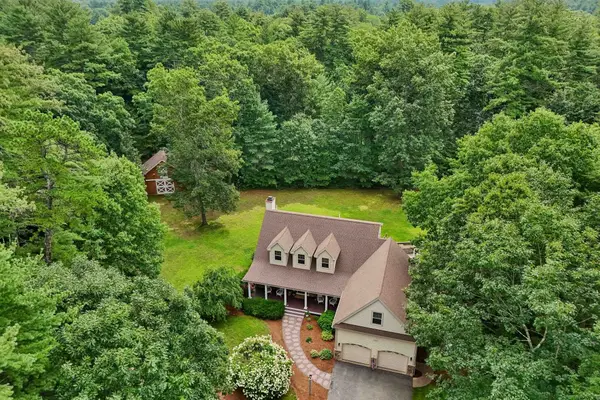 Listed by BHGRE$1,075,000Active4 beds 4 baths4,189 sq. ft.
9A Burns Road, Pelham, NH 03076
MLS# 5105873Listed by: BHGRE MASIELLO BEDFORD 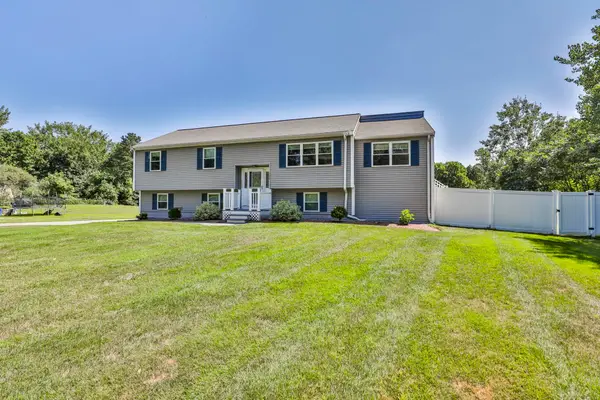 $589,000Pending3 beds 2 baths1,800 sq. ft.
506 Mammoth Road, Pelham, NH 03076
MLS# 5105780Listed by: KATHLEEN LAMBERT REALTY LLC- New
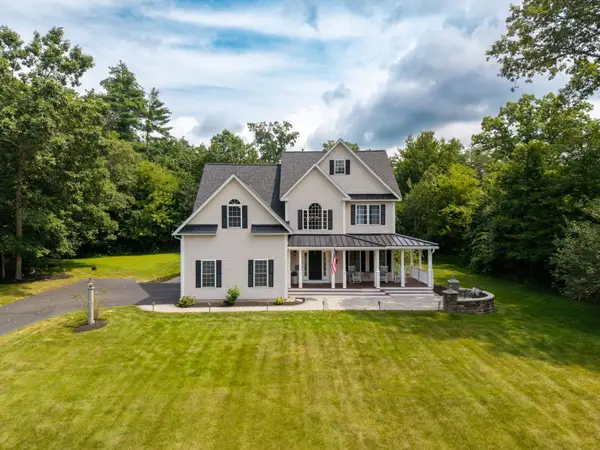 $919,000Active4 beds 3 baths2,658 sq. ft.
31 Velma Circle, Pelham, NH 03076
MLS# 5105571Listed by: EXP REALTY - New
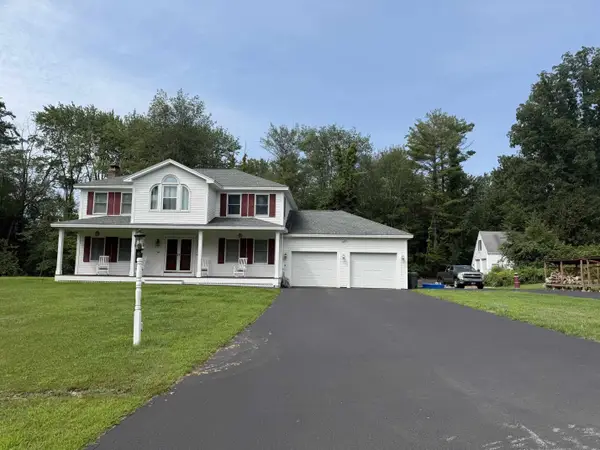 $874,900Active4 beds 3 baths2,164 sq. ft.
14 Blackstone Circle, Pelham, NH 03076
MLS# 5105574Listed by: SUSAN J TISBERT REALTY


Protect your home and budget from life's surprises with an Assurant Home Warranty, backed by a partner that supports you through every step of homeownership. Explore Plans.
© 2026 Better Homes and Gardens Real Estate LLC. An Anywhere Real Estate company. All rights reserved. Better Homes and Gardens® Real Estate is a registered trademark owned by Meredith Operations Corporation, licensed to Better Homes and Gardens Real Estate LLC and used with permission. Better Homes and Gardens Real Estate LLC fully supports the principles of the Fair Housing Act and the Equal Opportunity Act. Listing information is deemed reliable but is not guaranteed accurate.
Each office is independently owned and operated.
Any services or products provided by third parties are not provided by, affiliated with or related to Better Homes and Gardens Real Estate LLC, or its affiliated companies.