
42 Canterbury Road, Pelham, NH 03076
Local realty services provided by:Better Homes and Gardens Real Estate The Masiello Group
42 Canterbury Road,Pelham, NH 03076
$1,450,000
- 4 Beds
- 4 Baths
- 3,452 sq. ft.
- Single family
- Active
Upcoming open houses
- Sat, May 3011:00 am - 03:00 pm
- Sun, May 3111:00 am - 01:00 pm
Listed by: shannon dipietro
Office: dipietro group real estate603-216-5086
MLS#:5091523
Source:PrimeMLS
Price summary
- Price:$1,450,000
- Price per sq. ft.:$305.13
About this home
TIMELESS ARCHITECTURE MEETS SLEEK MODERN DESIGN. Ready in just 30 days, this stunning new construction colonial showcases exceptional craftsmanship, soaring spaces, and carefully curated finishes that create a striking first impression from the moment you enter. Beautiful white oak flooring flows throughout the home and sets the tone for the exceptional craftsmanship ahead. The open-concept floor plan is both dramatic and inviting, highlighted by vaulted ceilings, designer lighting, and refined custom finishes at every turn. The kitchen is a true centerpiece — blending style and function with a massive walk-in pantry, striking details, and seamless flow into the main living and entertaining spaces. Upstairs, the luxurious primary suite feels like a private retreat featuring a sitting area, vaulted ceilings, an oversized walk-in closet, and a spa-inspired bath with sleek designer selections and calming, modern finishes. A private en-suite bedroom offers comfort and flexibility for guests or extended family, while two additional bedrooms are connected by a beautifully designed Jack-and-Jill bath. The full walkout daylight basement, already plumbed for a future bathroom, opens the door for endless possibilities — a home gym, media room, golf simulator, guest suite, or additional living space tailored to your lifestyle. Sophisticated yet comfortable, modern yet timeless — this is the kind of home that instantly stands apart from the rest....
Contact an agent
Home facts
- Year built:2026
- Listing ID #:5091523
- Added:1 day(s) ago
- Updated:May 29, 2026 at 10:41 PM
Rooms and interior
- Bedrooms:4
- Total bathrooms:4
- Full bathrooms:3
- Rooms Total:9
- Basement Description:Full, Interior, Unfinished
- Living area:3,452 sq. ft.
Heating and cooling
- Cooling:Central AC
- Heating:Forced Air
Structure and exterior
- Roof:Asphalt Shingle, Metal
- Year built:2026
- Building area:3,452 sq. ft.
- Lot area:8.99 Acres
- Levels:2 Story
Utilities
- Sewer:Private
Finances and disclosures
- Price:$1,450,000
- Price per sq. ft.:$305.13
Features and amenities
- Amenities:Circuit Breaker(s)
Parking
- Parking description:Paved Driveway
- Garage spaces:3
 Copyright 2026 Prime MLS, Inc. All rights reserved. This information is deemed reliable, but not guaranteed. The data relating to real estate displayed on this Site comes in part from the IDX Program of Prime MLS. The information being provided is for consumers’ personal, noncommercial use and may not be used for any purpose other than to identify prospective properties consumers may be interested in purchasing. Data last updated May 29, 2026
New listings near 42 Canterbury Road
 $669,000Pending2 beds 3 baths1,883 sq. ft.
7 Meredith Lane, Pelham, NH 03051
MLS# 5091708Listed by: COLDWELL BANKER REALTY NASHUA- Open Sun, 12 to 2pmNew
 $725,000Active3 beds 2 baths2,400 sq. ft.
50 Webster Avenue, Pelham, NH 03076
MLS# 5091581Listed by: DIPIETRO GROUP REAL ESTATE - Open Sat, 11am to 1pmNew
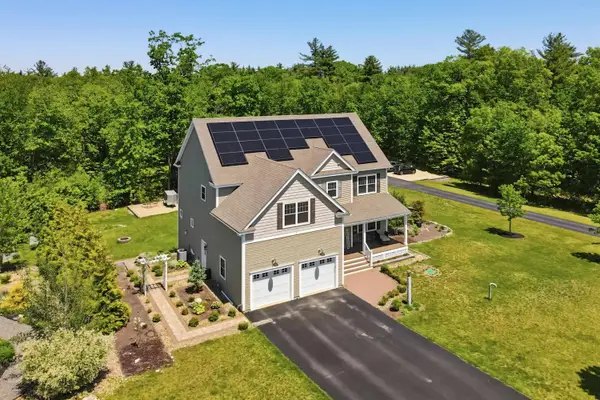 $1,050,000Active4 beds 3 baths3,168 sq. ft.
29 Aspen Drive, Pelham, NH 03076
MLS# 5091226Listed by: COLDWELL BANKER REALTY WESTFORD MA - Open Sat, 11am to 1pmNew
 $499,900Active3 beds 2 baths1,584 sq. ft.
4 Rita Avenue, Pelham, NH 03076
MLS# 5091299Listed by: CENTURY 21 YOUR WAY - Open Sat, 11am to 12:30pmNew
 $575,000Active4 beds 2 baths1,973 sq. ft.
12 Crescent Circle, Pelham, NH 03076
MLS# 5091133Listed by: KELLER WILLIAMS REALTY EVOLUTION - Open Sat, 12 to 1:30pmNew
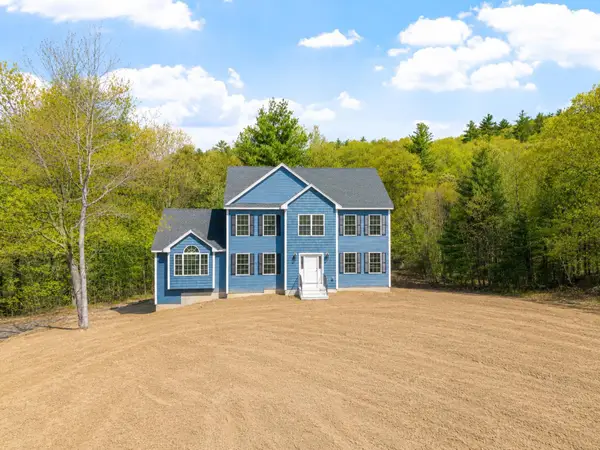 $1,175,000Active4 beds 3 baths2,500 sq. ft.
22 Benoit Avenue, Pelham, NH 03076
MLS# 5090406Listed by: LEADING EDGE REAL ESTATE - New
 $659,000Active2 beds 3 baths1,883 sq. ft.
1 Meredith Lane, Pelham, NH 03051
MLS# 5089967Listed by: COLDWELL BANKER REALTY NASHUA - New
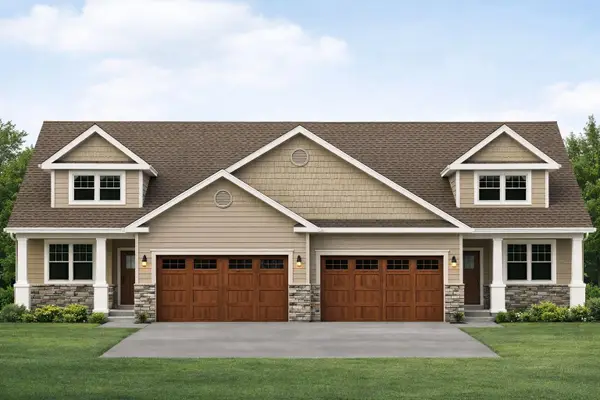 $659,000Active2 beds 3 baths1,883 sq. ft.
3 Meredith Lane, Pelham, NH 03051
MLS# 5089969Listed by: COLDWELL BANKER REALTY NASHUA 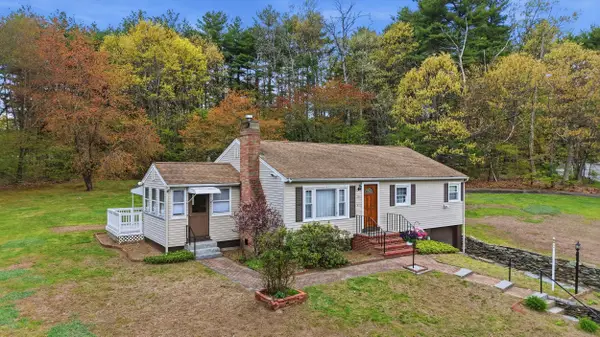 $475,000Active3 beds 1 baths1,524 sq. ft.
35 Nashua Road, Pelham, NH 03076
MLS# 5088811Listed by: REAL BROKER NH, LLC


Protect your home and budget from life's surprises with an Assurant Home Warranty, backed by a partner that supports you through every step of homeownership. Explore Plans.
© 2026 Better Homes and Gardens Real Estate LLC. An Anywhere Real Estate company. All rights reserved. Better Homes and Gardens® Real Estate is a registered trademark owned by Meredith Operations Corporation, licensed to Better Homes and Gardens Real Estate LLC and used with permission. Better Homes and Gardens Real Estate LLC fully supports the principles of the Fair Housing Act and the Equal Opportunity Act. Listing information is deemed reliable but is not guaranteed accurate.
Each office is independently owned and operated.
Any services or products provided by third parties are not provided by, affiliated with or related to Better Homes and Gardens Real Estate LLC, or its affiliated companies.