
26 College Road, Pinardville, NH 03102
Local realty services provided by:Better Homes and Gardens Real Estate The Masiello Group
26 College Road,Goffstown, NH 03102
$425,000
- 3 Beds
- 2 Baths
- 1,428 sq. ft.
- Single family
- Active
Listed by: tom bolduc
Office: keller williams realty-metropolitan603-232-8282
MLS#:5113460
Source:PrimeMLS
Price summary
- Price:$425,000
- Price per sq. ft.:$153.32
About this home
Welcome to a home that brings together charm, comfort, and thoughtful updates in a convenient Goffstown setting! This inviting Cape-style home offers 3 bedrooms and 2 full baths, with a layout designed to make everyday living feel easy and enjoyable. Step inside from the welcoming front porch and discover a comfortable flow from the living room into the dining area and updated kitchen, an ideal setup for everything from quiet mornings to gatherings with family and friends. The first-floor laundry adds everyday convenience, while the spacious primary suite offers a private retreat with its own en-suite bath, complete with a soaking tub and separate shower. Two additional bedrooms provide plenty of flexibility for family, guests, a home office, or hobbies. Upstairs, the dormers create additional living space, while the basement offers plenty of room for storage. Outside, the fully fenced corner lot gives you room to relax, play, garden, or entertain. Recent improvements, including a newer roof and dormers, a tankless hot water heater, and a brand-new furnace, provide valuable peace of mind. Conveniently located in Goffstown, this charming Cape-style home offers a wonderful combination of comfort, flexibility, and outdoor space, ready for its next chapter! OPEN HOUSES Friday 10/9 from 4pm-6pm and Saturday 10/10 from 11am to 12:30pm....
Contact an agent
Home facts
- Year built:1936
- Listing ID #:5113460
- Added:4 day(s) ago
- Updated:October 13, 2026 at 11:21 AM
Rooms and interior
- Bedrooms:3
- Total bathrooms:2
- Full bathrooms:2
- Rooms Total:7
- Flooring:Hardwood, Tile
- Kitchen Description:Dishwasher, Refrigerator
- Basement Description:Bulkhead, Unfinished, Walk-up
- Living area:1,428 sq. ft.
Structure and exterior
- Roof:Asphalt Shingle
- Year built:1936
- Building area:1,428 sq. ft.
- Lot area:0.2 Acres
- Levels:1 3/4 Story
Schools
- High school:Goffstown High School
- Middle school:Mountain View Middle School
Utilities
- Sewer:Public Available
Finances and disclosures
- Price:$425,000
- Price per sq. ft.:$153.32
- Tax amount:$7,062 (2025)
Features and amenities
- Appliances:Refrigerator, Washer
- Laundry features:Dryer, Washer
- Amenities:Circuit Breaker(s)
Parking
- Parking description:Paved Driveway
- Garage spaces:1
 Copyright 2026 Prime MLS, Inc. All rights reserved. This information is deemed reliable, but not guaranteed. The data relating to real estate displayed on this Site comes in part from the IDX Program of Prime MLS. The information being provided is for consumers’ personal, noncommercial use and may not be used for any purpose other than to identify prospective properties consumers may be interested in purchasing. Data last updated October 13, 2026
New listings near 26 College Road
- Coming Soon
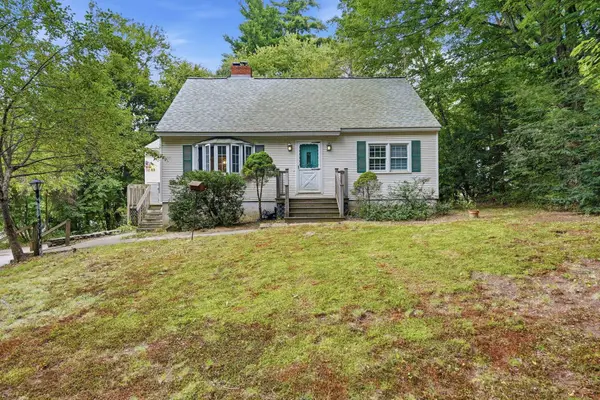 $350,000Coming Soon4 beds 1 baths1,480 sq. ft.
69 College Road, Goffstown, NH 03045
MLS# 5113481Listed by: EXP REALTY - New
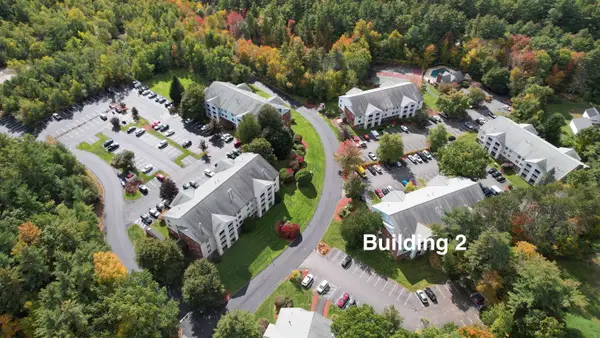 $275,000Active2 beds 1 baths868 sq. ft.
2 Timberwood Drive #302, Goffstown, NH 03045
MLS# 5113574Listed by: MOE MARKETING REALTY GROUP - New
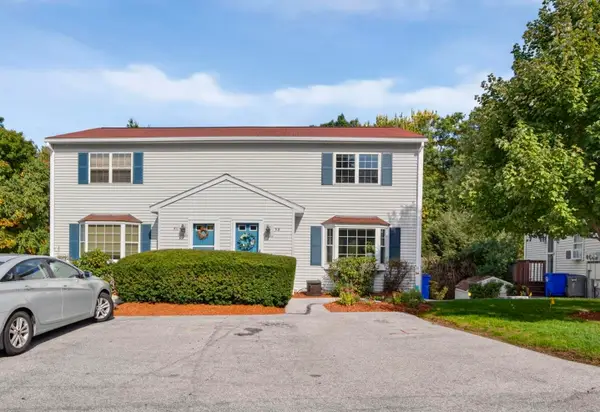 $310,000Active2 beds 2 baths1,456 sq. ft.
5 Palomino Court #B, Goffstown, NH 03045
MLS# 5113200Listed by: KELLER WILLIAMS REALTY-METROPOLITAN - New
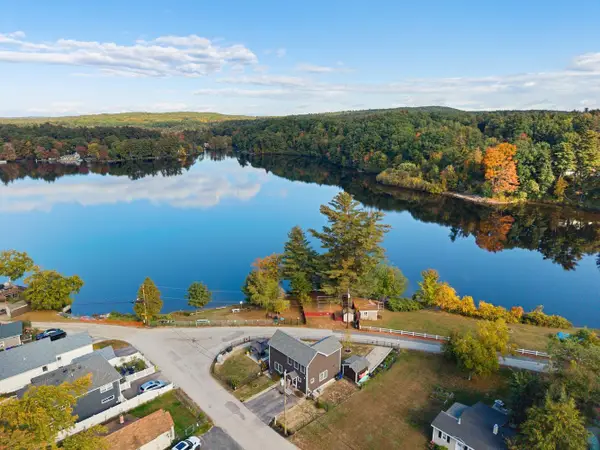 $649,000Active3 beds 2 baths2,052 sq. ft.
134 Moose Club Park Road, Goffstown, NH 03045
MLS# 5113041Listed by: COLDWELL BANKER REALTY HAVERHILL MA  $325,000Pending2 beds 2 baths1,540 sq. ft.
6 Clydesdale Court #B, Goffstown, NH 03045
MLS# 5112967Listed by: REAL BROKER NH, LLC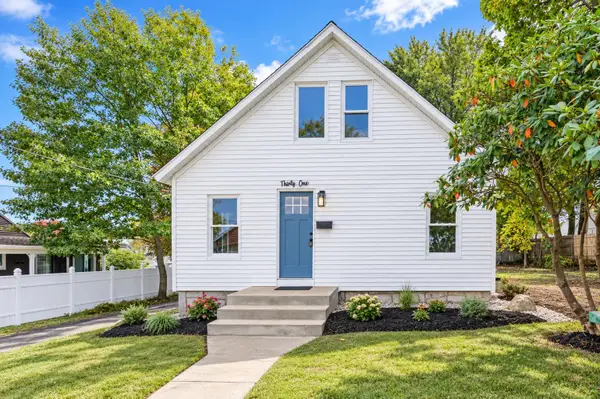 $399,900Active3 beds 2 baths1,220 sq. ft.
31 Moreau Street, Goffstown, NH 03102
MLS# 5112322Listed by: RE/MAX SYNERGY $450,000Active3 beds 2 baths1,248 sq. ft.
121 Moose Club Park Road, Goffstown, NH 03045
MLS# 5112003Listed by: MAXFIELD REAL ESTATE/ ALTON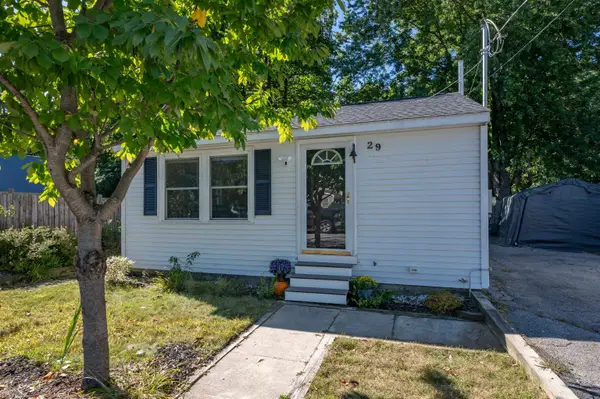 $399,900Pending2 beds 1 baths1,128 sq. ft.
29 Shore Drive, Goffstown, NH 03045
MLS# 5111726Listed by: APEX REAL ESTATE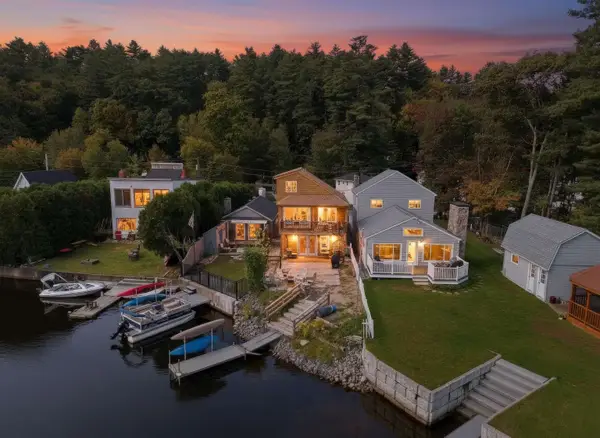 $599,000Active3 beds 1 baths1,624 sq. ft.
37 Bay Street, Goffstown, NH 03045
MLS# 5111266Listed by: EXP REALTY


Protect your home and budget from life's surprises with an Assurant Home Warranty, backed by a partner that supports you through every step of homeownership. Explore Plans.
© 2026 Better Homes and Gardens Real Estate LLC. An Anywhere Real Estate company. All rights reserved. Better Homes and Gardens® Real Estate is a registered trademark owned by Meredith Operations Corporation, licensed to Better Homes and Gardens Real Estate LLC and used with permission. Better Homes and Gardens Real Estate LLC fully supports the principles of the Fair Housing Act and the Equal Opportunity Act. Listing information is deemed reliable but is not guaranteed accurate.
Each office is independently owned and operated.
Any services or products provided by third parties are not provided by, affiliated with or related to Better Homes and Gardens Real Estate LLC, or its affiliated companies.