
117 Cluff Crossing Road #29, Salem, NH 03079
Local realty services provided by:Better Homes and Gardens Real Estate The Masiello Group
117 Cluff Crossing Road #29,Salem, NH 03079
$305,000
- 2 Beds
- 1 Baths
- - sq. ft.
- Condominium
- Sold
Listed by: karen coish
Office: sue padden real estate llc.603-489-2987
MLS#:5090798
Source:PrimeMLS
Sorry, we are unable to map this address
Price summary
- Price:$305,000
- Monthly HOA dues:$210
About this home
New to market...2 Bedroom Condo in a convenient commuter location, Minutes to Rt 495 and RT 93, walking distance to area restaurants and shopping. Rockingham Mall and Tuscan Village are minutes away! This 2 bedroom condo features wood floors throughout the open living/dining room, a private balcony overlooking green space, brand new stove, a washer/dryer in unit (a bonus!), Updated bath with walk in tile shower. And its just been freshly painted Located in a desirable association with LOW CONDO FEE...Its ready to move right in! (some photos may contain virtual staging)
Contact an agent
Home facts
- Year built:1985
- Listing ID #:5090798
- Added:46 day(s) ago
- Updated:July 11, 2026 at 07:52 AM
Rooms and interior
- Bedrooms:2
- Total bathrooms:1
- Full bathrooms:1
- Rooms Total:5
- Flooring:Carpet, Tile, Wood
- Kitchen Description:Dishwasher, Refrigerator
Heating and cooling
- Heating:Electric
Structure and exterior
- Roof:Asphalt Shingle
- Year built:1985
- Levels:1 Story
Utilities
- Sewer:Public Available
Finances and disclosures
- Price:$305,000
Features and amenities
- Appliances:Refrigerator, Washer
- Laundry features:Dryer, Washer
- Amenities:Circuit Breaker(s)
 Copyright 2026 Prime MLS, Inc. All rights reserved. This information is deemed reliable, but not guaranteed. The data relating to real estate displayed on this Site comes in part from the IDX Program of Prime MLS. The information being provided is for consumers’ personal, noncommercial use and may not be used for any purpose other than to identify prospective properties consumers may be interested in purchasing. Data last updated July 11, 2026
New listings near 117 Cluff Crossing Road #29
- Open Sat, 12 to 2pmNew
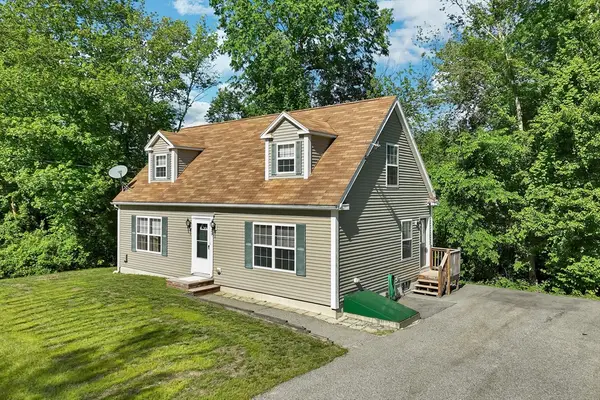 $540,000Active2 beds 1 baths1,536 sq. ft.
29 Lawrence Road, Salem, NH 03079
MLS# 73548068Listed by: Berkshire Hathaway HomeServices Verani Realty - New
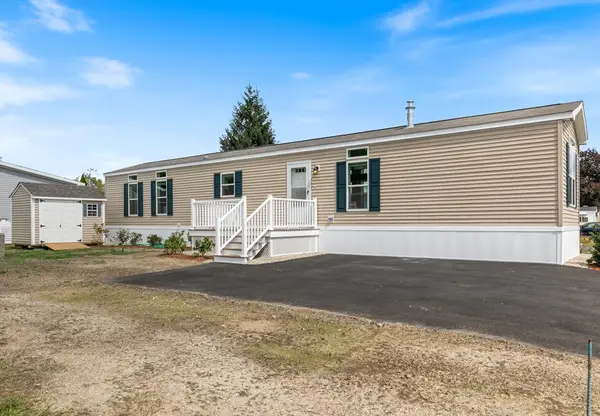 $270,000Active2 beds 2 baths924 sq. ft.
84 Caddy Drive, Salem, NH 03079
MLS# 73547926Listed by: Salem Manufactured Homes, LLC - Open Sat, 10am to 12pmNew
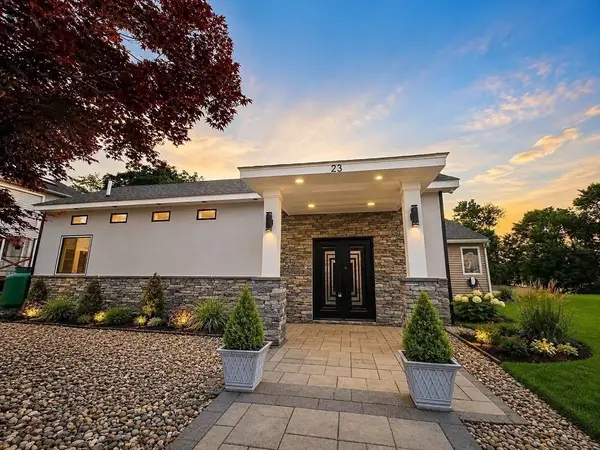 $1,250,000Active4 beds 3 baths2,905 sq. ft.
23 Cove Rd, Salem, NH 03079
MLS# 73547574Listed by: DiPietro Group Real Estate - Open Sun, 11am to 1pmNew
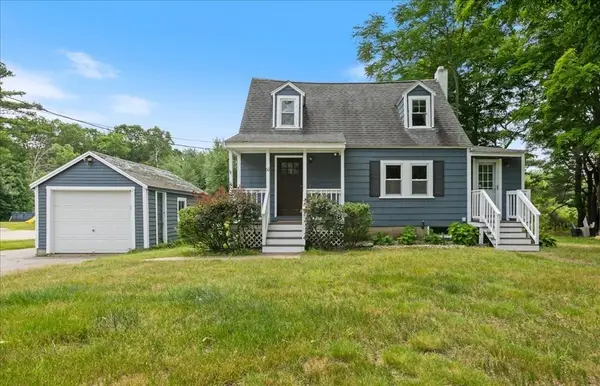 $514,900Active2 beds 2 baths1,332 sq. ft.
60 Town Farm Road, Salem, NH 03079
MLS# 73546316Listed by: Berkshire Hathaway HomeServices Verani Realty Methuen - Coming SoonOpen Sat, 11am to 1pm
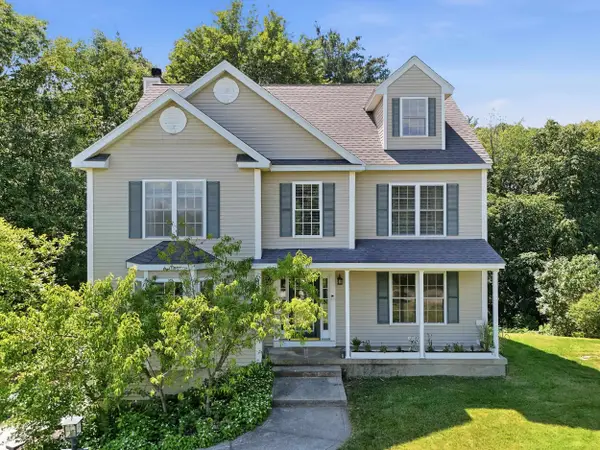 $824,900Coming Soon4 beds 3 baths
9 Hawk Drive, Salem, NH 03079
MLS# 5098521Listed by: COMPASS NEW ENGLAND, LLC - Coming SoonOpen Sat, 11am to 1pm
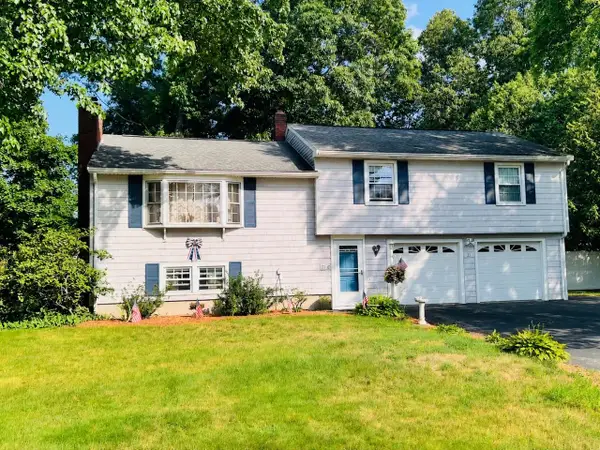 $688,900Coming Soon4 beds 2 baths
21 Elmwood Avenue, Salem, NH 03079
MLS# 5098605Listed by: HILLMAN REAL ESTATE - Open Sat, 1 to 2:30pmNew
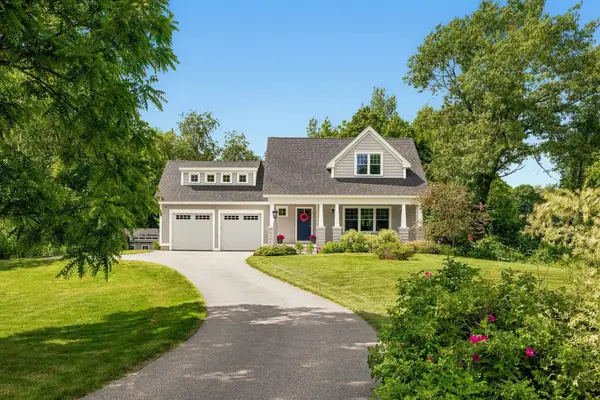 $1,250,000Active3 beds 3 baths2,822 sq. ft.
4 Betty Lane, Stratham, NH 03885
MLS# 5098606Listed by: RUFFNER REAL ESTATE, LLC - Open Sat, 10 to 11:30amNew
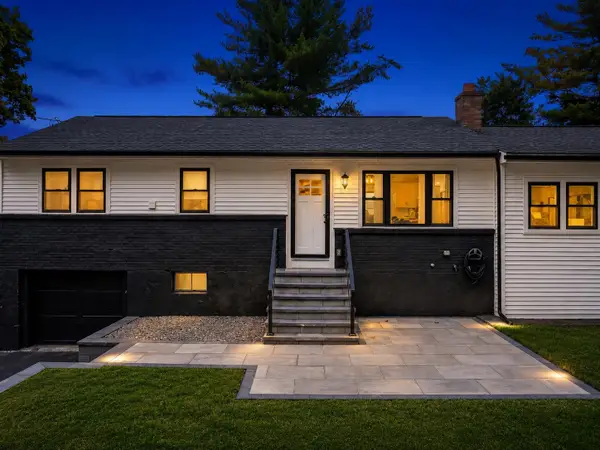 $769,000Active3 beds 3 baths1,706 sq. ft.
11 Hanson Avenue, Salem, NH 03079
MLS# 5098510Listed by: KELLER WILLIAMS REALTY EVOLUTION - Coming SoonOpen Sat, 11am to 12:30pm
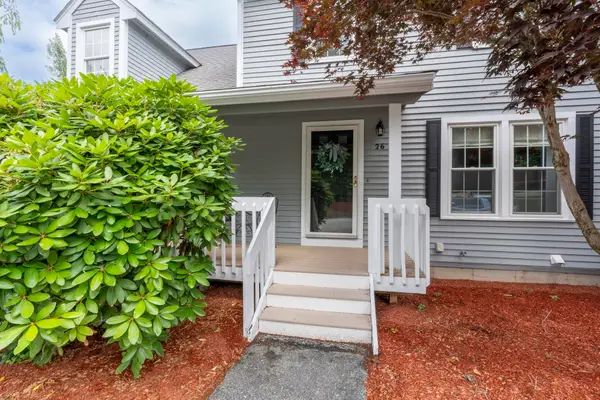 $449,000Coming Soon2 beds 2 baths
26 Sullivan Court, Salem, NH 03079
MLS# 5098404Listed by: EXP REALTY - Coming SoonOpen Sat, 12 to 2pm
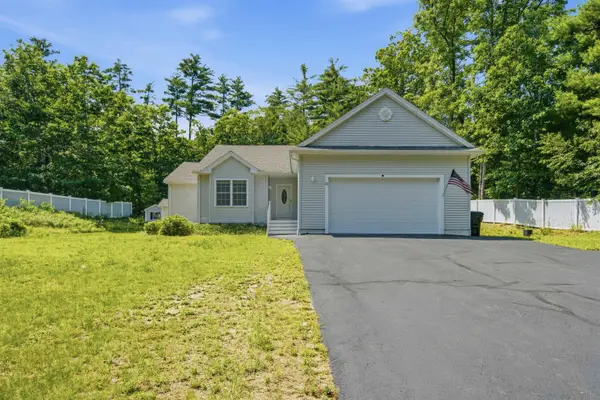 $599,000Coming Soon2 beds 2 baths
23 Atkinson Road, Salem, NH 03079
MLS# 5098422Listed by: COLDWELL BANKER REALTY NASHUA


Protect your home and budget from life's surprises with an Assurant Home Warranty, backed by a partner that supports you through every step of homeownership. Explore Plans.
© 2026 Better Homes and Gardens Real Estate LLC. An Anywhere Real Estate company. All rights reserved. Better Homes and Gardens® Real Estate is a registered trademark owned by Meredith Operations Corporation, licensed to Better Homes and Gardens Real Estate LLC and used with permission. Better Homes and Gardens Real Estate LLC fully supports the principles of the Fair Housing Act and the Equal Opportunity Act. Listing information is deemed reliable but is not guaranteed accurate.
Each office is independently owned and operated.
Any services or products provided by third parties are not provided by, affiliated with or related to Better Homes and Gardens Real Estate LLC, or its affiliated companies.