
40 Sherwood Circle, Salem, NH 03079
Local realty services provided by:Better Homes and Gardens Real Estate The Masiello Group
Upcoming open houses
- Thu, May 2804:00 pm - 06:00 pm
- Sat, May 3010:00 am - 11:30 am
- Sun, May 3111:00 am - 12:30 pm
Listed by: roberta fulford, malcolm fulford
Office: laer realty partners/goffstown603-685-4495
MLS#:5090862
Source:PrimeMLS
Price summary
- Price:$689,900
- Price per sq. ft.:$354.34
About this home
Perfect place for your 4th of July party! Immaculate and updates throughout. Owned solar panels, new heating system, newer roof, plush lawn with irrigation, hardwood flooring, new bath and updated kitchen, spacious great room, walkout lower level with a wood fireplace, 2 car garage, central a/c and vac, EV car charger, composite deck with awning, inground pool with a newer liner and situated in a sought after neighborhood. All on a .98 acre lot. Showing begin at the first open house May 28th at 4pm
Contact an agent
Home facts
- Year built:1977
- Listing ID #:5090862
- Added:1 day(s) ago
- Updated:May 27, 2026 at 01:49 PM
Rooms and interior
- Bedrooms:3
- Total bathrooms:1
- Full bathrooms:1
- Rooms Total:7
- Basement Description:Climate Controlled, Daylight, Finished, Storage Space, Walkout
- Living area:1,827 sq. ft.
Heating and cooling
- Cooling:Central AC
- Heating:Hot Water, Multi Zone
Structure and exterior
- Year built:1977
- Building area:1,827 sq. ft.
- Lot area:0.98 Acres
- Levels:1 Story
Schools
- High school:Salem High School
- Middle school:Woodbury School
- Elementary school:Barron Elementary School
Utilities
- Sewer:Private
Finances and disclosures
- Price:$689,900
- Price per sq. ft.:$354.34
- Tax amount:$8,281 (2026)
Features and amenities
- Amenities:Circuit Breaker(s)
Parking
- Parking description:Paved Driveway
- Garage spaces:2
 Copyright 2026 Prime MLS, Inc. All rights reserved. This information is deemed reliable, but not guaranteed. The data relating to real estate displayed on this Site comes in part from the IDX Program of Prime MLS. The information being provided is for consumers’ personal, noncommercial use and may not be used for any purpose other than to identify prospective properties consumers may be interested in purchasing. Data last updated May 27, 2026
New listings near 40 Sherwood Circle
- Coming SoonOpen Fri, 4 to 6pm
 $700,000Coming Soon4 beds 3 baths
13 Diamond Avenue, Salem, NH 03079
MLS# 5090831Listed by: KELLER WILLIAMS REALTY-METROPOLITAN - Open Fri, 5 to 7pmNew
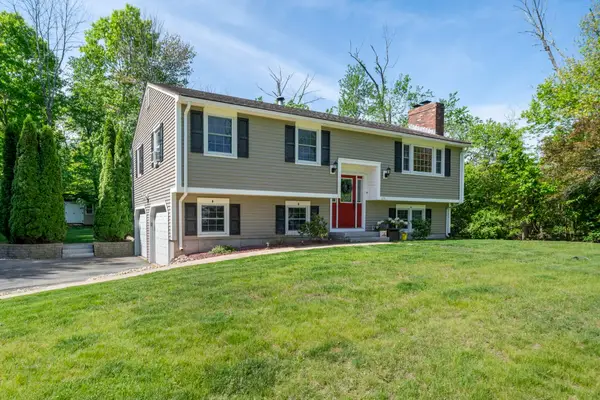 $619,000Active3 beds 2 baths1,608 sq. ft.
123 Brady Avenue, Salem, NH 03079
MLS# 5090979Listed by: LAER REALTY PARTNERS/CHELMSFORD - New
 $299,900Active2 beds 1 baths952 sq. ft.
117 Cluff Crossing Road #29, Salem, NH 03079
MLS# 5090798Listed by: SUE PADDEN REAL ESTATE LLC  $399,900Pending2 beds 1 baths868 sq. ft.
14 Belmont Street, Salem, NH 03079
MLS# 5090696Listed by: BHHS VERANI LONDONDERRY- Open Thu, 4 to 6pmNew
 $524,900Active3 beds 1 baths1,384 sq. ft.
9 Ford Avenue, Salem, NH 03079
MLS# 5090565Listed by: SIMES CITY REALTY - New
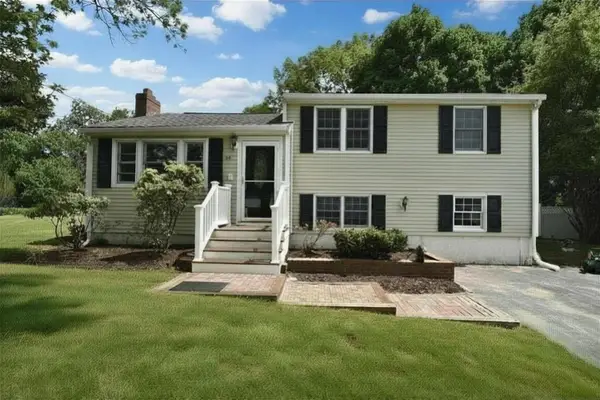 $679,000Active4 beds 2 baths1,762 sq. ft.
14 Centerville Drive, Salem, NH 03079
MLS# 5090578Listed by: SCOT GABRIEL REALTY GROUP - New
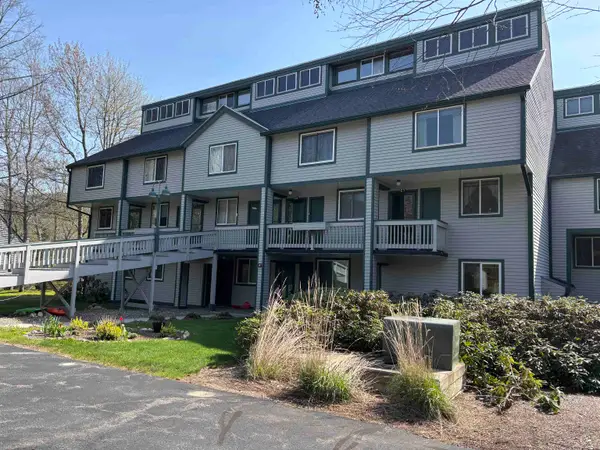 $519,000Active2 beds 2 baths1,352 sq. ft.
8 Emerson Way #E-4, Waterville Valley, NH 03215
MLS# 5090393Listed by: WATERVILLE VALLEY REALTY - New
 $979,900Active3 beds 4 baths2,955 sq. ft.
56 Corinthian Drive, Salem, NH 03079
MLS# 5090425Listed by: WILLIAM RAVEIS R.E. & HOME SERVICES - Coming SoonOpen Fri, 4:30 to 6:30pm
 $924,900Coming Soon5 beds 4 baths
4 Applewood Lane, Salem, NH 03079
MLS# 5090179Listed by: THE GOVE GROUP REAL ESTATE, LLC


Protect your home and budget from life's surprises with an Assurant Home Warranty, backed by a partner that supports you through every step of homeownership. Explore Plans.
© 2026 Better Homes and Gardens Real Estate LLC. An Anywhere Real Estate company. All rights reserved. Better Homes and Gardens® Real Estate is a registered trademark owned by Meredith Operations Corporation, licensed to Better Homes and Gardens Real Estate LLC and used with permission. Better Homes and Gardens Real Estate LLC fully supports the principles of the Fair Housing Act and the Equal Opportunity Act. Listing information is deemed reliable but is not guaranteed accurate.
Each office is independently owned and operated.
Any services or products provided by third parties are not provided by, affiliated with or related to Better Homes and Gardens Real Estate LLC, or its affiliated companies.