
5 Sally Sweets Way #215, Salem, NH 03079
Local realty services provided by:Better Homes and Gardens Real Estate The Masiello Group
5 Sally Sweets Way #215,Salem, NH 03079
$497,000
- 2 Beds
- 2 Baths
- - sq. ft.
- Condominium
- Sold
Listed by: mark mcginn
Office: mcginn & associates realty, llc.603-898-3900
MLS#:5089646
Source:PrimeMLS
Sorry, we are unable to map this address
Price summary
- Price:$497,000
- Monthly HOA dues:$440
About this home
Welcome to the esteemed 55+ community at the Club at Meadowbrook, where comfort and convenience converge in this impeccably situated residence. This unit is thoughtfully designed with an open-concept floor plan, offering a seamless and comfortable living experience. The kitchen is equipped with recessed lighting, generous granite countertops, ample cabinetry, a pantry closet, and an adjacent dining area, ideal for hosting guests. The sunlit living room features a charming electric fireplace and a sliding glass door that leads to a private patio overlooking a serene landscape. The primary bedroom is generously sized with two closets and an en-suite bath, accompanied by a second bedroom, an additional full bath, and convenient laundry hookups. This unit includes one deeded parking space in the heated garage, conveniently located near the elevator, as well as a dedicated private storage area. Residents have exclusive access to a remarkable clubhouse with a game room, communal spaces, a fitness center, and a variety of social activities. Conveniently situated just minutes away from shopping, dining, the senior center, and major commuter routes, this residence offers a prime location. Don't miss this exceptional opportunity to own a unit in this outstanding community and indulge in all the amenities that Meadowbrook has to offer....
Contact an agent
Home facts
- Year built:2005
- Listing ID #:5089646
- Added:52 day(s) ago
- Updated:July 11, 2026 at 07:53 AM
Rooms and interior
- Bedrooms:2
- Total bathrooms:2
- Full bathrooms:2
- Rooms Total:5
- Flooring:Tile, Vinyl Plank
- Kitchen Description:Dishwasher, Microwave, Refrigerator
- Basement Description:Interior, Walkout
Heating and cooling
- Cooling:Central AC
Structure and exterior
- Roof:Asphalt Shingle
- Year built:2005
- Levels:3 Story
Utilities
- Sewer:Public Available
Finances and disclosures
- Price:$497,000
- Tax amount:$6,630 (2025)
Features and amenities
- Appliances:Refrigerator
- Amenities:Circuit Breaker(s)
Parking
- Parking description:Common/Shared, Paved Driveway
- Garage spaces:1
 Copyright 2026 Prime MLS, Inc. All rights reserved. This information is deemed reliable, but not guaranteed. The data relating to real estate displayed on this Site comes in part from the IDX Program of Prime MLS. The information being provided is for consumers’ personal, noncommercial use and may not be used for any purpose other than to identify prospective properties consumers may be interested in purchasing. Data last updated July 11, 2026
New listings near 5 Sally Sweets Way #215
- New
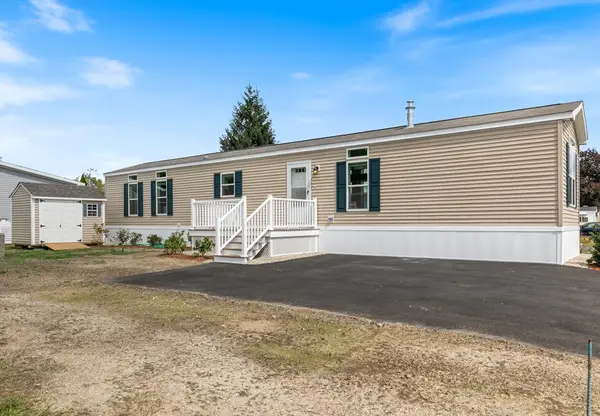 $270,000Active2 beds 2 baths924 sq. ft.
84 Caddy Drive, Salem, NH 03079
MLS# 73547926Listed by: Salem Manufactured Homes, LLC - Open Sat, 10am to 12pmNew
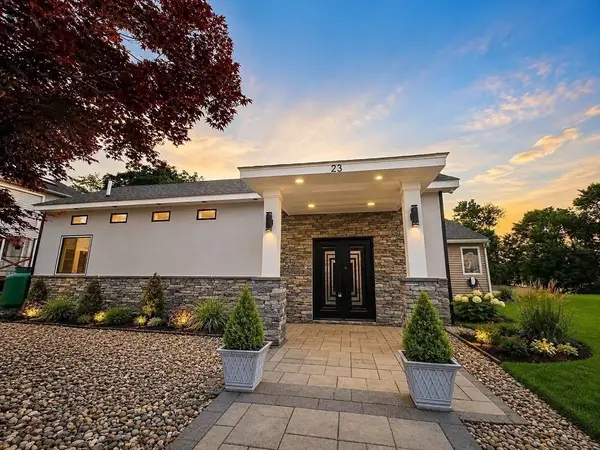 $1,250,000Active4 beds 3 baths2,905 sq. ft.
23 Cove Rd, Salem, NH 03079
MLS# 73547574Listed by: DiPietro Group Real Estate - Open Sun, 11am to 1pmNew
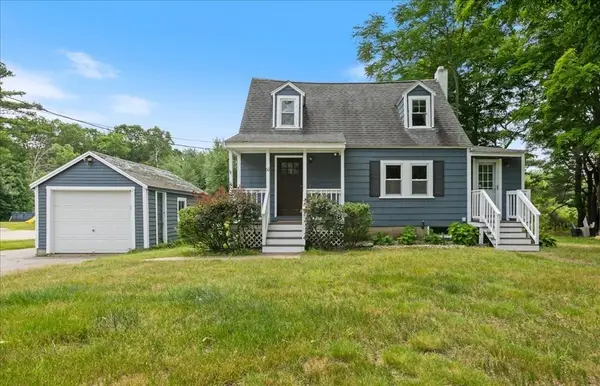 $514,900Active2 beds 2 baths1,332 sq. ft.
60 Town Farm Road, Salem, NH 03079
MLS# 73546316Listed by: Berkshire Hathaway HomeServices Verani Realty Methuen - Coming SoonOpen Sat, 11am to 1pm
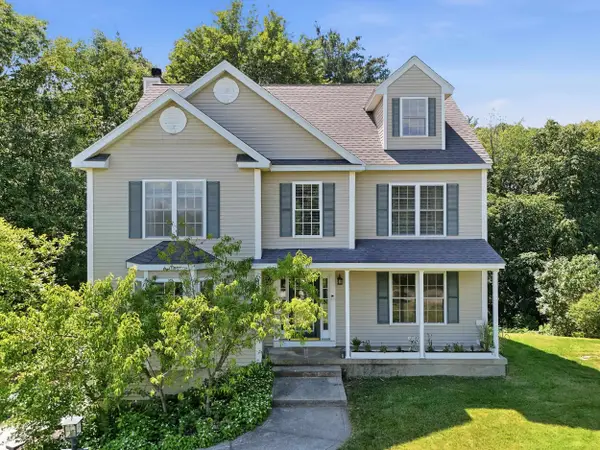 $824,900Coming Soon4 beds 3 baths
9 Hawk Drive, Salem, NH 03079
MLS# 5098521Listed by: COMPASS NEW ENGLAND, LLC - Coming SoonOpen Sat, 11am to 1pm
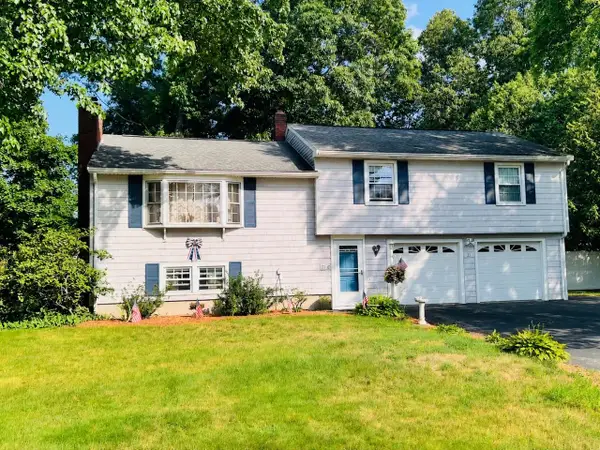 $688,900Coming Soon4 beds 2 baths
21 Elmwood Avenue, Salem, NH 03079
MLS# 5098605Listed by: HILLMAN REAL ESTATE - Open Sat, 1 to 2:30pmNew
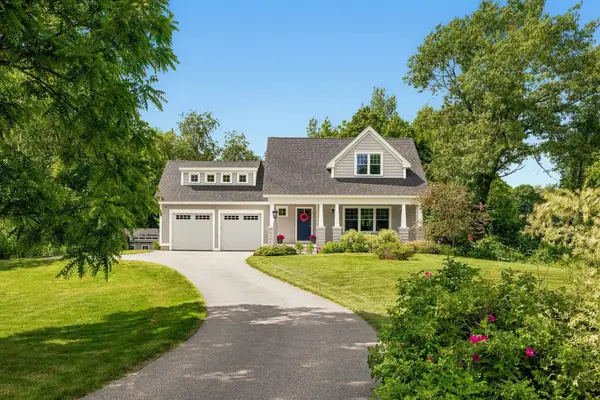 $1,250,000Active3 beds 3 baths2,822 sq. ft.
4 Betty Lane, Stratham, NH 03885
MLS# 5098606Listed by: RUFFNER REAL ESTATE, LLC - Open Sat, 10 to 11:30amNew
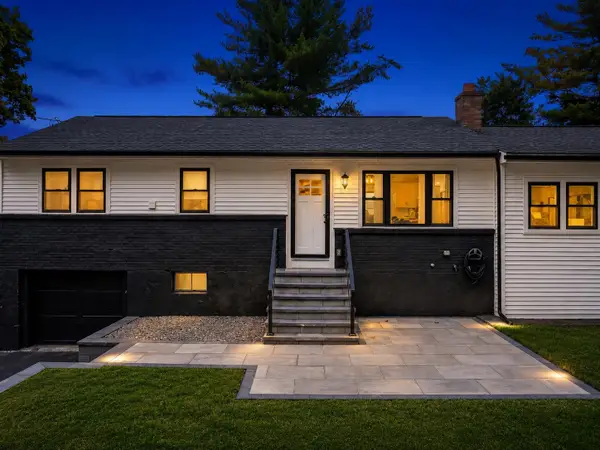 $769,000Active3 beds 3 baths1,706 sq. ft.
11 Hanson Avenue, Salem, NH 03079
MLS# 5098510Listed by: KELLER WILLIAMS REALTY EVOLUTION - Coming SoonOpen Sat, 11am to 12:30pm
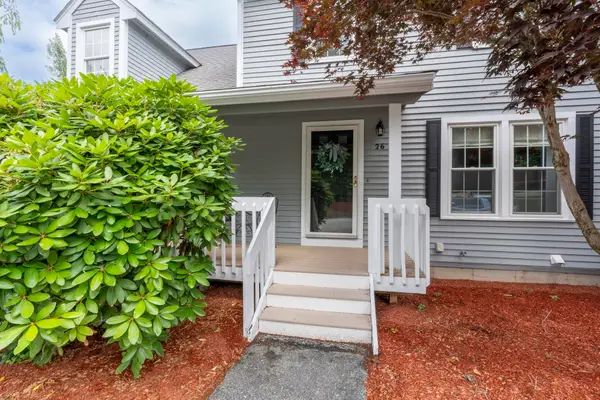 $449,000Coming Soon2 beds 2 baths
26 Sullivan Court, Salem, NH 03079
MLS# 5098404Listed by: EXP REALTY - Coming SoonOpen Sat, 12 to 2pm
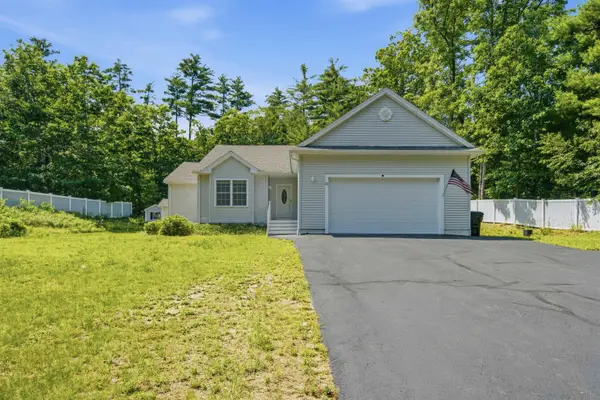 $599,000Coming Soon2 beds 2 baths
23 Atkinson Road, Salem, NH 03079
MLS# 5098422Listed by: COLDWELL BANKER REALTY NASHUA - New
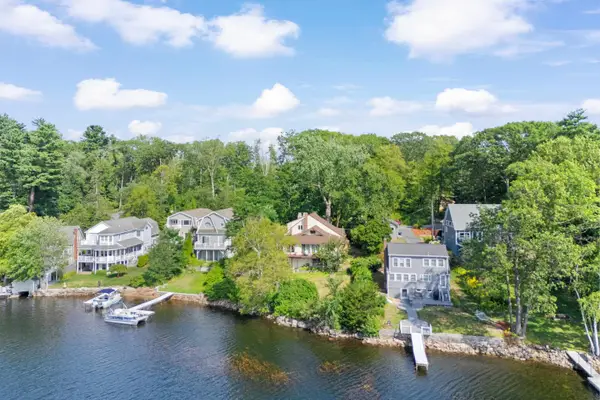 $1,200,000Active3 beds 2 baths2,432 sq. ft.
21 Goodridge Avenue, Salem, NH 03079
MLS# 5098285Listed by: CENTURY 21 NORTH EAST


Protect your home and budget from life's surprises with an Assurant Home Warranty, backed by a partner that supports you through every step of homeownership. Explore Plans.
© 2026 Better Homes and Gardens Real Estate LLC. An Anywhere Real Estate company. All rights reserved. Better Homes and Gardens® Real Estate is a registered trademark owned by Meredith Operations Corporation, licensed to Better Homes and Gardens Real Estate LLC and used with permission. Better Homes and Gardens Real Estate LLC fully supports the principles of the Fair Housing Act and the Equal Opportunity Act. Listing information is deemed reliable but is not guaranteed accurate.
Each office is independently owned and operated.
Any services or products provided by third parties are not provided by, affiliated with or related to Better Homes and Gardens Real Estate LLC, or its affiliated companies.