
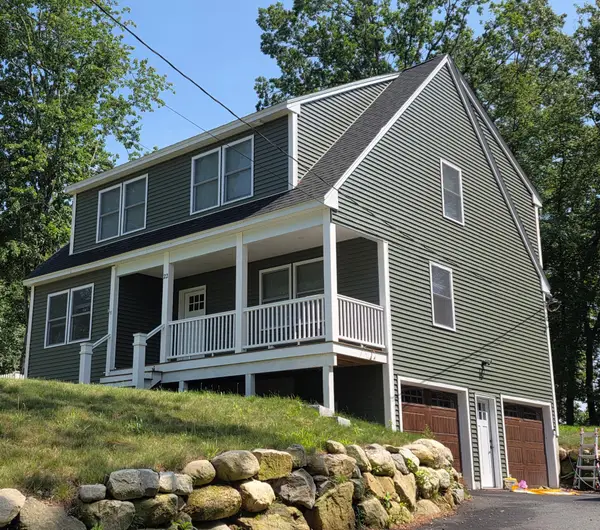
17 Trues Parkway, Sandown, NH 03873
Local realty services provided by:Better Homes and Gardens Real Estate The Masiello Group
Listed by: christina marmonti
Office: keller williams gateway realty603-883-8400
MLS#:5096271
Source:PrimeMLS
Price summary
- Price:$525,000
- Price per sq. ft.:$244.41
About this home
*Price Improvement*! There's still time to get you into this sweet house by the water before summer ends! Just a short stroll from the residents only beach, dock, and boat launch on beautiful Angle Pond, this home offers a lifestyle many dream about. Spend your summers swimming, fishing, kayaking, boating, water skiing, or simply relaxing by the water with neighbors and friends. Imagine sunrises on the beach, and sunset paddles on your kayak or paddle board - this is the kind of community that creates lasting memories. Inside, the home features an inviting open-concept layout with soaring ceilings and seamless flow between the kitchen, dining, and living areas. Natural light fills the space, creating a bright and welcoming atmosphere perfect for both entertaining and everyday living. Spacious walk-in closets on both levels provide abundant storage. Thoughtfully updated throughout, the home features a freshly painted interior, new kitchen floor tile and backsplash (2025), a new well pressure tank (2025), a new backyard staircase, repaved driveways (2023), and a 3-year-old roof with 35 yr architectural shingles. Fidium Fiber service is available in the neighborhood, making remote work and streaming effortless. Outside, enjoy a level yard that's easy to maintain yet large enough for gardening, outdoor gatherings, and evenings around the fire pit. Two paved driveways provide ample parking, while the mostly finished basement offers exciting potential for future living, recreation, fitness, or hobby space. With no HOA fees, a sought after lake community setting, and year-round recreation just steps from your front door, 17 Trues Parkway offers a rare opportunity to enjoy the Angle Pond lifestyle without paying waterfront prices....
Contact an agent
Home facts
- Year built:2006
- Listing ID #:5096271
- Added:50 day(s) ago
- Updated:August 13, 2026 at 11:08 AM
Rooms and interior
- Bedrooms:3
- Total bathrooms:2
- Full bathrooms:2
- Rooms Total:5
- Flooring:Carpet, Ceramic Tile, Hardwood
- Kitchen Description:Dishwasher, Microwave, Refrigerator
- Basement Description:Concrete Floor, Interior
- Living area:1,312 sq. ft.
Heating and cooling
- Cooling:Mini Split
- Heating:Hot Water
Structure and exterior
- Roof:Asphalt Shingle
- Year built:2006
- Building area:1,312 sq. ft.
- Lot area:0.15 Acres
- Levels:2 Story
Utilities
- Sewer:On Site Septic Exists, Private
Finances and disclosures
- Price:$525,000
- Price per sq. ft.:$244.41
- Tax amount:$6,070 (2025)
Features and amenities
- Appliances:Refrigerator, Washer
- Laundry features:Dryer, Washer
- Amenities:Circuit Breaker(s)
Parking
- Parking description:Paved Driveway
 Copyright 2026 Prime MLS, Inc. All rights reserved. This information is deemed reliable, but not guaranteed. The data relating to real estate displayed on this Site comes in part from the IDX Program of Prime MLS. The information being provided is for consumers’ personal, noncommercial use and may not be used for any purpose other than to identify prospective properties consumers may be interested in purchasing. Data last updated August 13, 2026
New listings near 17 Trues Parkway
- Open Sat, 11:30am to 1pmNew
 $534,900Active3 beds 2 baths1,862 sq. ft.
14 Higgins Avenue, Sandown, NH 03873
MLS# 5104647Listed by: CITYLIGHT HOMES, LLC - Open Wed, 4 to 6pmNew
 $700,000Coming Soon2 beds 3 baths1,954 sq. ft.
22 Birch Drive, Sandown, NH 03873
MLS# 1675586Listed by: KELLER WILLIAMS COASTAL AND LAKES & MOUNTAINS REALTY  $595,000Pending3 beds 2 baths1,536 sq. ft.
10 Beechwood Road, Sandown, NH 03873
MLS# 5104083Listed by: LXTN REALTY- New
 $374,900Active2 beds 2 baths1,488 sq. ft.
21 Mill Pine Road, Sandown, NH 03873
MLS# 5103764Listed by: SUE PADDEN REAL ESTATE LLC - New
 $694,900Active2 beds 2 baths1,810 sq. ft.
3 Maple Grove Road, Sandown, NH 03873
MLS# 5103711Listed by: CENTURY 21 CIRCA 72 INC. - Coming SoonOpen Sat, 2 to 4pm
 $775,000Coming Soon3 beds 3 baths
14 Meadow Brook Crossing, Sandown, NH 03873
MLS# 5103516Listed by: REDFIN CORPORATION - New
 $639,900Active2 beds 3 baths1,900 sq. ft.
71 Driftwood #27, Sandown, NH 03873
MLS# 73559319Listed by: Gibson Sotheby's International Realty - Open Thu, 11am to 4pmNew
 $683,531Active3 beds 3 baths2,392 sq. ft.
115 Lantern Drive, Sandown, NH 03873
MLS# 5103332Listed by: MOE MARKETING REALTY GROUP - New
 $695,000Active3 beds 3 baths2,296 sq. ft.
10 Meghan Drive, Sandown, NH 03873
MLS# 5103170Listed by: EXP REALTY  $350,000Pending2 beds 2 baths1,458 sq. ft.
36 Scott Lane, Sandown, NH 03873
MLS# 5100866Listed by: LAMACCHIA REALTY, INC.


Protect your home and budget from life's surprises with an Assurant Home Warranty, backed by a partner that supports you through every step of homeownership. Explore Plans.
© 2026 Better Homes and Gardens Real Estate LLC. An Anywhere Real Estate company. All rights reserved. Better Homes and Gardens® Real Estate is a registered trademark owned by Meredith Operations Corporation, licensed to Better Homes and Gardens Real Estate LLC and used with permission. Better Homes and Gardens Real Estate LLC fully supports the principles of the Fair Housing Act and the Equal Opportunity Act. Listing information is deemed reliable but is not guaranteed accurate.
Each office is independently owned and operated.
Any services or products provided by third parties are not provided by, affiliated with or related to Better Homes and Gardens Real Estate LLC, or its affiliated companies.