
3 Maple Grove Road, Sandown, NH 03873
Local realty services provided by:Better Homes and Gardens Real Estate The Masiello Group
3 Maple Grove Road,Sandown, NH 03873
$694,900
- 2 Beds
- 2 Baths
- 1,810 sq. ft.
- Single family
- Active
Listed by: brian boylan
Office: century 21 circa 72 inc.603-224-3377
MLS#:5103711
Source:PrimeMLS
Price summary
- Price:$694,900
- Price per sq. ft.:$198.26
- Monthly HOA dues:$300
About this home
Maple Hills! Where HASSLE FREE condominium ownership meets the luxury of an individual DETACHED HOME. Visit Us to see the special details of this 2 bedroom unit including available: 2 car garages, lower-level suites, & curated finishes for any age and lifestyle from 1600 SF. No Age Restrictions. Bring Rover, Spot, & Fluffy with room to roam amongst the elegant lawns, mature trees, & beautiful exposure from the privacy of this Cul-De-Sac development. MOVE IN READY home available to make your own. Agent Interest.
Contact an agent
Home facts
- Year built:2007
- Subdivision & Development:Maple Hills Development
- Listing ID #:5103711
- Added:24 day(s) ago
- Updated:August 31, 2026 at 11:39 AM
Rooms and interior
- Bedrooms:2
- Total bathrooms:2
- Full bathrooms:2
- Rooms Total:6
- Kitchen Description:Dishwasher, Microwave, Refrigerator
- Basement Description:Unfinished, Walkout
- Living area:1,810 sq. ft.
Heating and cooling
- Cooling:Central AC
- Heating:Forced Air
Structure and exterior
- Roof:Asphalt Shingle
- Year built:2007
- Building area:1,810 sq. ft.
- Levels:1 Story
Utilities
- Sewer:Septic
Finances and disclosures
- Price:$694,900
- Price per sq. ft.:$198.26
- Tax amount:$7,554 (2025)
Features and amenities
- Appliances:Refrigerator, Washer
- Laundry features:Dryer, Washer
- Amenities:Circuit Breaker(s)
Parking
- Parking description:Paved Driveway
- Garage spaces:2
 Copyright 2026 Prime MLS, Inc. All rights reserved. This information is deemed reliable, but not guaranteed. The data relating to real estate displayed on this Site comes in part from the IDX Program of Prime MLS. The information being provided is for consumers’ personal, noncommercial use and may not be used for any purpose other than to identify prospective properties consumers may be interested in purchasing. Data last updated August 31, 2026
New listings near 3 Maple Grove Road
- Open Tue, 5 to 6:30pmNew
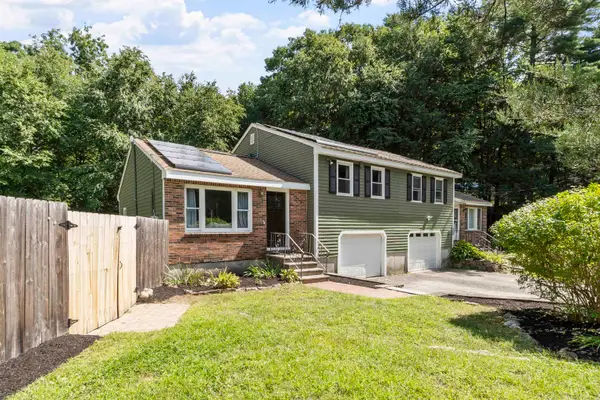 $389,000Active2 beds 1 baths1,464 sq. ft.
34 Hemlock Circle #A, Sandown, NH 03873
MLS# 5107370Listed by: COLDWELL BANKER REALTY HAVERHILL MA - New
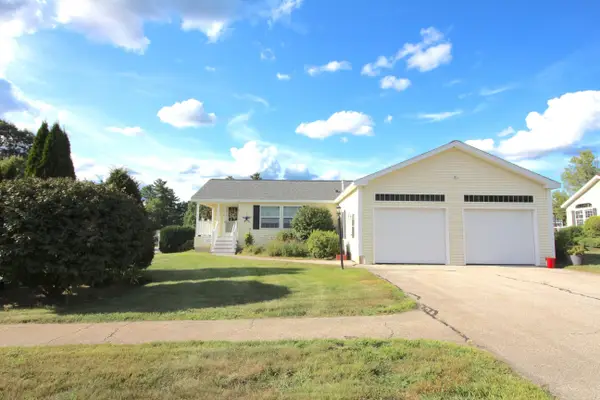 $419,900Active2 beds 2 baths1,444 sq. ft.
2 Loggers Lane, Sandown, NH 03873
MLS# 5107217Listed by: SUE PADDEN REAL ESTATE LLC - New
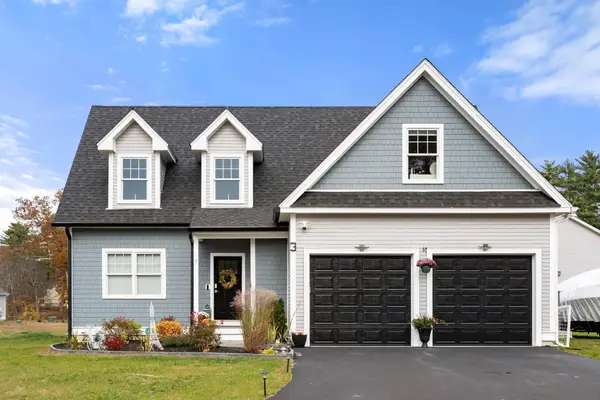 $799,900Active3 beds 3 baths2,700 sq. ft.
3 Kibrel Court, Sandown, NH 03873
MLS# 5106885Listed by: GIBSON SOTHEBY'S INTERNATIONAL REALTY - New
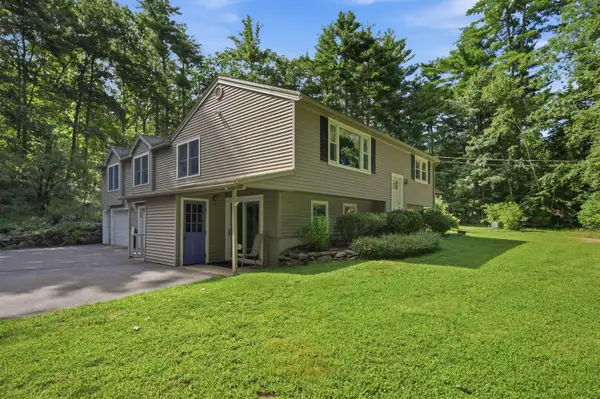 $625,000Active3 beds 2 baths2,476 sq. ft.
89 North Road, Sandown, NH 03873
MLS# 5106623Listed by: SUE PADDEN REAL ESTATE LLC - New
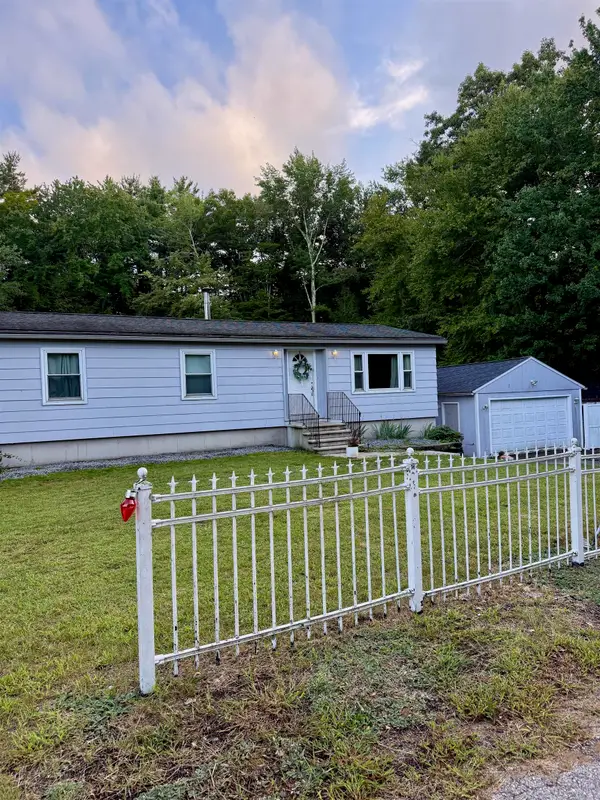 $525,000Active3 beds 1 baths1,056 sq. ft.
26 Brian Street, Sandown, NH 03873
MLS# 5106435Listed by: EXP REALTY - New
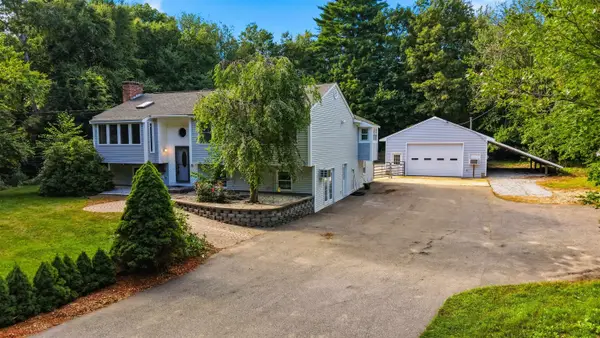 $679,000Active4 beds 3 baths2,760 sq. ft.
7 Wingate Road, Sandown, NH 03873
MLS# 5106328Listed by: SUE PADDEN REAL ESTATE LLC 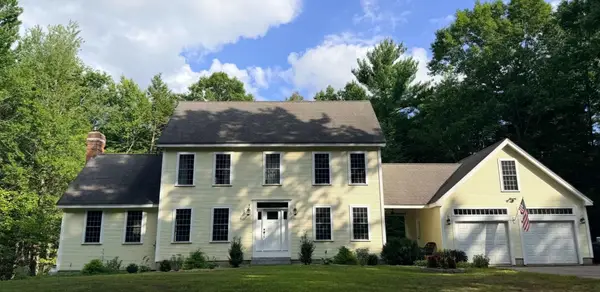 $799,900Pending3 beds 3 baths2,256 sq. ft.
97 Royal Range Road, Sandown, NH 03873
MLS# 5106120Listed by: CANAL STREET REALTY LLC- New
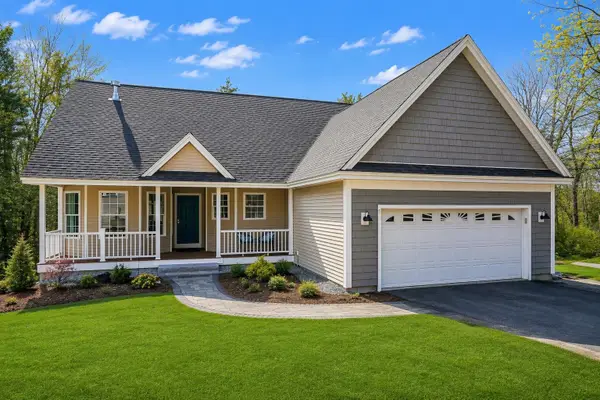 $649,900Active2 beds 2 baths1,604 sq. ft.
8 Sapling Lane, Sandown, NH 03873
MLS# 5106078Listed by: CENTURY 21 CIRCA 72 INC. - Open Mon, 11am to 4pm
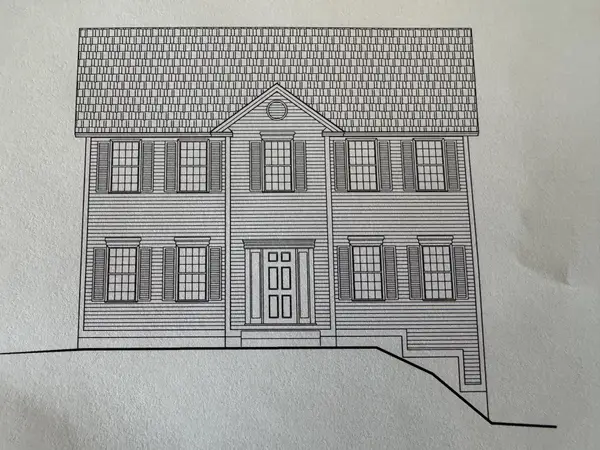 $691,734Active3 beds 3 baths2,056 sq. ft.
119 Lantern Drive, Sandown, NH 03873
MLS# 5105519Listed by: MOE MARKETING REALTY GROUP 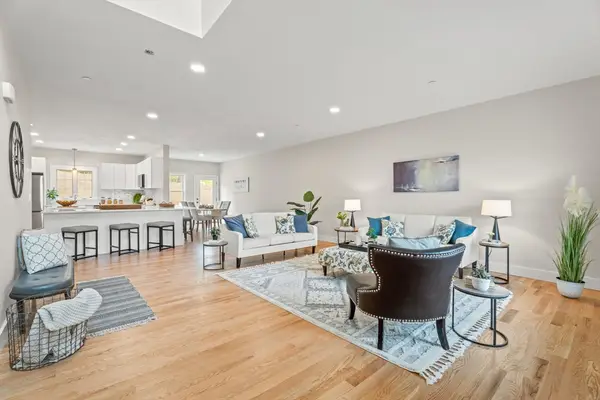 $639,900Active2 beds 3 baths1,900 sq. ft.
61 Driftwood #23, Sandown, NH 03873
MLS# 73564856Listed by: Gibson Sotheby's International Realty


Protect your home and budget from life's surprises with an Assurant Home Warranty, backed by a partner that supports you through every step of homeownership. Explore Plans.
© 2026 Better Homes and Gardens Real Estate LLC. An Anywhere Real Estate company. All rights reserved. Better Homes and Gardens® Real Estate is a registered trademark owned by Meredith Operations Corporation, licensed to Better Homes and Gardens Real Estate LLC and used with permission. Better Homes and Gardens Real Estate LLC fully supports the principles of the Fair Housing Act and the Equal Opportunity Act. Listing information is deemed reliable but is not guaranteed accurate.
Each office is independently owned and operated.
Any services or products provided by third parties are not provided by, affiliated with or related to Better Homes and Gardens Real Estate LLC, or its affiliated companies.