
2 Barnes Drive, Stratham, NH 03885
Local realty services provided by:Better Homes and Gardens Real Estate The Masiello Group
Listed by: danica billado
Office: kw coastal and lakes & mountains realty603-610-8500
MLS#:5112012
Source:PrimeMLS
Price summary
- Price:$849,900
- Price per sq. ft.:$205.09
- Monthly HOA dues:$50
About this home
Welcome to 2 Barnes Drive in Stratham, NH, a beautifully designed contemporary home offering the perfect blend of space, comfort, and lifestyle. With approximately 3,672 square feet of living space, 3 bedrooms, 2.5 baths, and a flexible floor plan, this home provides room to live, work, and entertain with ease. Step inside to find soaring ceilings, abundant natural light, and thoughtfully designed living spaces throughout. The kitchen is the heart of the home, featuring quartz countertops, stainless steel appliances, soft-close cabinetry, and a stylish backsplash. It flows seamlessly into the dining and family room areas, creating an inviting open-concept layout ideal for everyday living and gatherings. A separate living room with fireplace offers a cozy retreat, while a private office or den with French doors provides the perfect work-from-home space. The first-floor primary suite offers comfort and convenience with a spa-like bath and custom closet system. Upstairs, you’ll find two generously sized bedrooms and a full bath. The finished lower level offers additional flexible space with multiple finished areas, a pellet stove, and excellent storage, making it ideal for a media room, gym, playroom, or hobby space. Outdoor living is just as impressive. Enjoy the screened-in porch, spacious deck, and backyard designed for relaxation and fun. The above-ground pool creates the perfect setting for summer enjoyment, while the hot tub offers a private place to unwind year-round. Whether you’re hosting guests or enjoying a quiet evening at home, this property offers a backyard experience that truly stands out. Set on approximately .67 acres with a 2-car garage, 2 Barnes Drive offers a wonderful combination of indoor comfort and outdoor enjoyment in a desirable Stratham location. Open House Saturday from 11am - 1pm....
Contact an agent
Home facts
- Year built:1990
- Listing ID #:5112012
- Added:10 day(s) ago
- Updated:October 10, 2026 at 10:45 AM
Rooms and interior
- Bedrooms:3
- Total bathrooms:3
- Full bathrooms:2
- Rooms Total:9
- Flooring:Carpet, Hardwood, Laminate
- Kitchen Description:Dishwasher, Refrigerator
- Basement Description:Concrete, Interior, Partially Finished
- Living area:3,672 sq. ft.
Heating and cooling
- Heating:Oil
Structure and exterior
- Roof:Asphalt Shingle
- Year built:1990
- Building area:3,672 sq. ft.
- Lot area:0.67 Acres
- Levels:2 Story
Schools
- High school:Exeter High School
- Middle school:Cooperative Middle School
- Elementary school:Stratham Memorial School
Utilities
- Sewer:Private
Finances and disclosures
- Price:$849,900
- Price per sq. ft.:$205.09
- Tax amount:$9,861 (2025)
Features and amenities
- Appliances:Refrigerator, Washer
- Laundry features:Dryer, Washer
Parking
- Parking description:Paved Driveway
- Garage spaces:2
 Copyright 2026 Prime MLS, Inc. All rights reserved. This information is deemed reliable, but not guaranteed. The data relating to real estate displayed on this Site comes in part from the IDX Program of Prime MLS. The information being provided is for consumers’ personal, noncommercial use and may not be used for any purpose other than to identify prospective properties consumers may be interested in purchasing. Data last updated October 10, 2026
New listings near 2 Barnes Drive
- Open Sat, 11am to 1pmNew
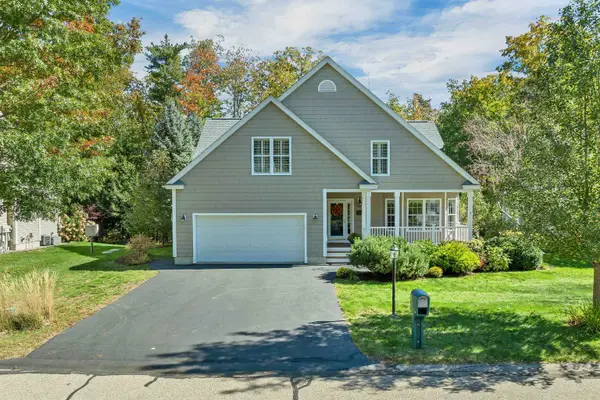 $949,900Active3 beds 3 baths3,602 sq. ft.
21 Vineyard Drive, Stratham, NH 03885
MLS# 5113335Listed by: GRANITE COAST REALTY - Open Sat, 12 to 2pmNew
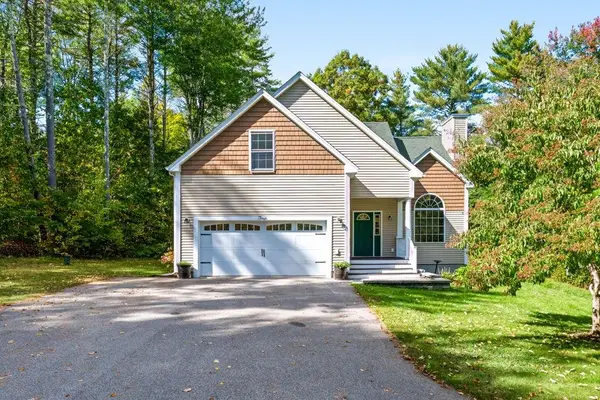 $715,000Active3 beds 3 baths2,008 sq. ft.
4 Winding Brook Drive, Dover, NH 03820
MLS# 5113212Listed by: BHHS VERANI SEACOAST - Open Sat, 10am to 12pmNew
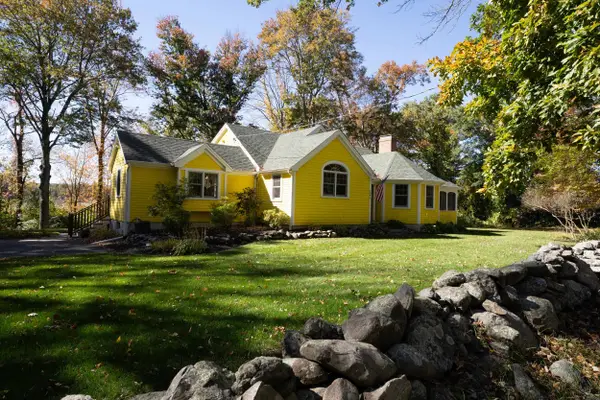 $1,050,000Active4 beds 4 baths2,500 sq. ft.
196 Bunker Hill Avenue, Stratham, NH 03885
MLS# 5113162Listed by: DUSTON LEDDY REAL ESTATE - New
 $865,000Active3 beds 4 baths2,839 sq. ft.
7 Drumlin Road, Stratham, NH 03885
MLS# 5112581Listed by: BHHS VERANI SEACOAST - New
 $549,000Active2 beds 2 baths2,220 sq. ft.
26 Stratham Green, Stratham, NH 03885
MLS# 5112330Listed by: GREAT ISLAND REALTY LLC - Open Sat, 10am to 12pmNew
 $1,175,000Active4 beds 3 baths2,421 sq. ft.
16 Point Of Rocks Terrace, Stratham, NH 03885
MLS# 5112159Listed by: KW COASTAL AND LAKES & MOUNTAINS REALTY - New
 $1,600,000Active4 beds 3 baths3,382 sq. ft.
97 Tidewater Farm Road, Stratham, NH 03885
MLS# 5112188Listed by: DUSTON LEDDY REAL ESTATE - New
 $1,125,000Active4 beds 3 baths2,522 sq. ft.
14 Lovell Road, Stratham, NH 03885
MLS# 5112246Listed by: KW COASTAL AND LAKES & MOUNTAINS REALTY - Open Sat, 10 to 11:30amNew
 $439,000Active2 beds 2 baths1,340 sq. ft.
47 Brookside Drive, Stratham, NH 03885
MLS# 5112025Listed by: NEW SPACE REAL ESTATE, LLC


Protect your home and budget from life's surprises with an Assurant Home Warranty, backed by a partner that supports you through every step of homeownership. Explore Plans.
© 2026 Better Homes and Gardens Real Estate LLC. An Anywhere Real Estate company. All rights reserved. Better Homes and Gardens® Real Estate is a registered trademark owned by Meredith Operations Corporation, licensed to Better Homes and Gardens Real Estate LLC and used with permission. Better Homes and Gardens Real Estate LLC fully supports the principles of the Fair Housing Act and the Equal Opportunity Act. Listing information is deemed reliable but is not guaranteed accurate.
Each office is independently owned and operated.
Any services or products provided by third parties are not provided by, affiliated with or related to Better Homes and Gardens Real Estate LLC, or its affiliated companies.