
7 Drumlin Road, Stratham, NH 03885
Local realty services provided by:Better Homes and Gardens Real Estate The Masiello Group
7 Drumlin Road,Stratham, NH 03885
$865,000
- 3 Beds
- 4 Baths
- 2,839 sq. ft.
- Condominium
- Active
Listed by: kendra kingCell: 603-520-0292
Office: bhhs verani seacoast603-431-8977
MLS#:5112581
Source:PrimeMLS
Price summary
- Price:$865,000
- Price per sq. ft.:$259.21
- Monthly HOA dues:$365
About this home
Welcome to 7 Drumlin Road in Stratham NH. This well maintained 3-Bedroom, 4-Bath home offers exceptional Seacoast living! Located at the Woodlands at Parkman Brook, you’ll enjoy a community of 55 acres, walking trails and a total of 38 homes. Spanning close to 3,000 square feet, you’ll fall in love simply walking through the front door, which boasts a beautiful two-story foyer. The front entry flows seamlessly into a bright, open-concept main floor connecting the kitchen, living area and dining room. A large bright kitchen with classic oak cabinetry, paired with durable quartz countertop incorporates a peninsula bar with seating for barstools, plus ample floor space dedicated to a full kitchen table and chairs. Located adjacent to the kitchen is a bright and inviting sunroom with views of the wooded backyard. The living room features a gas fireplace and a custom built-in for the TV. The tray ceiling dining room offers ample space for a large dining room table and chairs with columns for sophisticated style. On the second level, you will find three generous sized bedrooms with two full baths. The sizable primary bedroom ensuite with a tray ceiling gives plenty of room for relaxing while also featuring a large jetted spa tub, two sinks, and separate shower. At the top of the stairs, you’ll find a bevy of windows, including a sun filled transom window. This open area would be a great space for a home office or library. The partially finished basement offers two additional rooms and a 3/4 bath. Great area for company or family that can have their own living space. The home has central A/C, with three separate zones for comfort. A new furnace and water heater was installed in 2023. Enjoy quick trips to local beaches, while being just one hour to Boston and Portland Maine. Close to shopping, great schools, restaurants, Route 101, I-95 and all that the NH Seacoast offers....
Contact an agent
Home facts
- Year built:2004
- Subdivision & Development:Woodlands @ Parkman Brook
- Listing ID #:5112581
- Added:8 day(s) ago
- Updated:October 10, 2026 at 10:45 AM
Rooms and interior
- Bedrooms:3
- Total bathrooms:4
- Full bathrooms:2
- Rooms Total:10
- Flooring:Carpet, Hardwood, Tile
- Kitchen Description:Dishwasher, Microwave, Refrigerator
- Basement Description:Bulkhead, Daylight, Exterior Access, Full, Interior, Partially Finished, Storage Space, Sump Pump
- Living area:2,839 sq. ft.
Heating and cooling
- Cooling:Central AC
- Heating:Electric, Forced Air, Multi Zone
Structure and exterior
- Roof:Asphalt Shingle
- Year built:2004
- Building area:2,839 sq. ft.
- Levels:2 Story
Schools
- High school:Exeter High School
- Middle school:Cooperative Middle School
- Elementary school:Stratham Memorial School
Utilities
- Sewer:Community, Private
Finances and disclosures
- Price:$865,000
- Price per sq. ft.:$259.21
- Tax amount:$11,994 (2025)
Features and amenities
- Appliances:Refrigerator, Washer
- Laundry features:Dryer, Washer
- Amenities:Circuit Breaker(s)
Parking
- Parking description:Paved Driveway
- Garage spaces:2
 Copyright 2026 Prime MLS, Inc. All rights reserved. This information is deemed reliable, but not guaranteed. The data relating to real estate displayed on this Site comes in part from the IDX Program of Prime MLS. The information being provided is for consumers’ personal, noncommercial use and may not be used for any purpose other than to identify prospective properties consumers may be interested in purchasing. Data last updated October 10, 2026
New listings near 7 Drumlin Road
- Open Sat, 11am to 1pmNew
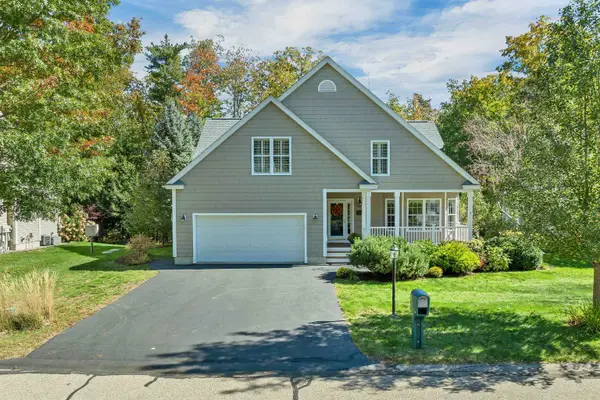 $949,900Active3 beds 3 baths3,602 sq. ft.
21 Vineyard Drive, Stratham, NH 03885
MLS# 5113335Listed by: GRANITE COAST REALTY - Open Sat, 12 to 2pmNew
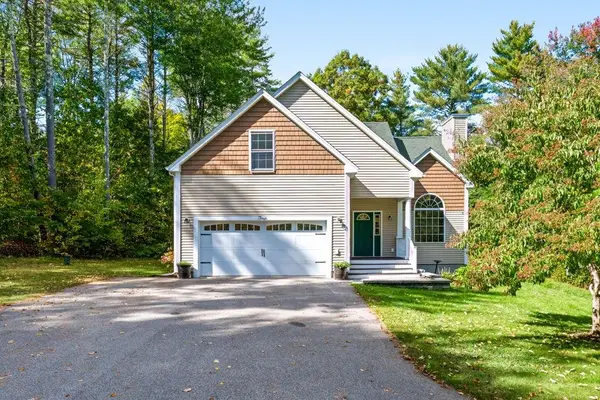 $715,000Active3 beds 3 baths2,008 sq. ft.
4 Winding Brook Drive, Dover, NH 03820
MLS# 5113212Listed by: BHHS VERANI SEACOAST - Open Sat, 10am to 12pmNew
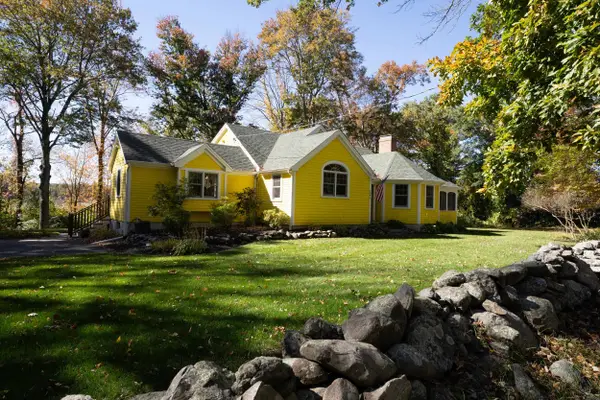 $1,050,000Active4 beds 4 baths2,500 sq. ft.
196 Bunker Hill Avenue, Stratham, NH 03885
MLS# 5113162Listed by: DUSTON LEDDY REAL ESTATE - New
 $549,000Active2 beds 2 baths2,220 sq. ft.
26 Stratham Green, Stratham, NH 03885
MLS# 5112330Listed by: GREAT ISLAND REALTY LLC - Open Sat, 10am to 12pmNew
 $1,175,000Active4 beds 3 baths2,421 sq. ft.
16 Point Of Rocks Terrace, Stratham, NH 03885
MLS# 5112159Listed by: KW COASTAL AND LAKES & MOUNTAINS REALTY - New
 $1,600,000Active4 beds 3 baths3,382 sq. ft.
97 Tidewater Farm Road, Stratham, NH 03885
MLS# 5112188Listed by: DUSTON LEDDY REAL ESTATE - New
 $1,125,000Active4 beds 3 baths2,522 sq. ft.
14 Lovell Road, Stratham, NH 03885
MLS# 5112246Listed by: KW COASTAL AND LAKES & MOUNTAINS REALTY - New
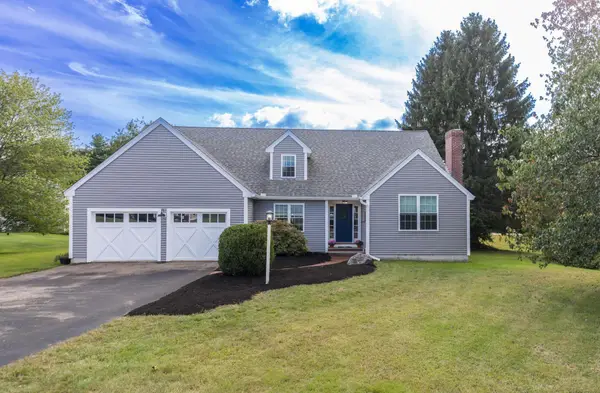 $849,900Active3 beds 3 baths3,672 sq. ft.
2 Barnes Drive, Stratham, NH 03885
MLS# 5112012Listed by: KW COASTAL AND LAKES & MOUNTAINS REALTY - Open Sat, 10 to 11:30amNew
 $439,000Active2 beds 2 baths1,340 sq. ft.
47 Brookside Drive, Stratham, NH 03885
MLS# 5112025Listed by: NEW SPACE REAL ESTATE, LLC


Protect your home and budget from life's surprises with an Assurant Home Warranty, backed by a partner that supports you through every step of homeownership. Explore Plans.
© 2026 Better Homes and Gardens Real Estate LLC. An Anywhere Real Estate company. All rights reserved. Better Homes and Gardens® Real Estate is a registered trademark owned by Meredith Operations Corporation, licensed to Better Homes and Gardens Real Estate LLC and used with permission. Better Homes and Gardens Real Estate LLC fully supports the principles of the Fair Housing Act and the Equal Opportunity Act. Listing information is deemed reliable but is not guaranteed accurate.
Each office is independently owned and operated.
Any services or products provided by third parties are not provided by, affiliated with or related to Better Homes and Gardens Real Estate LLC, or its affiliated companies.