
2090 Fifth Avenue, Avalon, NJ 08202
Local realty services provided by:Better Homes and Gardens Real Estate Realty Connect
Listed by: marilyn c o'donoghue
Office: compass re - avalon dune
MLS#:262073
Source:NJ_CMCAR
Price summary
- Price:$2,900,000
- Price per sq. ft.:$1,479.59
About this home
Welcome to 2090 Fifth Ave, a beautifully designed, luxury vacation home within walking distance to downtown Avalon. Filled with fabulous amenities and boasting beautiful bay views, this property, built in 2022, offers the ultimate seaside escape with 4/5 bedrooms, a spacious second floor with an open concept kitchen/living area and plenty of outdoor deck space. Every detail of this townhouse has been designed with your needs in mind, from the soothing saltwater pool with cabana to the tasteful Serena & Lily® furnishings to the plush lounge areas. Jump in the bay, walk into town or bike to the beach. This beautifully maintained property offers the ideal location to explore the best Avalon has to offer and it has a strong rental history. The thoughtful blend of coastal elegance and comfort make it a truly special coastal retreat. End of September closing date
Contact an agent
Home facts
- Year built:2022
- Listing ID #:262073
- Added:45 day(s) ago
- Updated:September 14, 2026 at 02:39 PM
Rooms and interior
- Bedrooms:4
- Total bathrooms:3
- Full bathrooms:3
- Dining Description:Dining Area
- Kitchen Description:Dishwasher, Disposal, Kitchen, Microwave Oven, Oven, Range, Refrigerator
- Living area:1,960 sq. ft.
Heating and cooling
- Cooling:Central Air
- Heating:Gas Natural
Structure and exterior
- Year built:2022
- Building area:1,960 sq. ft.
Utilities
- Water:Public
- Sewer:Public
Finances and disclosures
- Price:$2,900,000
- Price per sq. ft.:$1,479.59
- Tax amount:$11,472
Features and amenities
- Laundry features:Dryer, Laundry/Utility Room, Washer
New listings near 2090 Fifth Avenue
- New
 $3,200,000Active5 beds 3 baths
2060 5th Avenue, Avalon, NJ 08202
MLS# 262554Listed by: FERGUSON-DECHERT, INC - New
 $4,650,000Active0 Acres
2109 Avalon Avenue, Avalon, NJ 08202
MLS# 262549Listed by: TIM KERR SOTHEBY'S INTERNATIONAL REALTY - New
 $1,599,900Active3 beds 3 baths
2023 Dune Drive, Avalon, NJ 08202
MLS# 262547Listed by: EXP REALTY - New
 $13,995,000Active6 beds 5 baths5,281 sq. ft.
Address Withheld By Seller, Avalon, NJ 08202
MLS# 262490Listed by: FERGUSON-DECHERT, INC 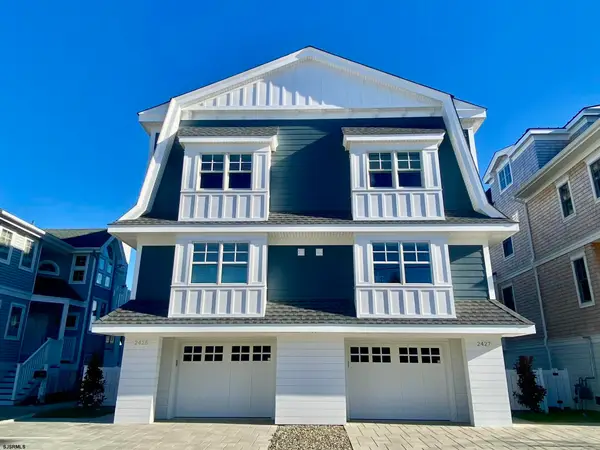 $3,475,000Active4 beds 3 baths1,750 sq. ft.
2425 Harbor Ave #2425, Avalon Boro, NJ 08202
MLS# 611445Listed by: AVALON STONE HARBOR REAL ESTATE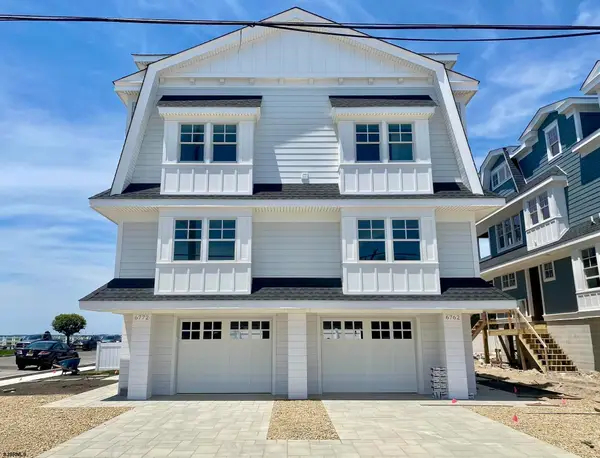 $3,350,000Active4 beds 3 baths
6762 Ocean Drive #6762, Avalon Boro, NJ 08202
MLS# 611446Listed by: AVALON STONE HARBOR REAL ESTATE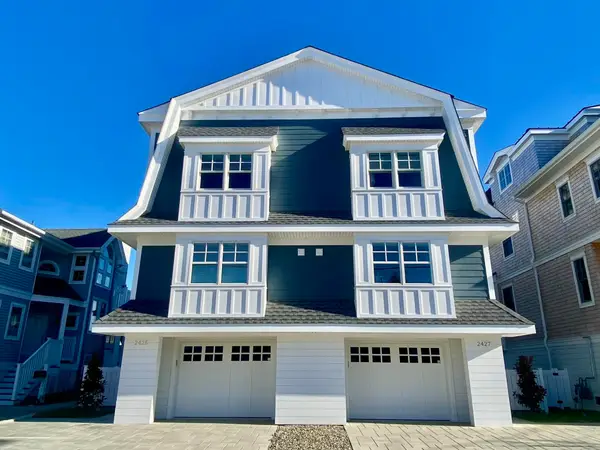 $3,475,000Active4 beds 2 baths1,880 sq. ft.
2425 Harbor Avenue, Avalon, NJ 08202
MLS# 262450Listed by: AVALON/STONE HARBOR REAL ESTATE $3,495,000Active4 beds 3 baths2,450 sq. ft.
133 27th Street, Avalon, NJ 08202-1921
MLS# 262444Listed by: A LEWIS PURDY REAL ESTATE INC $7,900,000Active6 beds 6 baths4,600 sq. ft.
3028 Avalon Avenue, Avalon, NJ 08202
MLS# 262434Listed by: COMPASS RE - AVALON DUNE $8,900,000Active7 beds 6 baths4,464 sq. ft.
89 W 35th Street, Avalon, NJ 08202
MLS# 262435Listed by: COMPASS RE - AVALON DUNE


Protect your home and budget from life's surprises with an Assurant Home Warranty, backed by a partner that supports you through every step of homeownership. Explore Plans.
© 2026 Better Homes and Gardens Real Estate LLC. An Anywhere Real Estate company. All rights reserved. Better Homes and Gardens® Real Estate is a registered trademark owned by Meredith Operations Corporation, licensed to Better Homes and Gardens Real Estate LLC and used with permission. Better Homes and Gardens Real Estate LLC fully supports the principles of the Fair Housing Act and the Equal Opportunity Act. Listing information is deemed reliable but is not guaranteed accurate.
Each office is independently owned and operated.
Any services or products provided by third parties are not provided by, affiliated with or related to Better Homes and Gardens Real Estate LLC, or its affiliated companies.