
123 Burnt Mill Rd, Cherry Hill, NJ 08003
Local realty services provided by:Better Homes and Gardens Real Estate Premier
123 Burnt Mill Rd,Cherry Hill, NJ 08003
$220,000
- 2 Beds
- 1 Baths
- 963 sq. ft.
- Single family
- Active
Listed by: kelly k maia
Office: coldwell banker realty
MLS#:NJCD2122816
Source:BRIGHTMLS
Price summary
- Price:$220,000
- Price per sq. ft.:$228.45
About this home
Rare opportunity in the highly desirable Cherry Hill East section! This 2-bedroom, 1-bath home is ready for its next chapter and offers incredible potential for investors, builders, or buyers looking to create their dream home. While the property is in need of significant updating and TLC, its true value lies in the expansive lot, providing endless possibilities for renovation, expansion, or new construction (subject to township approvals).
Nestled in a sought-after neighborhood known for its excellent location and convenience, this property offers the chance to build equity in one of Cherry Hill's most desirable areas. Whether you're looking to restore the existing home or take advantage of the oversized lot to create something new, opportunities like this are hard to find.
Bring your vision and imagination and unlock the potential of this unique property! Sold strictly as-is.
Contact an agent
Home facts
- Year built:1950
- Subdivision & Development:ASHLAND TERRACE
- Listing ID #:NJCD2122816
- Added:65 day(s) ago
- Updated:September 23, 2026 at 01:57 PM
Rooms and interior
- Bedrooms:2
- Total bathrooms:1
- Full bathrooms:1
- Dining Description:Combination Dining/Living
- Kitchen Description:Carpet, Kitchen - Eat-In, Microwave, Oven/Range - Gas
- Bedroom Description:Carpet
- Living area:963 sq. ft.
Heating and cooling
- Cooling:Central A/C
- Heating:Baseboard - Hot Water, Natural Gas
Structure and exterior
- Year built:1950
- Building area:963 sq. ft.
- Lot area:0.32 Acres
- Architectural Style:Raised Ranch/Rambler, Ranch/Rambler
- Construction Materials:Frame
- Foundation Description:Crawl Space
- Levels:1 Story
Utilities
- Water:Public
- Sewer:Public Sewer
Finances and disclosures
- Price:$220,000
- Price per sq. ft.:$228.45
- Tax amount:$5,428 (2025)
Features and amenities
- Amenities:Carpet
Parking
- Parking description:Attached Garage, Garage - Front Entry
- Garage:Yes
- Garage spaces:1
New listings near 123 Burnt Mill Rd
- Coming Soon
 $750,000Coming Soon4 beds 3 baths2,880 sq. ft.
403 Downs Dr, CHERRY HILL, NJ 08003
MLS# NJCD2127464Listed by: BHHS FOX & ROACH-CHERRY HILL - Coming SoonOpen Thu, 5 to 7pm
 $315,000Coming Soon3 beds 2 baths1,524 sq. ft.
118 Cuffys Ln, CHERRY HILL, NJ 08003
MLS# NJCD2127274Listed by: LPT REALTY, LLC - Coming Soon
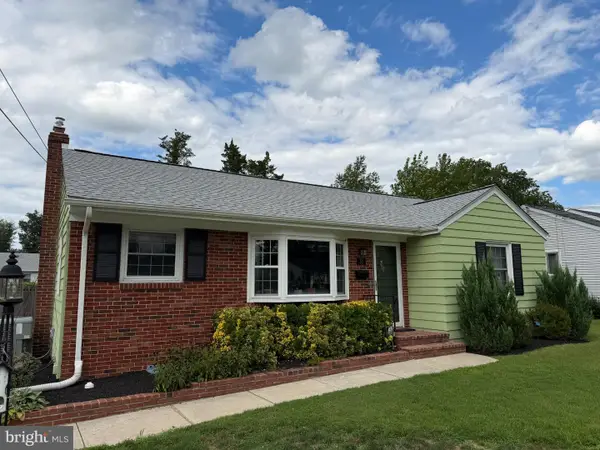 $425,000Coming Soon3 beds 3 baths2,346 sq. ft.
31 Newell Ave, CHERRY HILL, NJ 08034
MLS# NJCD2125468Listed by: OCF REALTY LLC - PHILADELPHIA - Coming Soon
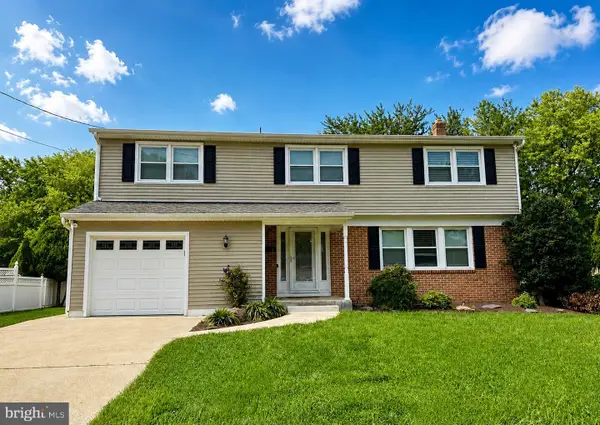 $649,900Coming Soon5 beds 3 baths2,231 sq. ft.
1833 W Point Dr, CHERRY HILL, NJ 08003
MLS# NJCD2125268Listed by: RE/MAX PREFERRED - SEWELL - New
 $535,000Active3 beds 3 baths2,260 sq. ft.
43 Edgewood Dr, CHERRY HILL, NJ 08003
MLS# NJCD2127448Listed by: RE/MAX OF CHERRY HILL - Open Thu, 5 to 7pmNew
 $430,000Active4 beds 3 baths2,160 sq. ft.
716 Northwood Ave, CHERRY HILL, NJ 08002
MLS# NJCD2127398Listed by: REAL BROKER, LLC - New
 $600,000Active3 beds 2 baths1,567 sq. ft.
1118 Cooperskill Rd, CHERRY HILL, NJ 08034
MLS# NJCD2126824Listed by: KELLER WILLIAMS REALTY - New
 $484,900Active3 beds 2 baths1,692 sq. ft.
326 Browning Ln, CHERRY HILL, NJ 08003
MLS# NJCD2127176Listed by: BHHS FOX & ROACH-MULLICA HILL SOUTH - New
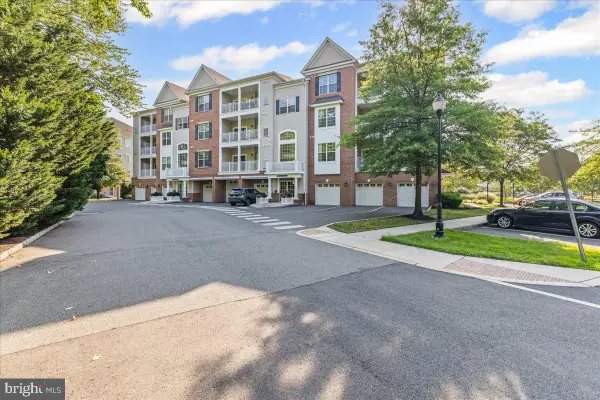 $459,000Active2 beds 2 baths1,212 sq. ft.
226 Breeders Cup Dr, CHERRY HILL, NJ 08002
MLS# NJCD2126668Listed by: KELLER WILLIAMS REALTY - MOORESTOWN - New
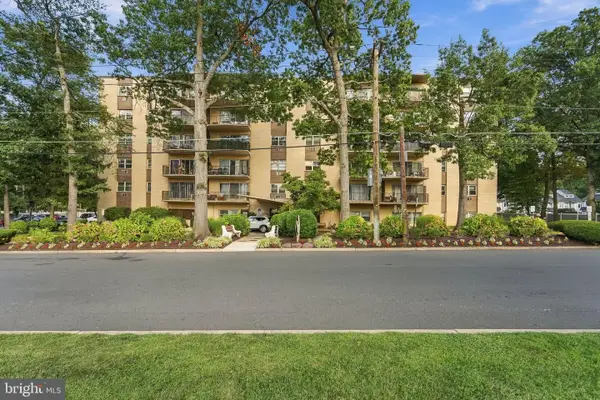 $259,900Active3 beds 2 baths1,334 sq. ft.
206 Chestnut St, CHERRY HILL, NJ 08002
MLS# NJCD2127246Listed by: MASTER KEYS REALTY GROUP


Protect your home and budget from life's surprises with an Assurant Home Warranty, backed by a partner that supports you through every step of homeownership. Explore Plans.
© 2026 Better Homes and Gardens Real Estate LLC. An Anywhere Real Estate company. All rights reserved. Better Homes and Gardens® Real Estate is a registered trademark owned by Meredith Operations Corporation, licensed to Better Homes and Gardens Real Estate LLC and used with permission. Better Homes and Gardens Real Estate LLC fully supports the principles of the Fair Housing Act and the Equal Opportunity Act. Listing information is deemed reliable but is not guaranteed accurate.
Each office is independently owned and operated.
Any services or products provided by third parties are not provided by, affiliated with or related to Better Homes and Gardens Real Estate LLC, or its affiliated companies.