
64 Nicole Dr, Denville, NJ 07834
Local realty services provided by:Better Homes and Gardens Real Estate Coccia Realty
64 Nicole Dr,Denville Twp., NJ 07834
$1,299,999
- 6 Beds
- 4 Baths
- 4,387 sq. ft.
- Single family
- Pending
Listed by: katherine henning
Office: coldwell banker realty973-263-0400
MLS#:4045426
Source:NJ_GSMLS
Price summary
- Price:$1,299,999
- Price per sq. ft.:$296.33
About this home
Immaculate, meticulously maintained 6 bedroom, 4 bath brick-front Colonial with separate IN-LAW SUITE in desirable Union Hill neighborhood! This home sits on nearly an acre of professionally landscaped property with secluded rear deck and patio, sunset views, and woods beyond. THIS HOME IS PERFECT FOR SHARED HOUSEHOLD LIVING with a ground floor suite complete with full eat in kitchen, living room, full bath, bedroom, plenty of closet space and separate entrance as well as a first floor bedroom with adjacent full bath. The second level offers an additional four bedrooms, two full baths, dressing room, and walk-in cedar closet. Enjoy the showroom kitchen with distinctive Decora cabinetry and Bosch appliances, dramatic great room with vaulted ceilings, skylights and wet bar, and soaring living room that shares a double-sided fireplace with the cozy family room. The spacious, light-filled dining room is perfect for entertaining. There is keen attention to detail throughout, including freshly painted rooms and closets, polished stone/marble countertops and floors, and Kohler fixtures. Smart upgrades include: Ecobee thermostats, Bluetooth intercom with music available in 8 rooms, Ring 4K security, new garage door openers, wired security system, 11 zone irrigation system with Hunter 700 controller, and outdoor programable lighting....
Contact an agent
Home facts
- Year built:1991
- Subdivision & Development:Union Hill
- Listing ID #:4045426
- Added:64 day(s) ago
- Updated:October 10, 2026 at 08:58 AM
Rooms and interior
- Bedrooms:6
- Total bathrooms:4
- Full bathrooms:4
- Rooms Total:16
- Flooring:Carpeting, Marble, Wood
- Dining Description:Formal Dining Room, On First Floor
- Bathrooms Description:Jetted Tub, Stall Shower
- Kitchen Description:Carbon Monoxide Detector, Center Island, Central Vacuum, Cooktop - Gas, Dishwasher, Disposal, Eat-In Kitchen, Microwave Oven, Pantry, Refrigerator, Second Kitchen, Separate Dining Area, Wall Oven(s) - Electric
- Bedroom Description:Dressing Room, Full Bath
- Basement Description:Basement, Finished-Partially, Walkout
- Living area:4,387 sq. ft.
Heating and cooling
- Cooling:2 Units, Central Air
- Heating:2 Units, Forced Hot Air
Structure and exterior
- Roof:Asphalt Shingle
- Year built:1991
- Building area:4,387 sq. ft.
- Lot area:0.94 Acres
- Lot Features:Open Lot, Wooded Lot
- Architectural Style:Colonial
- Construction Materials:Brick, CedarSid
- Exterior Features:Deck, Patio, Sidewalk, Underground Lawn Sprinkler
Schools
- High school:MorrisKnol
- Middle school:ValleyView
- Elementary school:Lakeview
Utilities
- Water:Public Water
- Sewer:Public Sewer
Finances and disclosures
- Price:$1,299,999
- Price per sq. ft.:$296.33
- Tax amount:$22,206 (2025)
Features and amenities
- Appliances:Carbon Monoxide Detector, Microwave Oven, Refrigerator, Wall Oven(s) - Electric, Washer
- Laundry features:Dryer, Washer
- Amenities:All Utilities Underground, Blinds, Carbon Monoxide Detector, Cedar Closet, Fire Alarm, Fire Extinguisher, Gas-Natural, Security System, Smoke Detectors, Stall Shower, Walk - In Closet, Wet Bar
Parking
- Parking description:Blacktop Driveway, Built-In Garage
- Garage spaces:3
New listings near 64 Nicole Dr
- Open Sat, 1 to 4pmNew
 $899,999Active4 beds 2 baths
14 Woodland Rd, Denville Twp., NJ 07834
MLS# 4058063Listed by: REALMART REALTY - Open Sun, 12 to 3pmNew
 $665,000Active3 beds 3 baths
65 Parks Rd, Denville Twp., NJ 07834
MLS# 4057835Listed by: BHHS FOX & ROACH - Open Sat, 1 to 4pmNew
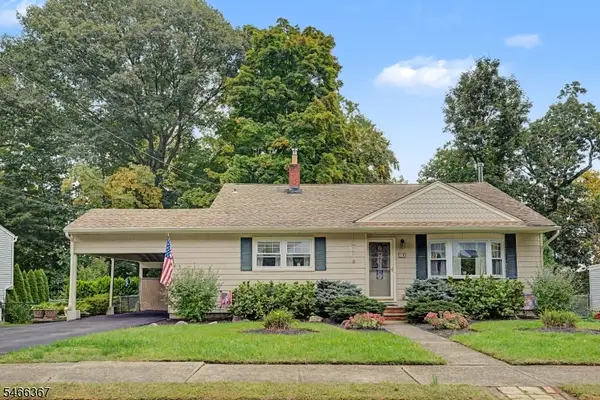 $499,000Active3 beds 1 baths
12 Freeman Ave, Denville Twp., NJ 07834
MLS# 4057737Listed by: WEICHERT REALTORS - New
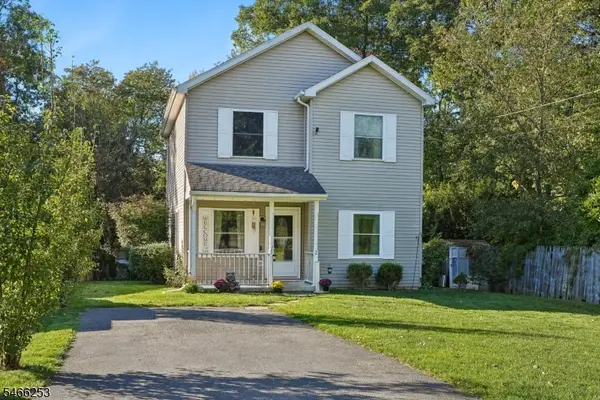 $625,000Active3 beds 3 baths
2 Elizabeth Pl, Denville Twp., NJ 07834
MLS# 4057661Listed by: ELITE REALTORS OF NEW JERSEY - Open Sat, 12 to 3pmNew
 $575,000Active3 beds 2 baths
50 Parks Rd, Denville Twp., NJ 07834
MLS# 4057199Listed by: WEICHERT REALTORS - New
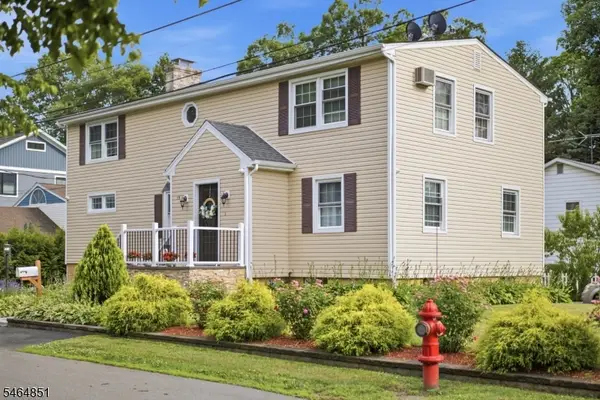 $675,000Active6 beds 2 baths
15 Spruce Pl, Denville Twp., NJ 07834
MLS# 4056391Listed by: KELLER WILLIAMS INTEGRITY - New
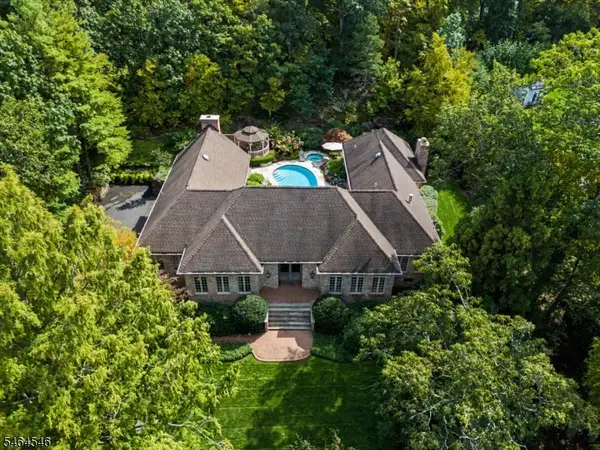 $1,150,000Active3 beds 4 baths
38 N Ridge Rd, Denville Twp., NJ 07834
MLS# 4056353Listed by: KELLER WILLIAMS METROPOLITAN - New
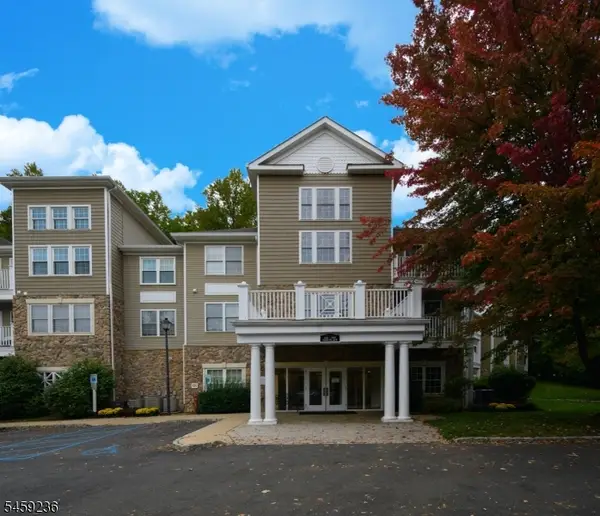 $519,000Active2 beds 2 baths
3107 Peer Pl #107, Denville Twp., NJ 07834
MLS# 4056362Listed by: HEIM REALTY,LLC - New
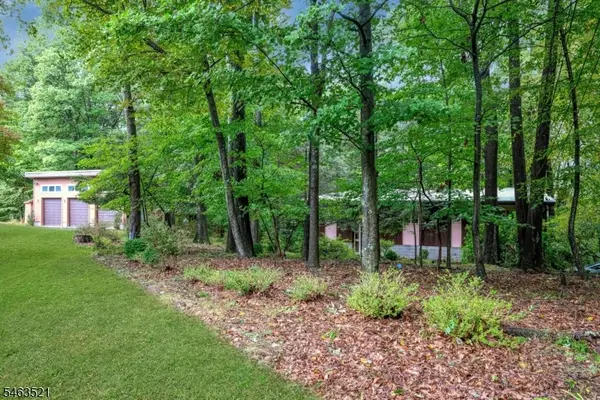 $749,900Active3 beds 2 baths
138 Shongum Rd, Denville Twp., NJ 07834
MLS# 4055873Listed by: COLDWELL BANKER REALTY - New
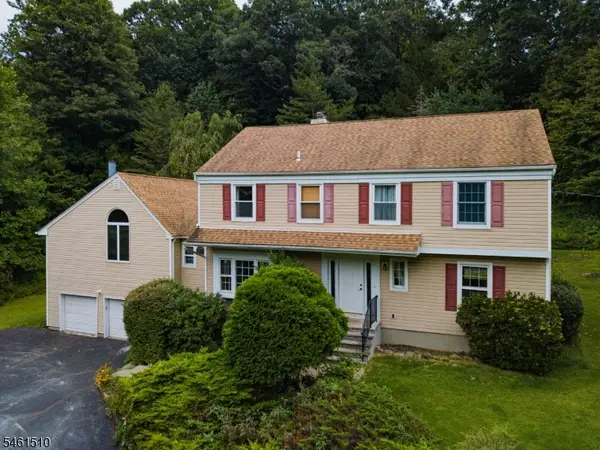 $700,000Active4 beds 3 baths
199 Casterline Rd, Denville Twp., NJ 07834
MLS# 4055694Listed by: COMPASS NEW JERSEY, LLC


Protect your home and budget from life's surprises with an Assurant Home Warranty, backed by a partner that supports you through every step of homeownership. Explore Plans.
© 2026 Better Homes and Gardens Real Estate LLC. An Anywhere Real Estate company. All rights reserved. Better Homes and Gardens® Real Estate is a registered trademark owned by Meredith Operations Corporation, licensed to Better Homes and Gardens Real Estate LLC and used with permission. Better Homes and Gardens Real Estate LLC fully supports the principles of the Fair Housing Act and the Equal Opportunity Act. Listing information is deemed reliable but is not guaranteed accurate.
Each office is independently owned and operated.
Any services or products provided by third parties are not provided by, affiliated with or related to Better Homes and Gardens Real Estate LLC, or its affiliated companies.