
12 Wendover Rd, East Windsor, NJ 08520
Local realty services provided by:Better Homes and Gardens Real Estate Realty Connect
12 Wendover Rd,East Windsor Twp, NJ 08520
$1,050,000
- 5 Beds
- 3 Baths
- 2,618 sq. ft.
- Single family
- Active
Upcoming open houses
- Sun, Oct 1101:00 pm - 04:00 pm
Listed by: francesco frank ferrara
Office: metro homes real estate group llc.
MLS#:NJME2079826
Source:BRIGHTMLS
Price summary
- Price:$1,050,000
- Price per sq. ft.:$401.07
About this home
Job transfer - owner moving to Silicon Valley.
East facing entrance
Are you into smart home technology? Living in a connected home full of automation all controlled from your personal device? Than this is the modern home for you. Welcome to one of East Windsor’s most exceptional residences, where timeless design meets modern luxury. Situated on a beautifully landscaped lot in the highly desirable Stratford Woods community, this extensively renovated five-bedroom, three-bath home offers an extraordinary combination of elegant living spaces, premium craftsmanship, and sophisticated smart-home technology.
From the moment you arrive, you’ll appreciate the attention to detail and quality that define every aspect of this remarkable property. The thoughtfully designed floor plan offers over 2,600 square feet of refined living space, including a convenient first-floor bedroom and full bath, making the home ideal for multigenerational living, guests, or a private home office.
The heart of the home is the stunning gourmet kitchen, featuring premium finishes, generous workspace, and seamless flow into the dining and living areas—perfect for both everyday living and effortless entertaining. Beautifully updated bathrooms, custom finishes throughout, and carefully selected materials create an atmosphere of comfort and understated luxury.
Designed for today’s connected lifestyle, the residence is equipped with an integrated smart-home automation system that provides effortless control of lighting, entertainment, security, and more. Advanced technology has been thoughtfully incorporated to enhance convenience without compromising the home’s warm and inviting character.
The finished lower level expands the home’s living space with a professionally designed entertainment area, offering endless possibilities for movie nights, gaming, fitness, or recreation.
Step outside to your own private backyard retreat. The beautifully landscaped property features a stunning gunite in-ground pool and multiple outdoor living areas, creating an ideal setting for summer entertaining, family gatherings, or peaceful evenings at home.
Energy-conscious buyers will appreciate the owned solar panel system, delivering long-term efficiency and reduced operating costs without the burden of a leased system.
Additional highlights include spacious bedrooms, abundant storage, an oversized garage, and the potential to further expand the home’s living space above the garage if desired.
Every improvement has been carefully planned to create a truly move-in-ready residence that combines luxury, comfort, and modern convenience. Homes offering this level of renovation, technology, and lifestyle are rarely available in East Windsor.
This is more than a home—it’s a turnkey luxury living experience that must be seen to be fully appreciated....
Contact an agent
Home facts
- Year built:2000
- Subdivision & Development:STRATFORD WOODS
- Listing ID #:NJME2079826
- Added:97 day(s) ago
- Updated:October 08, 2026 at 02:05 PM
Rooms and interior
- Bedrooms:5
- Total bathrooms:3
- Full bathrooms:3
- Rooms Total:13
- Flooring:Carpet, Hardwood
- Dining Description:Dining Room
- Bathrooms Description:Bathroom 1, Bathroom 2
- Kitchen Description:Breakfast Area, Built-In Range, Butlers Pantry, Cooktop, Dishwasher, Energy Efficient Appliances, Extra Refrigerator/Freezer, Kitchen - Table Space, Oven - Double
- Bedroom Description:Entry Level Bedroom, Walk In Closet(s)
- Basement:Yes
- Basement Description:Daylight, Full, Fully Finished
- Living area:2,618 sq. ft.
Heating and cooling
- Cooling:Central A/C, Dehumidifier
- Heating:Central, Natural Gas
Structure and exterior
- Roof:Asphalt
- Year built:2000
- Building area:2,618 sq. ft.
- Lot area:0.5 Acres
- Lot Features:Cleared, Front Yard, Landscaping, Level, Poolside, SideYard(s), Trees/Wooded, Year Round Access
- Architectural Style:Colonial
- Construction Materials:Brick Front, Frame, Vinyl Siding
- Exterior Features:Chimney Cap(s), Extensive Hardscape, Exterior Lighting, Flood Lights, Gutter System, Lawn Sprinkler, Patio(s), Street Lights, Underground Lawn Sprinkler
- Foundation Description:Concrete Perimeter
- Levels:3 Story
Schools
- High school:HIGHTSTOWN H.S.
- Middle school:MELVIN H. KREPS M.S.
- Elementary school:E. MCNIGHT
Utilities
- Water:Community
- Sewer:Public Sewer
Finances and disclosures
- Price:$1,050,000
- Price per sq. ft.:$401.07
- Tax amount:$17,854 (2025)
Features and amenities
- Laundry features:Dryer, Dryer - Gas, Dryer In Unit, ENERGY STAR Clothes Washer, Laundry, Washer In Unit
- Amenities:200+ Amp Service, Attic, Attic/House Fan, Carbon Monoxide Detector(s), Electric Alarm, Exterior Cameras, Fire Detection System, Intercom, Main Entrance Lock, Monitored, Motion Detectors, Security System, Smoke Detector, Sound System, Surveillance Sys, Underground Utilities
- Pool features:Gunite, In Ground
- Smart home:Yes
Parking
- Parking description:Additional Storage Area, Attached Garage, Brick Driveway, Built In, Garage - Front Entry, Garage Door Opener, Lighted Parking, On Street, Private
- Garage:Yes
- Garage spaces:2
New listings near 12 Wendover Rd
- Coming Soon
 $475,000Coming Soon3 beds 3 baths1,423 sq. ft.
5 Chatham, HIGHTSTOWN, NJ 08520
MLS# NJME2081372Listed by: BHHS FOX & ROACH-MT LAUREL - New
 $150,000Active1 beds 1 baths800 sq. ft.
136e The Orch, EAST WINDSOR, NJ 08512
MLS# NJME2084690Listed by: KELLER WILLIAMS PREMIER - New
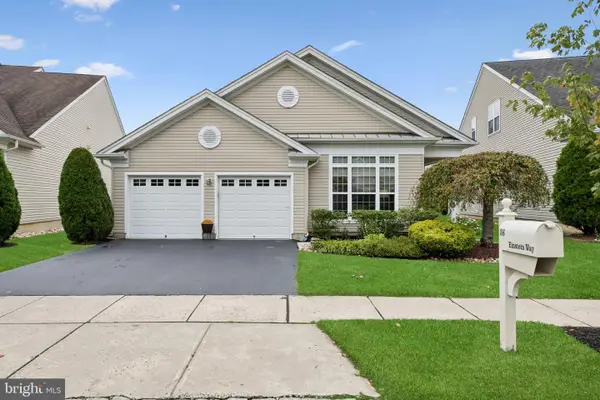 $632,000Active2 beds 2 baths1,979 sq. ft.
36 Ne Einstein Way, EAST WINDSOR, NJ 08512
MLS# NJME2084752Listed by: COLDWELL BANKER RESIDENTIAL BROKERAGE - PRINCETON - Open Sat, 11am to 2pmNew
 $729,000Active3 beds 3 baths2,625 sq. ft.
19 Goddard Drive, East Windsor, NJ 08512
MLS# 22631503Listed by: COLDWELL BANKER REALTY - New
 $499,000Active3 beds 3 baths1,620 sq. ft.
-416 Kellington Drive, East Windsor, NJ 08520
MLS# 2705695RListed by: KELLER WILLIAMS CITY LIFE - Open Sun, 12 to 3pmNew
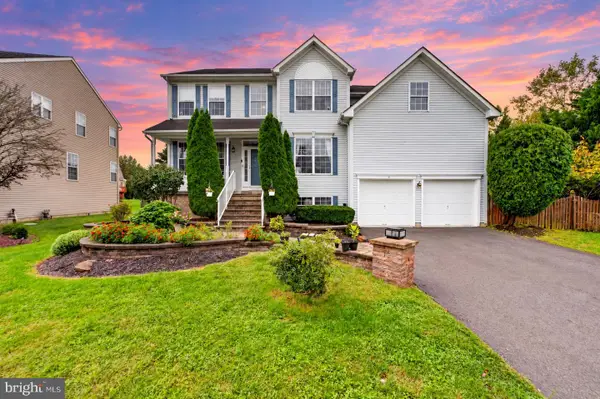 $749,000Active4 beds 3 baths2,508 sq. ft.
9 Kingstone Ln, EAST WINDSOR TWP, NJ 08520
MLS# NJME2084616Listed by: RE/MAX HOMELAND REALTORS - Open Sat, 11am to 2pmNew
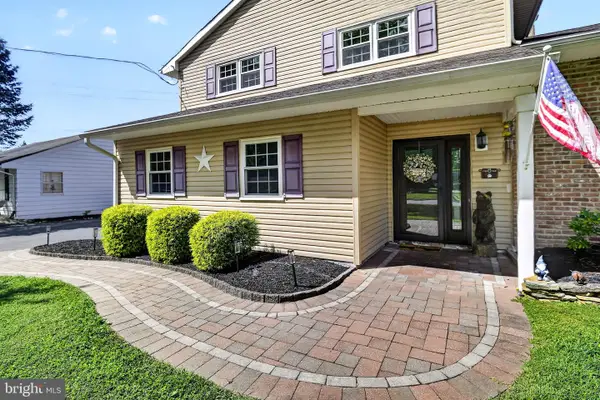 $635,000Active3 beds 3 baths1,990 sq. ft.
14 Cherrybook Ln, EAST WINDSOR TWP, NJ 08520
MLS# NJME2083662Listed by: COLDWELL BANKER REALTY - New
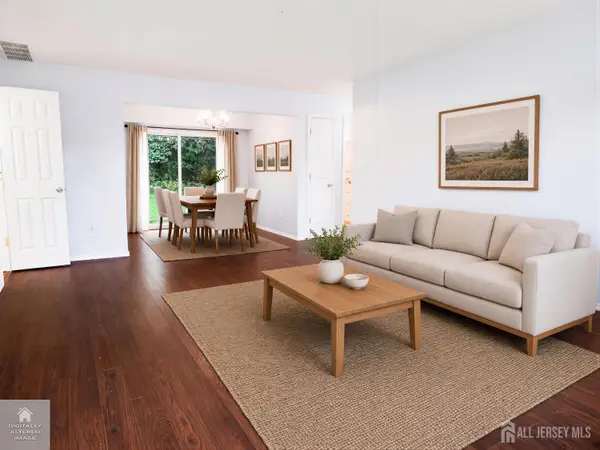 $230,000Active2 beds 2 baths1,000 sq. ft.
-52 Garden View Terrace #19, East Windsor, NJ 08520
MLS# 2705320RListed by: KELLER WILLIAMS CITY VIEWS RLT - New
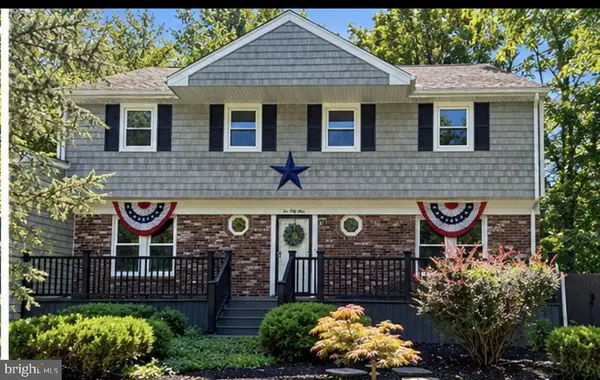 $630,000Active4 beds 3 baths2,233 sq. ft.
251 Hickory Corner Rd, EAST WINDSOR TWP, NJ 08520
MLS# NJME2083738Listed by: BHHS FOX & ROACH - ROBBINSVILLE  $289,900Pending2 beds 2 baths1,308 sq. ft.
447 Livingston Dr, EAST WINDSOR TWP, NJ 08520
MLS# NJME2083968Listed by: BHHS FOX & ROACH - ROBBINSVILLE


Protect your home and budget from life's surprises with an Assurant Home Warranty, backed by a partner that supports you through every step of homeownership. Explore Plans.
© 2026 Better Homes and Gardens Real Estate LLC. An Anywhere Real Estate company. All rights reserved. Better Homes and Gardens® Real Estate is a registered trademark owned by Meredith Operations Corporation, licensed to Better Homes and Gardens Real Estate LLC and used with permission. Better Homes and Gardens Real Estate LLC fully supports the principles of the Fair Housing Act and the Equal Opportunity Act. Listing information is deemed reliable but is not guaranteed accurate.
Each office is independently owned and operated.
Any services or products provided by third parties are not provided by, affiliated with or related to Better Homes and Gardens Real Estate LLC, or its affiliated companies.