
3093 Tremont Ave, Egg Harbor, NJ 08234
Local realty services provided by:Better Homes and Gardens Real Estate Premier
Listed by: barbara g kyle
Office: balsley-losco realtors
MLS#:NJAC2026262
Source:BRIGHTMLS
Price summary
- Price:$399,000
- Price per sq. ft.:$238.64
About this home
EGG-CITING OPPORTUNITY!
Spread out in this 3-bedroom, 2-bath single-level home situated on a generous 175 x 223 corner lot where comfortable living meets plenty of breathing room!
The welcoming front porch opens to a bright, inviting floor plan with laminate flooring, a spacious living room and formal dining room ready for everyday meals or festive gatherings.
The oversized kitchen offers abundant cabinetry, generous counter space and plenty of room to create. Just beyond, the dramatic great room steals the show with soaring ceilings, loads of natural light and a gas fireplace—perfect for relaxing or entertaining.
Adjacent to the kitchen, a separate laundry center adds convenience along with extra storage, while another door leads directly to the full unfinished basement with plenty of room for your treasures and a newer heating system.
The primary bedroom features a tastefully updated private bath and an entire wall of closets. Two additional bedrooms share the recently updated hall bath, with abundant hallway closets keeping everything neatly tucked away.
Outside, enjoy the rear patio, expansive driveway and detached garage, while a wooded buffer adds privacy. A nearby path is perfect for walking, jogging or biking.
Practical perks include solar at approximately $177 per month, transferable to the buyer; a whole-house generator; natural gas forced-air heat; city water and sewer; plus a separate irrigation well to help keep watering costs down. Low taxes make it even better!
Shopping, restaurants, pharmacies and supermarkets are close by, with easy access to the Atlantic City Expressway and Garden State Parkway putting Philadelphia, Atlantic City, beaches, Boardwalk, casinos and nightlife within easy reach.
There’s a whole lot of house—and value—here! This Egg-sceptional opportunity is ready to show, so don’t delay. Confirm your appointment through ShowingTime and SHOW & SELL!...
Contact an agent
Home facts
- Year built:1970
- Subdivision & Development:NONE AVAILABLE
- Listing ID #:NJAC2026262
- Added:44 day(s) ago
- Updated:October 08, 2026 at 08:46 AM
Rooms and interior
- Bedrooms:3
- Total bathrooms:2
- Full bathrooms:2
- Flooring:Carpet, Ceramic Tile, Hardwood, Laminated, Vinyl
- Dining Description:Dining Area
- Kitchen Description:Carpet, Dishwasher, Microwave, Oven - Self Cleaning, Oven/Range - Electric, Refrigerator
- Bedroom Description:Carpet, Entry Level Bedroom
- Basement:Yes
- Basement Description:Full, Interior Access, Unfinished
- Living area:1,672 sq. ft.
Heating and cooling
- Cooling:Ceiling Fan(s), Central A/C
- Heating:Forced Air, Natural Gas
Structure and exterior
- Year built:1970
- Building area:1,672 sq. ft.
- Architectural Style:Ranch/Rambler
- Construction Materials:Frame
- Exterior Features:Porch(es)
- Levels:2 Stories
Utilities
- Water:Public
- Sewer:Public Sewer
Finances and disclosures
- Price:$399,000
- Price per sq. ft.:$238.64
- Tax amount:$5,723 (2025)
Features and amenities
- Amenities:Attic, Carbon Monoxide Detector(s), Carpet, Ceiling Fan(s), Smoke Detector
Parking
- Parking description:Detached Garage, Garage - Front Entry
- Garage:Yes
- Garage spaces:2
New listings near 3093 Tremont Ave
- New
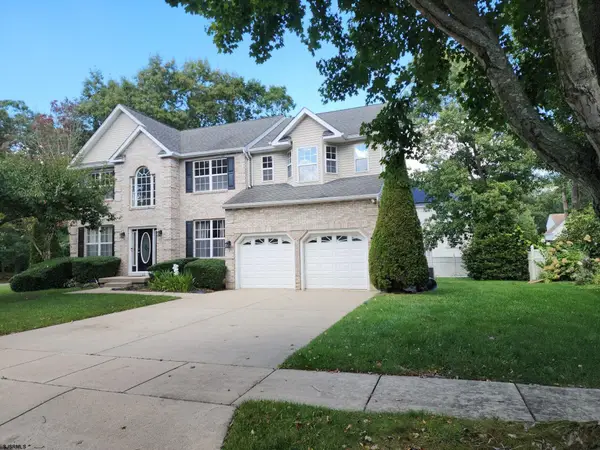 $535,000Active4 beds 3 baths
127 Brettwood Dr, Egg Harbor Township, NJ 08234
MLS# 612624Listed by: BALSLEY/LOSCO - New
 $175,000Active1 beds 1 baths
270 London Court Ct #270, Egg Harbor Township, NJ 08234
MLS# 612633Listed by: KELLER WILLIAMS REALTY ATLANTIC SHORE-NORTHFIELD - New
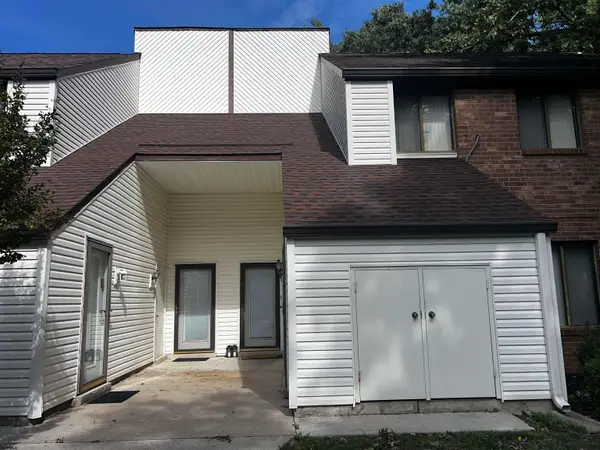 $229,000Active2 beds 1 baths1,008 sq. ft.
12 Country Cedar Ln #12, Egg Harbor, NJ 08234
MLS# 612638Listed by: BHHS FOX AND ROACH-NORTHFIELD - Open Sat, 12 to 2pmNew
 $324,000Active3 beds 1 baths883 sq. ft.
100 Wisteria St, EGG HARBOR TWP, NJ 08234
MLS# NJAC2027050Listed by: HOF REALTY - Open Sat, 12 to 2pmNew
 $329,000Active3 beds 2 baths1,095 sq. ft.
102 Wisteria St, EGG HARBOR TOWNSHIP, NJ 08234
MLS# NJAC2027052Listed by: HOF REALTY - New
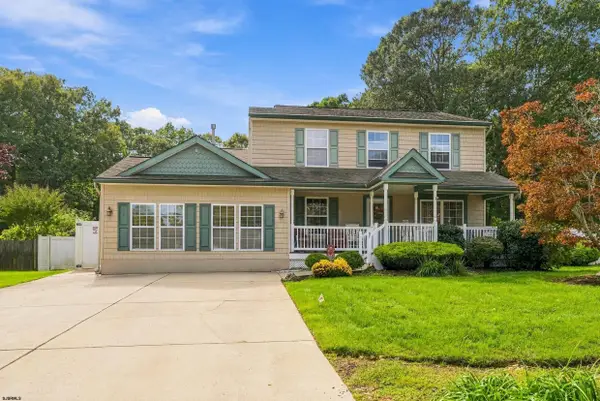 $573,000Active3 beds 3 baths2,406 sq. ft.
37 Sturbridge Ct, Egg Harbor Township, NJ 08234
MLS# 612596Listed by: COMPASS REAL ESTATE-MARGATE - New
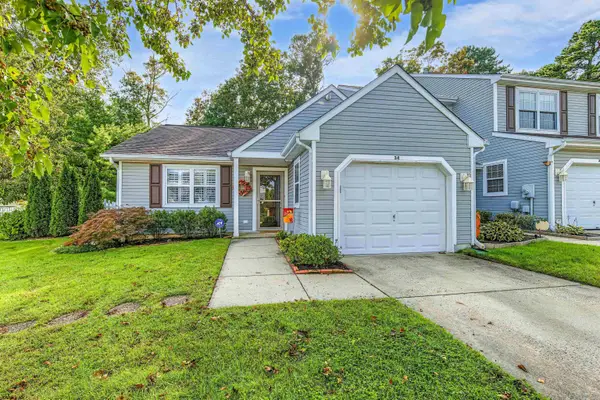 $364,987Active3 beds 2 baths1,383 sq. ft.
34 Brandywine Ct, Egg Harbor Township, NJ 08234
MLS# 612598Listed by: RE/MAX ATLANTIC - New
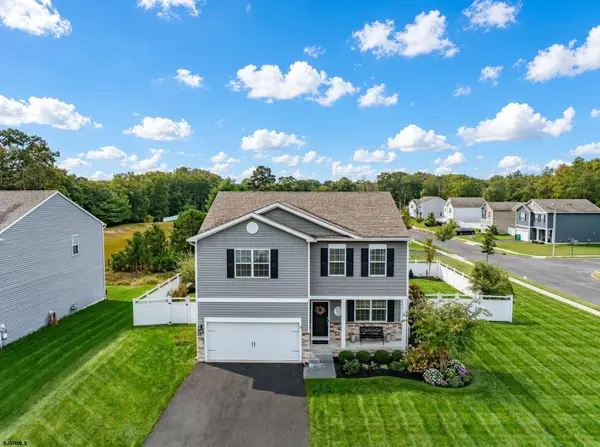 $549,900Active4 beds 3 baths2,200 sq. ft.
12 Wexford Ln, Egg Harbor Township, NJ 08234
MLS# 612599Listed by: BERGER REALTY-MAIN - New
 $599,000Active4 beds 3 baths2,358 sq. ft.
202 Palermo Ave, PLEASANTVILLE, NJ 08232
MLS# NJAC2027004Listed by: REAL BROKER, LLC - New
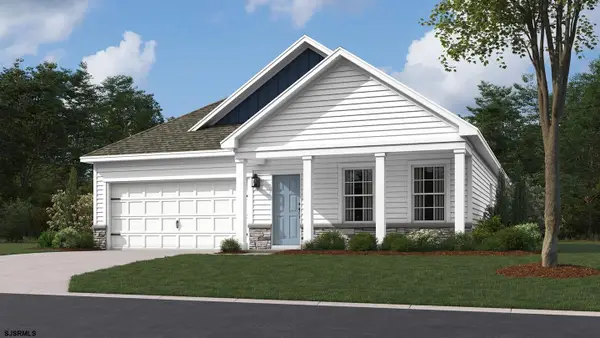 $394,990Active2 beds 2 baths1,497 sq. ft.
5 Santa Monica Road, Egg Harbor Township, NJ 08234
MLS# 612546Listed by: D.R. HORTON REALTY OF ATLANTIC COUNTY, LLC


Protect your home and budget from life's surprises with an Assurant Home Warranty, backed by a partner that supports you through every step of homeownership. Explore Plans.
© 2026 Better Homes and Gardens Real Estate LLC. An Anywhere Real Estate company. All rights reserved. Better Homes and Gardens® Real Estate is a registered trademark owned by Meredith Operations Corporation, licensed to Better Homes and Gardens Real Estate LLC and used with permission. Better Homes and Gardens Real Estate LLC fully supports the principles of the Fair Housing Act and the Equal Opportunity Act. Listing information is deemed reliable but is not guaranteed accurate.
Each office is independently owned and operated.
Any services or products provided by third parties are not provided by, affiliated with or related to Better Homes and Gardens Real Estate LLC, or its affiliated companies.