
253 Great Creek Road, Galloway, NJ 08205
Local realty services provided by:Better Homes and Gardens Real Estate Realty Connect
253 Great Creek Road,Galloway Township, NJ 08205
$435,000
- 4 Beds
- 3 Baths
- 2,312 sq. ft.
- Single family
- Active
Listed by: brian collini
Office: collini real estate, llc.
MLS#:612180
Source:NJ_SJSRMLS
Price summary
- Price:$435,000
- Price per sq. ft.:$188.15
About this home
Space, potential and over an acre to call your own! This traditional-style two-story home offers 4 bedrooms, 2.5 bathrooms and a spacious, versatile floor plan ready for its next chapter. Step inside to a large kitchen featuring a center island, abundant cabinet space and plenty of room to gather. Just off the kitchen, step down into the impressive family room where a soaring ceiling creates an open and airy feel, while sliding glass doors provide convenient access to the expansive backyard. The main level also features a separate dining room and formal living room that offers great flexibility as a home office, sitting room or additional entertaining space. Upstairs you’ll find all four bedrooms, including a spacious primary suite with a private bath. Situated on a beautiful lot of over one acre, there’s plenty of room to enjoy the outdoors, entertain, garden or simply appreciate the added privacy and space. The size, layout and setting provide an outstanding opportunity to customize it to your taste and create something truly special....
Contact an agent
Home facts
- Year built:2003
- Listing ID #:612180
- Added:1 day(s) ago
- Updated:September 23, 2026 at 03:58 PM
Rooms and interior
- Bedrooms:4
- Total bathrooms:3
- Full bathrooms:2
- Half bathrooms:1
- Rooms Total:9
- Flooring:Vinyl, W/W Carpet
- Dining Description:On Level M
- Kitchen Description:Dishwasher, Gas Stove, Microwave, On Main Level, Refrigerator
- Basement Description:6 Ft. or More Head Room, Full, Inside Entrance, Unfinished
- Living area:2,312 sq. ft.
Heating and cooling
- Cooling:Ceiling Fan(s), Central, Electric
- Heating:Forced Air, Gas-Natural
Structure and exterior
- Year built:2003
- Building area:2,312 sq. ft.
- Construction Materials:Vinyl
- Exterior Features:Deck
- Levels:2 Story
Utilities
- Water:Public
- Sewer:Public Sewer
Finances and disclosures
- Price:$435,000
- Price per sq. ft.:$188.15
- Tax amount:$8,536 (2025)
Features and amenities
- Appliances:Dishwasher, Dryer, Microwave, Refrigerator, Washer
- Laundry features:Dryer, Laundry/Utility Room, Washer
- Amenities:Cathedral Ceiling, Combination, Kitchen Center Island, Walk In Closet
Parking
- Parking description:Blacktop Driveway, Three or More Cars
New listings near 253 Great Creek Road
- Coming Soon
 $459,000Coming Soon4 beds 2 baths1,800 sq. ft.
244 E Upland Ave, GALLOWAY TWP, NJ 08205
MLS# NJAC2026802Listed by: KELLER WILLIAMS REALTY - ATLANTIC SHORE - New
 $224,900Active2 beds 2 baths1,080 sq. ft.
23 Greenwich Dr, GALLOWAY TWP, NJ 08205
MLS# NJAC2026842Listed by: ZONA REAL ESTATE - New
 $399,900Active4 beds 2 baths1,512 sq. ft.
425 S 1st Avenue, Galloway Township, NJ 08205
MLS# 612140Listed by: BALSLEY/LOSCO - New
 $224,900Active2 beds 2 baths
816 E Fisher Creek Road #816, Galloway Township, NJ 08205
MLS# 612160Listed by: SHORESIDE REALTY LLC - New
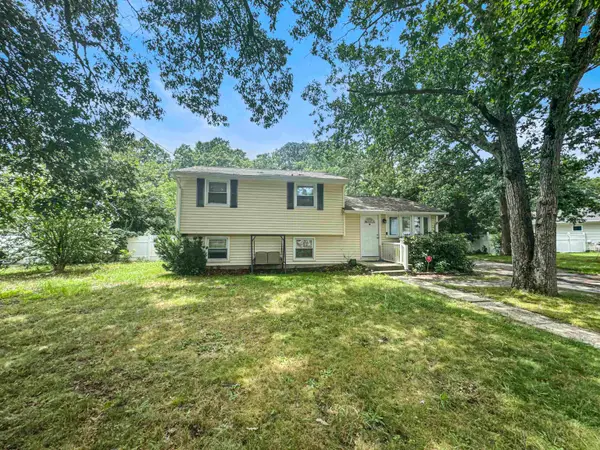 $314,900Active4 beds 2 baths
308 E Magnolia Ave, Galloway Township, NJ 08205
MLS# 612170Listed by: SHORESIDE REALTY LLC - New
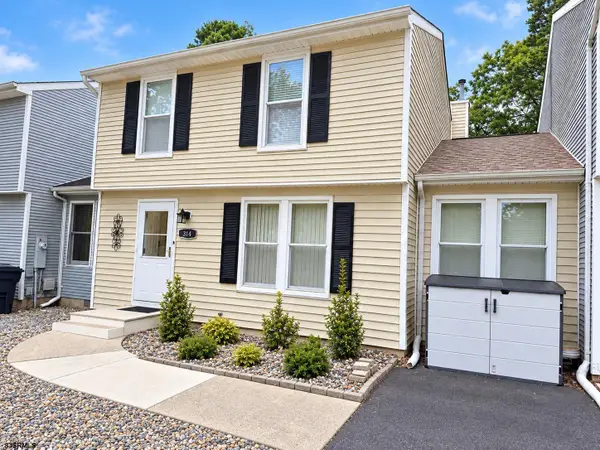 $324,900Active3 beds 3 baths1,402 sq. ft.
314 E Oakbourne Ave, Galloway Township, NJ 08205
MLS# 612124Listed by: RE/MAX ATLANTIC - New
 $49,000Active2 beds 1 baths
275 W Park Ave, Egg Harbor City, NJ 08215
MLS# 612131Listed by: COLDWELL BANKER ARGUS REAL ESTATE-NORTHFIELD - New
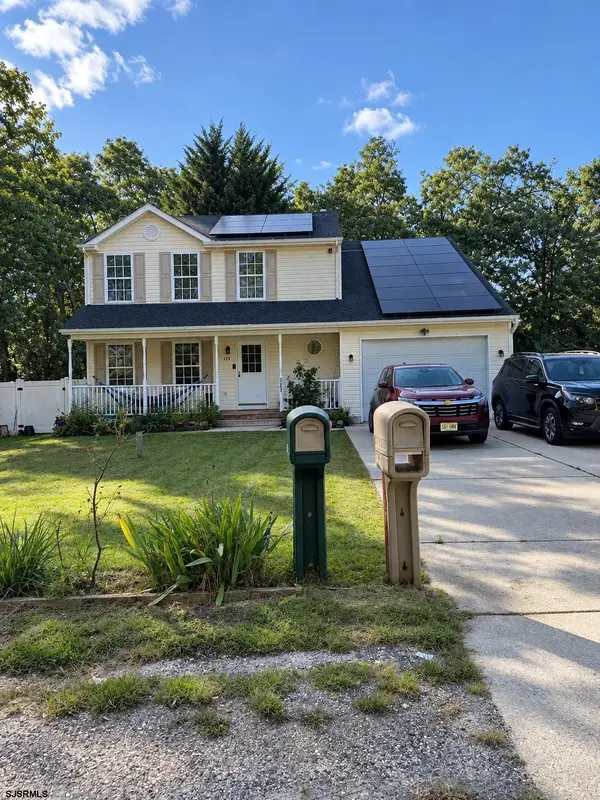 $459,900Active4 beds 3 baths1,937 sq. ft.
323 Spruce Ave, Galloway Township, NJ 08205
MLS# 612086Listed by: MARCHESE REAL ESTATE, LLC - New
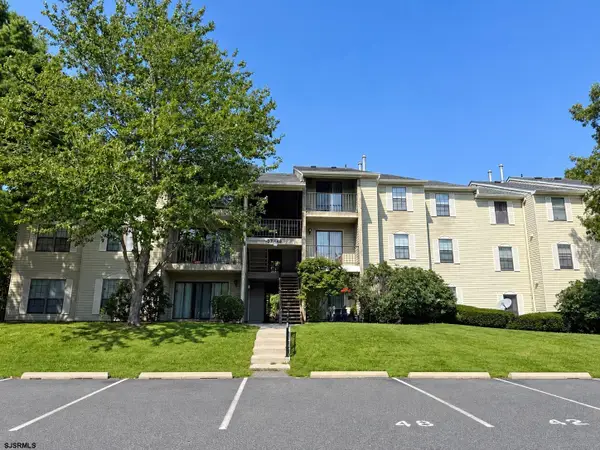 $199,000Active2 beds 2 baths1,110 sq. ft.
44 Colonial Ct #44, Galloway Township, NJ 08205
MLS# 612074Listed by: BEST CHOICE REAL ESTATE


Protect your home and budget from life's surprises with an Assurant Home Warranty, backed by a partner that supports you through every step of homeownership. Explore Plans.
© 2026 Better Homes and Gardens Real Estate LLC. An Anywhere Real Estate company. All rights reserved. Better Homes and Gardens® Real Estate is a registered trademark owned by Meredith Operations Corporation, licensed to Better Homes and Gardens Real Estate LLC and used with permission. Better Homes and Gardens Real Estate LLC fully supports the principles of the Fair Housing Act and the Equal Opportunity Act. Listing information is deemed reliable but is not guaranteed accurate.
Each office is independently owned and operated.
Any services or products provided by third parties are not provided by, affiliated with or related to Better Homes and Gardens Real Estate LLC, or its affiliated companies.