
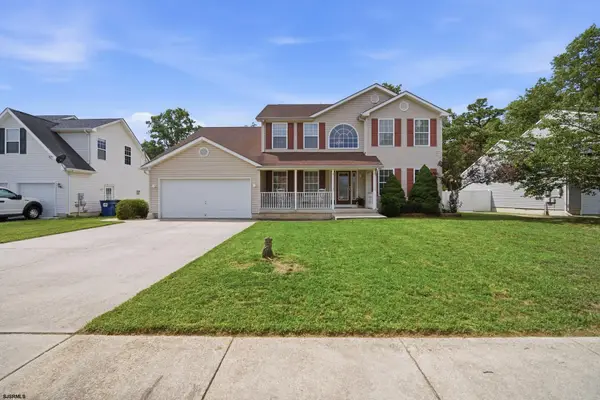
54 Pembrooke Way, Galloway, NJ 08205
Local realty services provided by:Better Homes and Gardens Real Estate Realty Connect
54 Pembrooke Way,Smithville, NJ 08205
$469,000
- 3 Beds
- 2 Baths
- 2,090 sq. ft.
- Single family
- Active
Listed by: joseph marmo, robyn marmo
Office: quail hill realty at smithville
MLS#:611167
Source:NJ_SJSRMLS
Price summary
- Price:$469,000
- Price per sq. ft.:$224.4
About this home
Welcome To This Highly Coveted 55+ Community In South Jersey, Where Comfort, Convenience, And Pride Of Ownership Come Together Beautifully! This Impeccably Maintained Danbury Model Offers 3 Bedrooms, 2 Full Baths, And Approximately 2,090 Square Feet Of Thoughtfully Designed Living Space. From The Moment You Enter, You’ll Appreciate The Warmth Of The Hardwood Floors, Inviting Layout, And Meticulous Attention To Detail Throughout. The Spacious Living Area Features An Electric Fireplace, Creating The Perfect Setting For Relaxing Or Entertaining, While The Bright Sunroom Provides An Ideal Spot To Enjoy Your Morning Coffee Or Unwind At The End Of The Day. The Generous Primary Suite Offers Comfort And Privacy, With New Carpeting Installed In 2025. This Home Has Been Exceptionally Cared For, With Numerous Major Updates Already Completed—Including A 2024 Roof, 2026 Hot Water Heater, 2026 Refrigerator, 2023 Washer And Dryer, And 2022 Dishwasher. Add In The Convenient 2-Car Garage And You Truly Have A Home Where There Is Nothing To Worry About—Just Move In And Enjoy! Location Is Everything, And This Property Delivers. You’re Just Minutes From Atlantic City’s Dining, Entertainment, Casinos, And Beaches, While Being Within Walking Distance Of Historic Smithville, Offering Charming Shops, Restaurants, And Year-Round Events Right Outside Your Door. This Is The One You’ve Been Waiting For—Immaculately Kept, Beautifully Updated, And Perfectly Located In One Of South Jersey’s Most Desirable 55+ Communities. Come See All That This Exceptional Danbury Model Has To Offer!...
Contact an agent
Home facts
- Year built:1998
- Subdivision & Development:Four Seasons
- Listing ID #:611167
- Added:1 day(s) ago
- Updated:August 24, 2026 at 03:42 PM
Rooms and interior
- Bedrooms:3
- Total bathrooms:2
- Full bathrooms:2
- Rooms Total:8
- Flooring:Hardwood, Tile, W/W Carpet
- Kitchen Description:Dishwasher, Disposal, Gas Stove, Microwave, Refrigerator, Self Cleaning Oven
- Basement Description:Slab
- Living area:2,090 sq. ft.
Heating and cooling
- Cooling:Central, Gas
- Heating:Forced Air, Gas-Natural
Structure and exterior
- Year built:1998
- Building area:2,090 sq. ft.
- Architectural Style:Ranch
- Construction Materials:Vinyl
- Exterior Features:Curbs, Patio, Paved Road, Porch Enclosed, Sidewalks, Sprinkler System
Utilities
- Water:Public
- Sewer:Public Sewer
Finances and disclosures
- Price:$469,000
- Price per sq. ft.:$224.4
- Tax amount:$6,468 (2025)
Features and amenities
- Appliances:Dishwasher, Disposal, Dryer, Microwave, Refrigerator, Self Cleaning Oven, Washer
- Laundry features:Dryer, Laundry/Utility Room, Washer
- Amenities:Carbon Monoxide Detector, Screens, Smoke/Fire Alarm, Walk In Closet, Whirlpool
Parking
- Parking description:Blacktop Driveway, Two Car
New listings near 54 Pembrooke Way
- Coming Soon
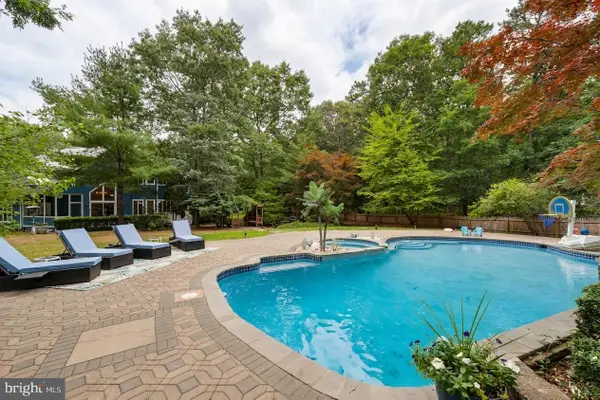 $799,000Coming Soon5 beds 3 baths3,938 sq. ft.
209 Shady Knoll Ln, GALLOWAY, NJ 08205
MLS# NJAC2026110Listed by: TESLA REALTY GROUP LLC - New
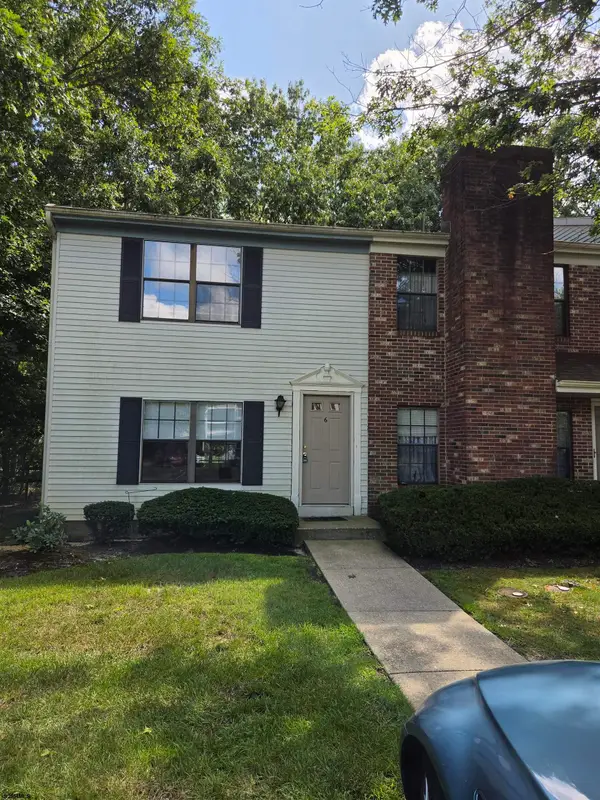 $199,999Active2 beds 2 baths1,140 sq. ft.
6 Mattix #6, Galloway Township, NJ 08205
MLS# 611165Listed by: RE/MAX ACCESS - New
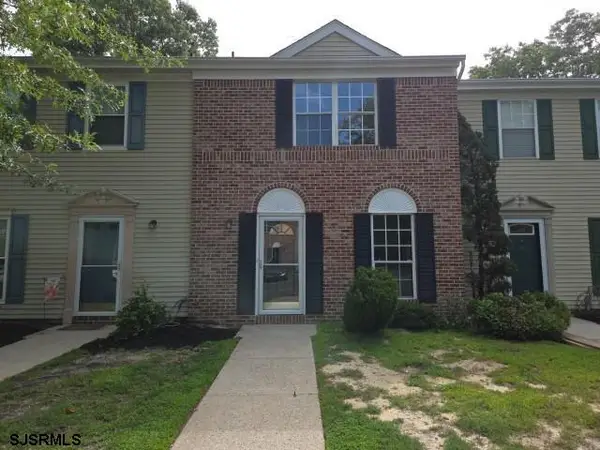 $244,900Active2 beds 3 baths1,254 sq. ft.
140 Rumson Dr #140, Galloway Township, NJ 08205
MLS# 611157Listed by: VYLLA HOME - NORTHFIELD - New
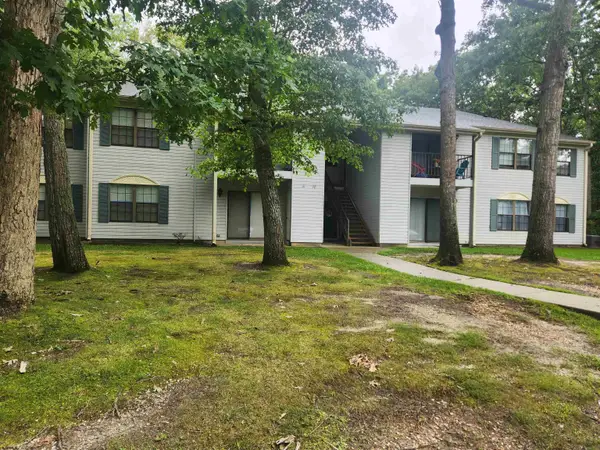 $159,900Active2 beds 1 baths838 sq. ft.
46 Liberty Ct #46, Galloway Township, NJ 08205-0000
MLS# 611161Listed by: RITE FIT REALTY, LLC - New
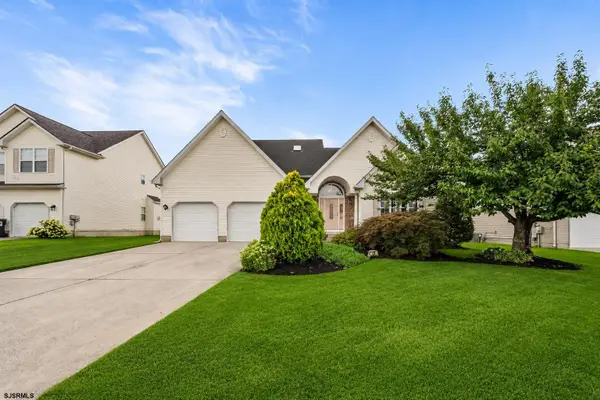 $545,000Active3 beds 3 baths2,320 sq. ft.
43 Donegal Ln, Galloway Township, NJ 08205
MLS# 611117Listed by: REDFIN CORPORATION-ASBURY PARK - New
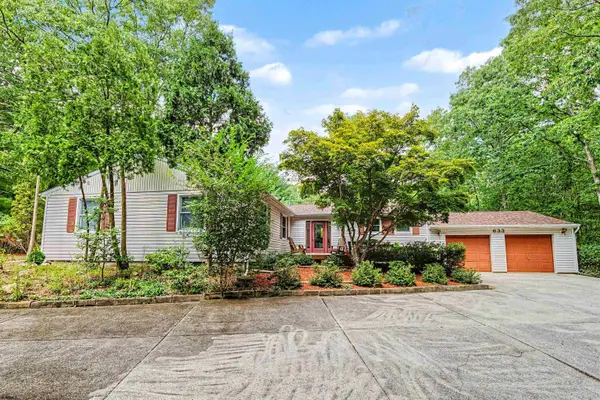 $419,900Active3 beds 3 baths2,024 sq. ft.
633 8th Ave, Galloway Township, NJ 08205
MLS# 611119Listed by: RE/MAX ATLANTIC - New
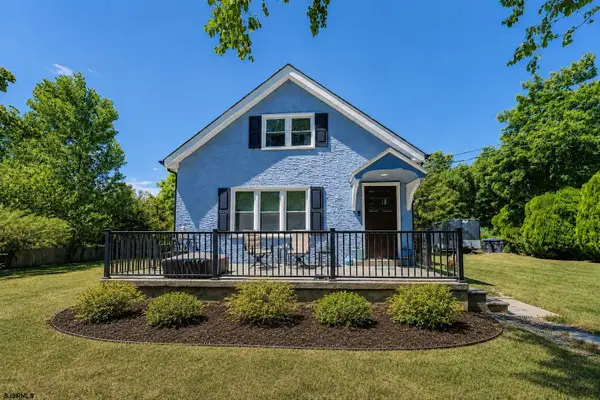 $389,900Active3 beds 3 baths
276 W Koch Ave, Galloway Township, NJ 08215
MLS# 611136Listed by: RE/MAX ATLANTIC - New
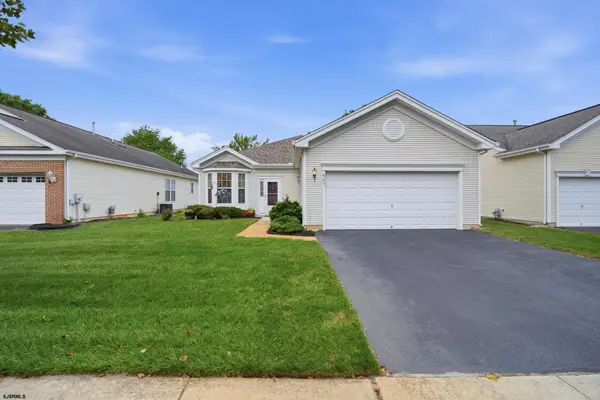 $379,000Active2 beds 2 baths1,504 sq. ft.
541 Newbury Ct, Galloway Township, NJ 08205-6615
MLS# 611138Listed by: QUAIL HILL REALTY AT SMITHVILLE - New
 $525,000Active4 beds 3 baths
391 S Holly Ave, Galloway Township, NJ 08205
MLS# 611146Listed by: LPT REALTY


Protect your home and budget from life's surprises with an Assurant Home Warranty, backed by a partner that supports you through every step of homeownership. Explore Plans.
© 2026 Better Homes and Gardens Real Estate LLC. An Anywhere Real Estate company. All rights reserved. Better Homes and Gardens® Real Estate is a registered trademark owned by Meredith Operations Corporation, licensed to Better Homes and Gardens Real Estate LLC and used with permission. Better Homes and Gardens Real Estate LLC fully supports the principles of the Fair Housing Act and the Equal Opportunity Act. Listing information is deemed reliable but is not guaranteed accurate.
Each office is independently owned and operated.
Any services or products provided by third parties are not provided by, affiliated with or related to Better Homes and Gardens Real Estate LLC, or its affiliated companies.