
360 E Stafford Ave, Laurel Springs, NJ 08021
Local realty services provided by:Better Homes and Gardens Real Estate Premier
360 E Stafford Ave,Laurel Springs, NJ 08021
$480,000
- 4 Beds
- 3 Baths
- 2,662 sq. ft.
- Single family
- Active
Listed by: sheryl l horner
Office: focus real estate
MLS#:NJCD2121972
Source:BRIGHTMLS
Price summary
- Price:$480,000
- Price per sq. ft.:$180.32
About this home
Beautifully renovated ranch-style home, set to impress with its stunning transformation completed in 2024. Nestled on a generous 0.26-acre lot in Laurel Springs Borough, this detached residence offers an exclusive lifestyle that seamlessly blends comfort and sophistication. The heart of the home features a cozy gas fireplace, perfect for creating a welcoming ambiance during cooler evenings. With four spacious bedrooms and three full bathrooms, this residence provides ample space for relaxation and privacy, making it an ideal retreat for those who appreciate both style and functionality. The kitchen is a culinary enthusiast's dream, boasting high-end appliances and exquisite finishes that elevate everyday cooking into a gourmet experience. The thoughtful layout ensures that entertaining guests is effortless, whether you're hosting intimate gatherings or larger celebrations. Natural light floods the living spaces through thoughtfully designed windows and multiple skylights enhancing the home's inviting atmosphere. The seamless flow from the interior to the exterior creates a harmonious connection with the outdoors, perfect for enjoying serene moments or lively gatherings. The property features an attached two-car garage, providing convenience and ample storage for your vehicles. Outside, the expansive lot offers endless possibilities for landscaping, gardening, or creating your own outdoor oasis. Imagine sipping your morning coffee on a sun-drenched patio or enjoying evening sunsets in your private backyard retreat. This home is not just a residence; it's a lifestyle. With its luxurious renovations and thoughtful design, it invites you to create lasting memories in a space that feels both elegant and comfortable. Embrace the opportunity to call this exquisite property your own and indulge in the high-end living experience it offers.
Recent updates include HVAC system replaced approximately within the past 3 yrs and recently serviced for added peace of mind. The home also features two brand-new vinyl windows at the front of the property.
Property in located within Laurel Springs School District. Sending district for middle school and high school is Yellin and Sterling....
Contact an agent
Home facts
- Year built:1970
- Subdivision & Development:NONE AVAILABLE
- Listing ID #:NJCD2121972
- Added:91 day(s) ago
- Updated:October 07, 2026 at 01:59 PM
Rooms and interior
- Bedrooms:4
- Total bathrooms:3
- Full bathrooms:3
- Living area:2,662 sq. ft.
Heating and cooling
- Cooling:Central A/C
- Heating:90% Forced Air, Natural Gas
Structure and exterior
- Year built:1970
- Building area:2,662 sq. ft.
- Lot area:0.26 Acres
- Architectural Style:Ranch/Rambler
- Construction Materials:Vinyl Siding
- Foundation Description:Block
- Levels:1 Story
Schools
- High school:STERLING H.S.
- Middle school:SAMUEL S YELLIN SCHOOL
- Elementary school:LAUREL SPRINGS E.S.
Utilities
- Water:Public
- Sewer:No Septic System
Finances and disclosures
- Price:$480,000
- Price per sq. ft.:$180.32
- Tax amount:$11,188 (2025)
Parking
- Parking description:Attached Garage, Garage - Front Entry, Off Street, On Street
- Garage:Yes
- Garage spaces:4
New listings near 360 E Stafford Ave
- New
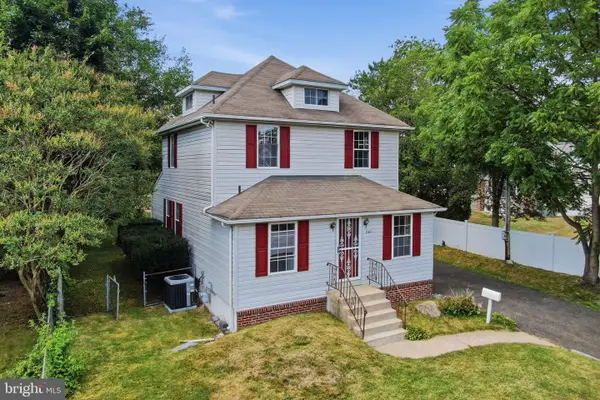 $299,777Active5 beds 2 baths1,800 sq. ft.
242 Trenton Ave, LAUREL SPRINGS, NJ 08021
MLS# NJCD2128258Listed by: HOMESMART FIRST ADVANTAGE REALTY - New
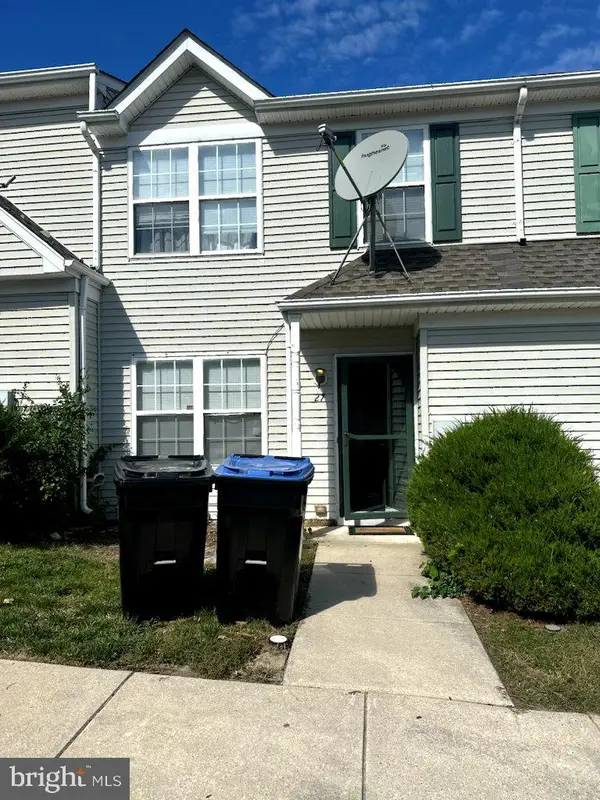 $270,000Active3 beds 1 baths1,232 sq. ft.
27 Gristmill Ln, LAUREL SPRINGS, NJ 08021
MLS# NJCD2128002Listed by: CENTURY 21 REILLY REALTORS - New
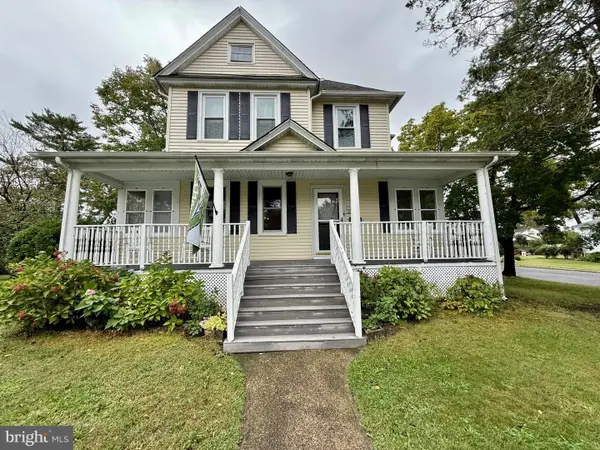 $455,000Active5 beds 3 baths2,854 sq. ft.
135 Madison Ave, LAUREL SPRINGS, NJ 08021
MLS# NJCD2127844Listed by: RE/MAX ACCESS  $279,900Active3 beds 2 baths1,232 sq. ft.
25 Gristmill Ln, LAUREL SPRINGS, NJ 08021
MLS# NJCD2127158Listed by: RE/MAX AT THE SEA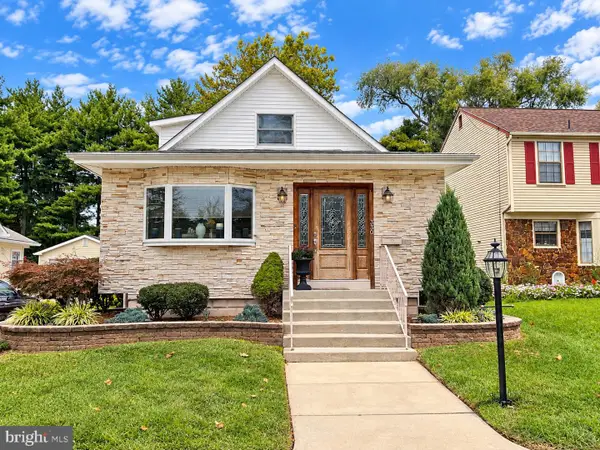 $331,000Pending3 beds 2 baths1,704 sq. ft.
330 E Elma Ave, LAUREL SPRINGS, NJ 08021
MLS# NJCD2127208Listed by: HOMESMART FIRST ADVANTAGE REALTY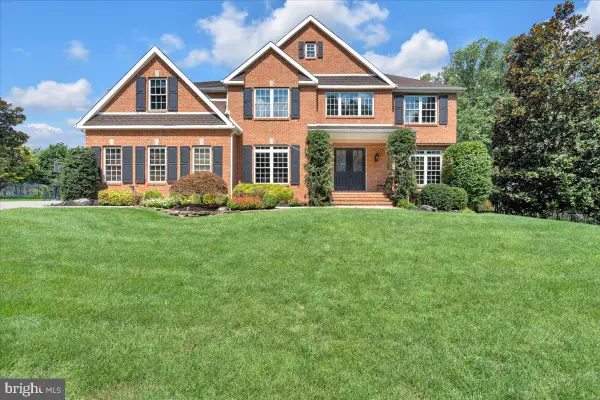 $950,000Pending4 beds 5 baths5,637 sq. ft.
7 Tucker, LAUREL SPRINGS, NJ 08021
MLS# NJCD2124534Listed by: COMPASS NEW JERSEY, LLC - HADDON TOWNSHIP- Open Sat, 1 to 3pm
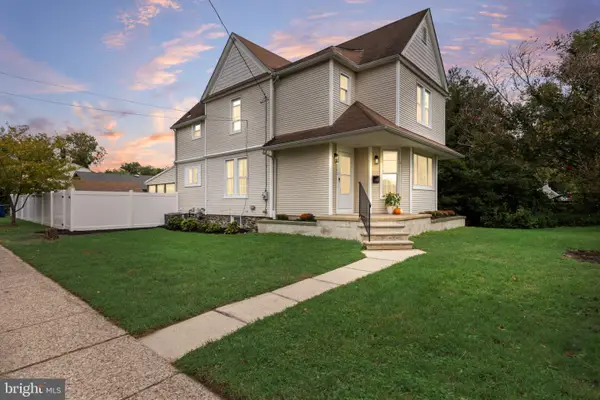 $375,000Active3 beds 2 baths1,862 sq. ft.
620 Central Ave, LAUREL SPRINGS, NJ 08021
MLS# NJCD2126982Listed by: BHHS FOX & ROACH-MOORESTOWN  $400,000Active3 beds 2 baths2,100 sq. ft.
1025 Chews Landing Rd, LAUREL SPRINGS, NJ 08021
MLS# NJCD2126954Listed by: AM REALTY ADVISORS LLC $425,000Active4 beds 2 baths2,068 sq. ft.
149 Kelly Driver Rd, LAUREL SPRINGS, NJ 08021
MLS# NJCD2125130Listed by: HOMESMART FIRST ADVANTAGE REALTY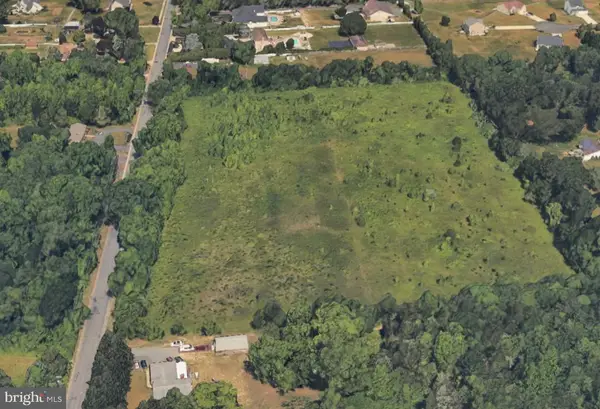 $599,000Active11.5 Acres
63 Kelly Driver Rd, LAUREL SPRINGS, NJ 08021
MLS# NJCD2126288Listed by: RE/MAX ACCESS


Protect your home and budget from life's surprises with an Assurant Home Warranty, backed by a partner that supports you through every step of homeownership. Explore Plans.
© 2026 Better Homes and Gardens Real Estate LLC. An Anywhere Real Estate company. All rights reserved. Better Homes and Gardens® Real Estate is a registered trademark owned by Meredith Operations Corporation, licensed to Better Homes and Gardens Real Estate LLC and used with permission. Better Homes and Gardens Real Estate LLC fully supports the principles of the Fair Housing Act and the Equal Opportunity Act. Listing information is deemed reliable but is not guaranteed accurate.
Each office is independently owned and operated.
Any services or products provided by third parties are not provided by, affiliated with or related to Better Homes and Gardens Real Estate LLC, or its affiliated companies.