
602 Pilot Street, Marlboro, NJ 07746
Local realty services provided by:Better Homes and Gardens Real Estate Elite
602 Pilot Street,Marlboro, NJ 07746
$810,000
- 3 Beds
- 4 Baths
- 2,179 sq. ft.
- Condominium
- Active
Listed by: alan kurlander
Office: coldwell banker realty
MLS#:22622329
Source:NJ_MOMLS
Price summary
- Price:$810,000
- Price per sq. ft.:$371.73
- Monthly HOA dues:$218
About this home
The Parc at Marlboro, a luxury townhome community, offers this stunning Brookton Collection home featuring 3 bedrooms, 3.5 bathrooms, and built in 2023. Energy certified, this home shows like new and even retains that fresh new-home smell. The open-concept main level is highlighted by a gourmet kitchen with a large center island, designer quartz countertops, tile backsplash, stainless steel appliances, and abundant cabinetry, all open to the spacious dining area and family room with a gas fireplace. Gorgeous wide-plank hardwood flooring flows throughout the main living areas. The second level boasts to an open 10x12 loft area, ideal for a home office or play area. A luxurious primary suite with hardwood flooring, a tray ceiling, walk-in closet, and spa-inspired bath, along with two additional generously sized bedrooms and a conveniently located second-floor laundry room. The beautifully finished basement features high ceilings, a full bathroom with a stall shower, and a poured concrete foundation, offering exceptional additional living space. Community amenities include a clubhouse, swimming pool, tot lot, and an electric vehicle charging station. Ideally located with convenient access to New York City, the Jersey Shore, shopping, dining, and major transportation routes....
Contact an agent
Home facts
- Year built:2023
- Subdivision & Development:Parc@Marlboro
- Listing ID #:22622329
- Added:64 day(s) ago
- Updated:September 24, 2026 at 08:40 PM
Rooms and interior
- Bedrooms:3
- Total bathrooms:4
- Full bathrooms:3
- Half bathrooms:1
- Rooms Total:7
- Flooring:Wood
- Basement:Yes
- Basement Description:Finished, Full
- Living area:2,179 sq. ft.
Heating and cooling
- Cooling:2 Zoned AC
- Heating:2 Zoned Heat, Natural Gas
Structure and exterior
- Roof:Shingle
- Year built:2023
- Building area:2,179 sq. ft.
- Construction Materials:Stone
Schools
- High school:Colts Neck
- Middle school:Marlboro
- Elementary school:Marlboro
Utilities
- Water:Public
- Sewer:Public Sewer
Finances and disclosures
- Price:$810,000
- Price per sq. ft.:$371.73
- Tax amount:$15,174 (2026)
Features and amenities
- Amenities:Dec Molding
- Pool features:Common
Parking
- Parking description:Driveway, On Street
- Garage:Yes
- Garage spaces:2
New listings near 602 Pilot Street
- Coming Soon
 $899,000Coming Soon4 beds 3 baths2,238 sq. ft.
30 Overhill Drive, Marlboro, NJ 07746
MLS# 22630134Listed by: RE/MAX HOMELAND REALTORS - New
 $915,000Active3 beds 4 baths2,551 sq. ft.
405 Edinburgh Place, Marlboro, NJ 07746
MLS# 22630081Listed by: WEICHERT REALTORS-HOLMDEL - Open Sat, 12 to 3pmNew
 $759,000Active4 beds 3 baths2,049 sq. ft.
4 Wylie Terrace, Morganville, NJ 07751
MLS# 22630068Listed by: RE/MAX FIRST REALTY - New
 $779,900Active3 beds 4 baths
1703 Wrangler Avenue, Marlboro, NJ 07746
MLS# 22629631Listed by: COLDWELL BANKER REALTY - Open Sun, 12 to 2pmNew
 $1,899,000Active4 beds 5 baths3,850 sq. ft.
4 Captiva Lane, Morganville, NJ 07751
MLS# 22630014Listed by: EXIT REALTY EAST COAST SHIRVANIAN - New
 $899,000Active4 beds 3 baths2,659 sq. ft.
-422 Aynsley Court, Morganville, NJ 07751
MLS# 2770573MListed by: DAVIS REALTORS - New
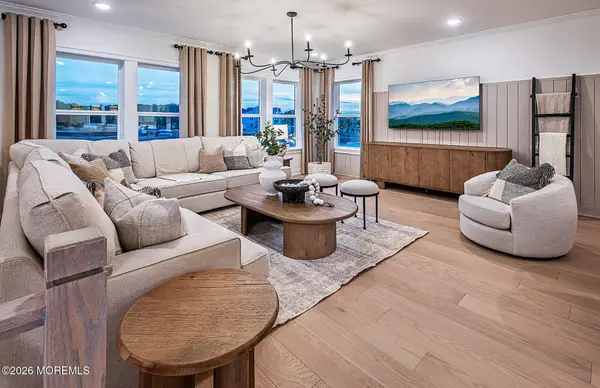 $832,340Active3 beds 3 baths2,387 sq. ft.
1603 Sierra Drive, Marlboro, NJ 07746
MLS# 22629639Listed by: PULTE COMMUNITIES OF NJ LIMITED PARTNERSHIP - New
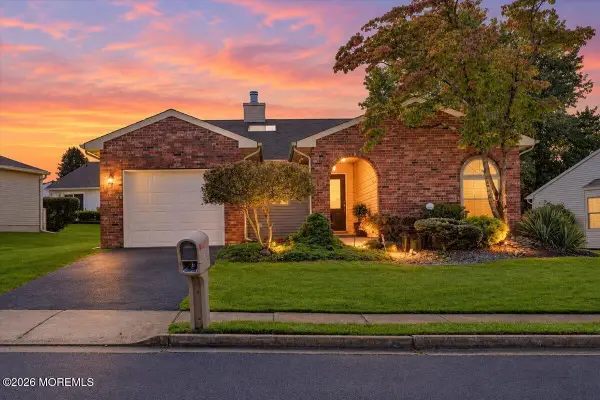 $560,000Active2 beds 2 baths1,686 sq. ft.
36 Lakeview Drive, Marlboro, NJ 07746
MLS# 22629265Listed by: C21/ MACK MORRIS IRIS LURIE - Open Sun, 1 to 3pmNew
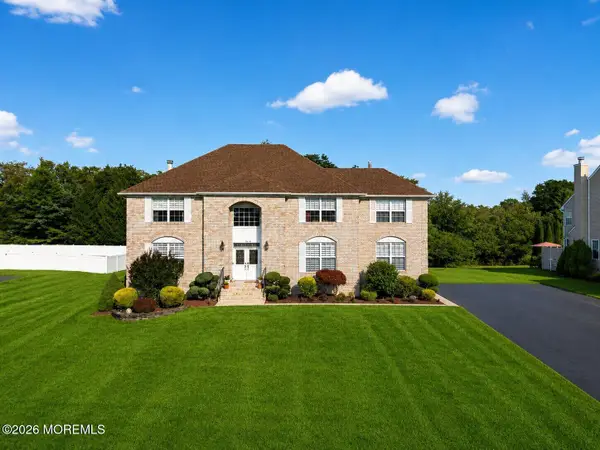 $1,299,999Active5 beds 4 baths3,690 sq. ft.
14 Jamesworthy Court, Marlboro, NJ 07746
MLS# 22629412Listed by: REAL BROKER, LLC- RED BANK - New
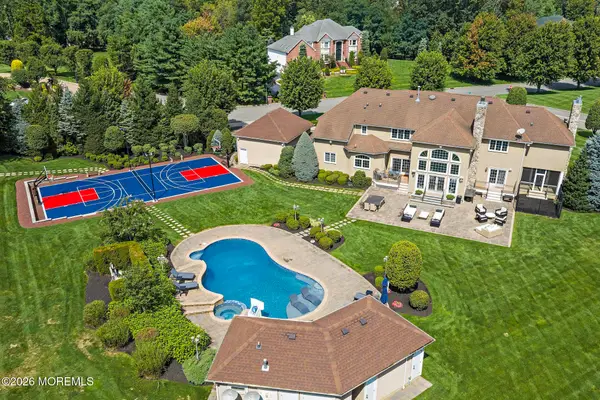 $3,200,000Active6 beds 7 baths5,605 sq. ft.
2 Topaz Court, Marlboro, NJ 07746
MLS# 22629337Listed by: PRIVE HAUS LLC


Protect your home and budget from life's surprises with an Assurant Home Warranty, backed by a partner that supports you through every step of homeownership. Explore Plans.
© 2026 Better Homes and Gardens Real Estate LLC. An Anywhere Real Estate company. All rights reserved. Better Homes and Gardens® Real Estate is a registered trademark owned by Meredith Operations Corporation, licensed to Better Homes and Gardens Real Estate LLC and used with permission. Better Homes and Gardens Real Estate LLC fully supports the principles of the Fair Housing Act and the Equal Opportunity Act. Listing information is deemed reliable but is not guaranteed accurate.
Each office is independently owned and operated.
Any services or products provided by third parties are not provided by, affiliated with or related to Better Homes and Gardens Real Estate LLC, or its affiliated companies.