
1 Dickson Dr, Medford, NJ 08055
Local realty services provided by:Better Homes and Gardens Real Estate Community Realty
Upcoming open houses
- Sat, Nov 1411:00 am - 01:00 pm
Listed by: jeremiah f kobelka, justin mcginley
Office: real broker, llc.
MLS#:NJBL2124322
Source:BRIGHTMLS
Price summary
- Price:$850,000
- Price per sq. ft.:$188.26
- Monthly HOA dues:$43.75
About this home
Didn’t you always want to get into fishing? Slipping into a handcrafted canoe, pushing off into calm waters, and just being at one with nature? That hazy Saturday afternoon escape is beckoning at 1 Dickson Drive in beautiful Medford, New Jersey. Taunton Lakes is a distinctive residential community, known for peaceful lakefront living and unique architecture, and this fully updated home in Medford embodies that indulgently. With a total of 4,500 square feet of living space (including a finished basement) and sitting on nearly half an acre of wooded lot, here you have room to roam. And it’s showstopping throughout; step inside to a dramatic two-story foyer where warm white and chocolate-brown checkerboard floors set the tone for everything that follows. With multiple gathering areas on this level, relax or entertain in the enormous front living room or spacious family room with corner bar. At the heart of the home is a custom and fully updated kitchen featuring new cabinetry, quartz countertops, an impressive 11-foot island, stainless steel appliances, and a professional six-burner stove. The luxury vinyl plank flooring moves you upstairs, where you’re welcomed by four generously sized bedrooms. The primary suite includes a large sitting area, spa-like private bathroom with walk-in shower and a dual vanity, and walk-in closet. All bathrooms have been fully updated with stylish tile and luxury finishes. Heading below, the finished basement provides additional flexible living space, perfect for a home theater, gym, or playroom, while an attached 2-car garage offers even more storage. Slide open the rear doors and step into your own wooded retreat: a private backyard sitting on a corner lot, just steps from Lake Taunton. Whether you’re here to relax, run around with the pets, or grill with friends, you’ll be impressed by the new siding, new windows, and new roof, with tasteful landscaping to boot. Enjoy the escape to Taunton Lakes while remaining just minutes from Marlton and Medford’s shopping, dining, and everyday conveniences. This fully renovated home offers privacy, modern updates, and a great location, while giving you that connection to nature you’ve been dreaming about....
Contact an agent
Home facts
- Year built:1980
- Subdivision & Development:TAUNTON LAKES
- Listing ID #:NJBL2124322
- Added:1 day(s) ago
- Updated:November 13, 2026 at 08:46 PM
Rooms and interior
- Bedrooms:4
- Total bathrooms:3
- Full bathrooms:2
- Half bathrooms:1
- Flooring:Luxury Vinyl Plank
- Dining Description:Dining Room
- Bathrooms Description:Bathroom 2, Primary Bath(s), Primary Bathroom
- Kitchen Description:Kitchen - Eat-In, Pantry, Recessed Lighting, Six Burner Stove, Stainless Steel Appliances, Upgraded Countertops
- Bedroom Description:Primary Bedroom, Walk In Closet(s)
- Basement:Yes
- Basement Description:Full, Fully Finished
- Living area:4,515 sq. ft.
Heating and cooling
- Cooling:Central A/C
- Heating:Forced Air, Natural Gas
Structure and exterior
- Roof:Architectural Shingle
- Year built:1980
- Building area:4,515 sq. ft.
- Lot area:0.48 Acres
- Lot Features:Front Yard, Landscaping, Rear Yard, Rural, SideYard(s), Trees/Wooded
- Architectural Style:Colonial
- Construction Materials:Frame, Stone, Vinyl Siding
- Foundation Description:Concrete Perimeter
- Levels:2 Stories
Schools
- High school:LENAPE H.S.
Utilities
- Water:Well
- Sewer:On Site Septic
Finances and disclosures
- Price:$850,000
- Price per sq. ft.:$188.26
- Tax amount:$16,232 (2025)
Features and amenities
- Laundry features:Has Laundry, Hookup
- Amenities:Bar, Recessed Lighting
Parking
- Parking description:Additional Storage Area, Asphalt Driveway, Attached Garage, Garage - Side Entry, Inside Access
- Garage:Yes
- Garage spaces:2
New listings near 1 Dickson Dr
- Coming Soon
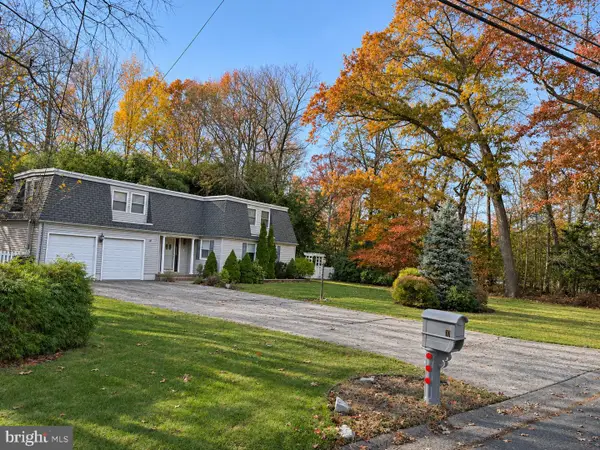 $530,000Coming Soon4 beds 3 baths2,266 sq. ft.
10 Utah Trl, MEDFORD, NJ 08055
MLS# NJBL2124350Listed by: EXP REALTY, LLC - Coming SoonOpen Sun, 1 to 3pm
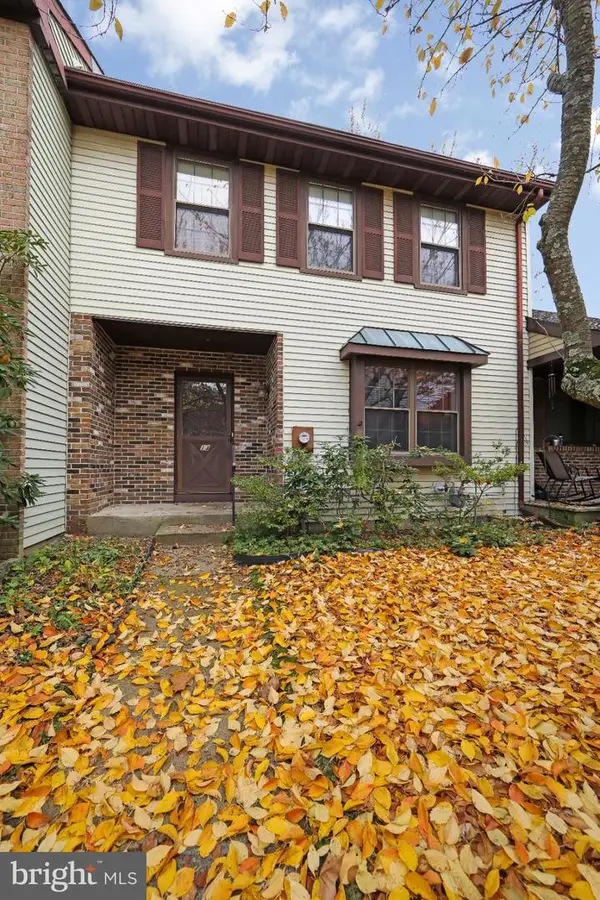 $340,000Coming Soon3 beds 3 baths1,784 sq. ft.
13 Meadowside Ct, MEDFORD, NJ 08055
MLS# NJBL2123708Listed by: KELLER WILLIAMS REALTY - MEDFORD - Coming Soon
 $525,000Coming Soon3 beds 2 baths1,318 sq. ft.
96 Lenape Trl, MEDFORD, NJ 08055
MLS# NJBL2123072Listed by: BHHS FOX & ROACH-MT LAUREL - New
 $225,000Active2 beds 2 baths1,140 sq. ft.
81 Eaves Mill Rd, MEDFORD, NJ 08055
MLS# NJBL2124336Listed by: KELLER WILLIAMS PRIME REALTY - New
 $695,000Active4 beds 3 baths2,606 sq. ft.
36 Buffalo Run, MEDFORD, NJ 08055
MLS# NJBL2122570Listed by: WEICHERT REALTORS-MEDFORD - Open Sun, 10am to 12pmNew
 $495,000Active4 beds 3 baths1,690 sq. ft.
6 Arkansas Trl, MEDFORD, NJ 08055
MLS# NJBL2124260Listed by: COMPASS NEW JERSEY, LLC - HADDON TOWNSHIP - New
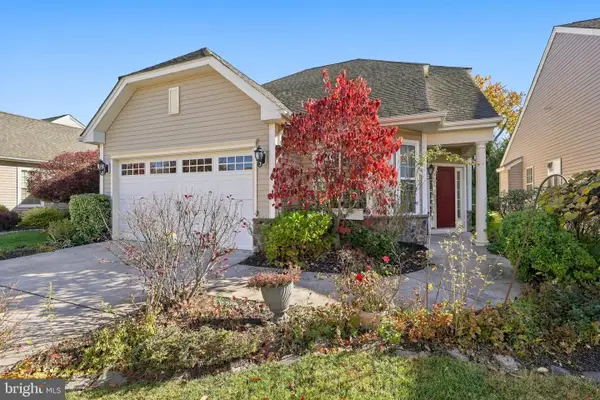 $675,000Active3 beds 3 baths2,000 sq. ft.
29 Binsted Dr, MEDFORD, NJ 08055
MLS# NJBL2123690Listed by: BHHS FOX & ROACH-MEDFORD - Open Sat, 12 to 2pmNew
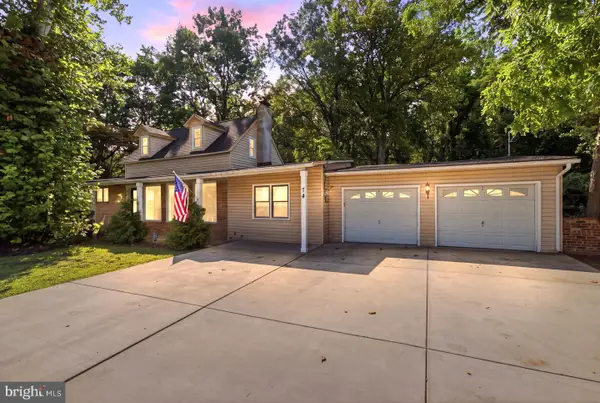 $674,999Active5 beds 3 baths2,274 sq. ft.
74 Mill St, MEDFORD, NJ 08055
MLS# NJBL2123838Listed by: KELLER WILLIAMS REALTY - MOORESTOWN - Open Sat, 11am to 2pmNew
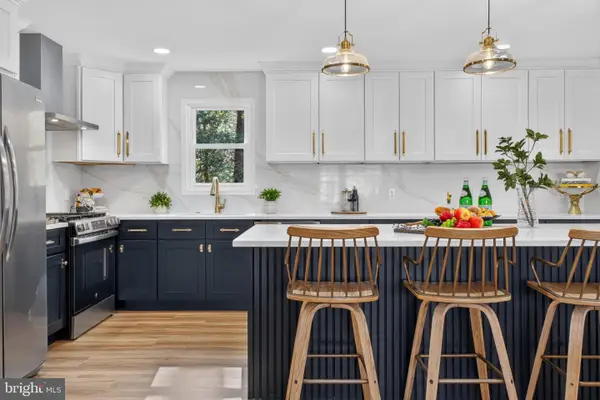 $829,000Active5 beds 3 baths2,996 sq. ft.
187 S Lakeside Dr E, MEDFORD, NJ 08055
MLS# NJBL2123722Listed by: KELLER WILLIAMS REALTY - MOORESTOWN


Protect your home and budget from life's surprises with an Assurant Home Warranty, backed by a partner that supports you through every step of homeownership. Explore Plans.
© 2026 Better Homes and Gardens Real Estate LLC. An Anywhere Real Estate company. All rights reserved. Better Homes and Gardens® Real Estate is a registered trademark owned by Meredith Operations Corporation, licensed to Better Homes and Gardens Real Estate LLC and used with permission. Better Homes and Gardens Real Estate LLC fully supports the principles of the Fair Housing Act and the Equal Opportunity Act. Listing information is deemed reliable but is not guaranteed accurate.
Each office is independently owned and operated.
Any services or products provided by third parties are not provided by, affiliated with or related to Better Homes and Gardens Real Estate LLC, or its affiliated companies.