
120 Medford Mount Holly Road, Medford, NJ 08055
Local realty services provided by:Better Homes and Gardens Real Estate Murphy & Co.
120 Medford Mount Holly Road,Medford, NJ 08055
$410,000
- 3 Beds
- 1 Baths
- 1,040 sq. ft.
- Single family
- Active
Listed by:
 Better Homes and Gardens Real Estate Murphy & Co.
- Maria DeFelice Cunningham(609) 533 - 1859Better Homes and Gardens Real Estate Murphy & Co.
Office: better homes and gardens real estate murphy & co
MLS#:22622606
Source:NJ_MOMLS
Price summary
- Price:$410,000
- Price per sq. ft.:$394.23
About this home
Welcome to 120 Medford Mount Holly Rd! This charming 3-bedroom, 1-bath ranch offers 1,040 sq ft of comfortable one-floor living on a 0.25-acre lot. Inside you'll find beautiful hardwood floors, a newer kitchen with tile flooring, and a functional layout. The unfinished basement provides excellent storage and endless potential for future living space. Additional features include a tankless hot water heater, lawn sprinkler system, and a fully fenced backyard perfect for entertaining, pets, or play. Conveniently located near shopping, dining, schools, parks, and major commuter routes.
Contact an agent
Home facts
- Year built:1950
- Subdivision & Development:None
- Listing ID #:22622606
- Added:62 day(s) ago
- Updated:September 24, 2026 at 02:36 PM
Rooms and interior
- Bedrooms:3
- Total bathrooms:1
- Full bathrooms:1
- Flooring:Wood
- Basement:Yes
- Basement Description:Crawl Space, Unfinished
- Living area:1,040 sq. ft.
Heating and cooling
- Cooling:Central Air
- Heating:Baseboard, Natural Gas
- Central air:Yes
Structure and exterior
- Roof:Shingle
- Year built:1950
- Building area:1,040 sq. ft.
- Lot area:0.25 Acres
- Architectural Style:Ranch
Utilities
- Water:Public
- Sewer:Public Sewer
Finances and disclosures
- Price:$410,000
- Price per sq. ft.:$394.23
- Tax amount:$6,348 (2025)
Parking
- Parking description:Driveway, Off Street, Paved
New listings near 120 Medford Mount Holly Road
- Coming Soon
 $675,000Coming Soon4 beds 3 baths2,184 sq. ft.
239 Atsion Rd, MEDFORD, NJ 08055
MLS# NJBL2120252Listed by: PRIME REALTY PARTNERS - Coming Soon
 $685,000Coming Soon4 beds 3 baths2,372 sq. ft.
5 Schoolhouse Dr, MEDFORD, NJ 08055
MLS# NJBL2121170Listed by: KELLER WILLIAMS REALTY - MOORESTOWN - Coming Soon
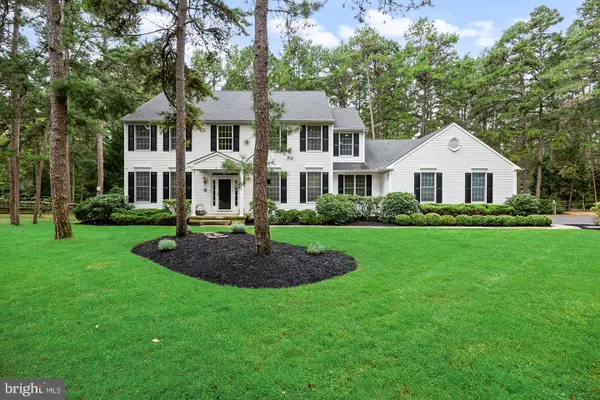 $930,000Coming Soon4 beds 3 baths3,886 sq. ft.
2 False Heather Way, MEDFORD, NJ 08055
MLS# NJBL2121182Listed by: REAL BROKER, LLC - Coming SoonOpen Sun, 1 to 3pm
 $829,000Coming Soon4 beds 3 baths2,675 sq. ft.
266 Atsion Rd, MEDFORD, NJ 08055
MLS# NJBL2120552Listed by: KELLER WILLIAMS REALTY - MEDFORD - Coming SoonOpen Sat, 1 to 3pm
 $825,000Coming Soon4 beds 3 baths2,811 sq. ft.
200 E Lake Blvd, MEDFORD, NJ 08055
MLS# NJBL2120334Listed by: KELLER WILLIAMS REALTY - Coming Soon
 $525,000Coming Soon3 beds 2 baths1,318 sq. ft.
96 Lenape Trl, MEDFORD, NJ 08055
MLS# NJBL2115750Listed by: BHHS FOX & ROACH-MT LAUREL - Open Sun, 1 to 3pmNew
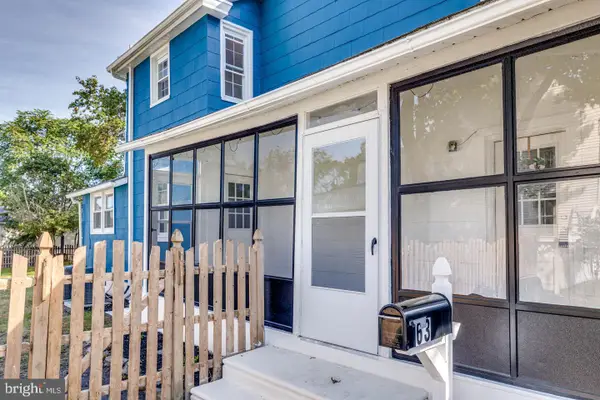 $459,000Active3 beds 2 baths1,404 sq. ft.
63 Branch St, MEDFORD, NJ 08055
MLS# NJBL2121018Listed by: BHHS FOX & ROACH-MEDFORD - Open Sun, 1 to 3pmNew
 $599,000Active3 beds 3 baths2,602 sq. ft.
42 Wrentham Dr, MEDFORD, NJ 08055
MLS# NJBL2119308Listed by: LONG & FOSTER REAL ESTATE, INC. - New
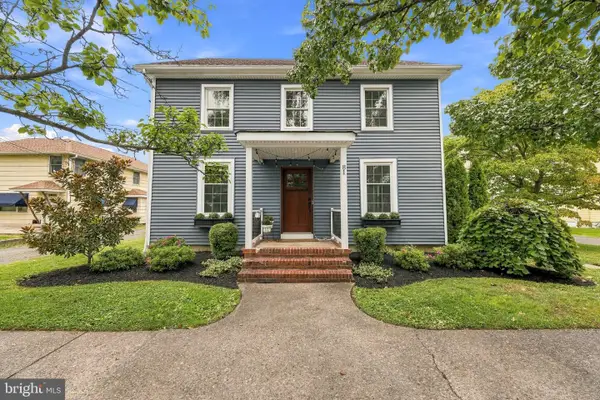 $587,000Active4 beds 2 baths2,232 sq. ft.
81 Union St, MEDFORD, NJ 08055
MLS# NJBL2120328Listed by: BHHS FOX & ROACH-MEDFORD - New
 $825,000Active4 beds 3 baths2,608 sq. ft.
14 Wethersfield Dr, MEDFORD, NJ 08055
MLS# NJBL2120510Listed by: KELLER WILLIAMS REALTY - MOORESTOWN


Protect your home and budget from life's surprises with an Assurant Home Warranty, backed by a partner that supports you through every step of homeownership. Explore Plans.
© 2026 Better Homes and Gardens Real Estate LLC. An Anywhere Real Estate company. All rights reserved. Better Homes and Gardens® Real Estate is a registered trademark owned by Meredith Operations Corporation, licensed to Better Homes and Gardens Real Estate LLC and used with permission. Better Homes and Gardens Real Estate LLC fully supports the principles of the Fair Housing Act and the Equal Opportunity Act. Listing information is deemed reliable but is not guaranteed accurate.
Each office is independently owned and operated.
Any services or products provided by third parties are not provided by, affiliated with or related to Better Homes and Gardens Real Estate LLC, or its affiliated companies.