
23 Hilltop Ln, Medford, NJ 08055
Local realty services provided by:Better Homes and Gardens Real Estate Realty Connect
Upcoming open houses
- Sat, Sep 1201:00 pm - 03:00 pm
- Sun, Sep 1301:00 pm - 03:00 pm
Listed by: saber sabo
Office: keller williams realty - marlton
MLS#:NJBL2119932
Source:BRIGHTMLS
Price summary
- Price:$499,999
- Price per sq. ft.:$214.5
- Monthly HOA dues:$232
About this home
Welcome to 23 Hilltop Lane! This beautifully presented townhome offers an inviting blend of spacious living, natural light, and elegant comfort. The attractive brick and vinyl exterior, beautifully maintained landscaping, and attached garage create an impressive first impression. Inside, the home welcomes you with a bright and open feel. The spacious living room offers plenty of room to relax and gather, while the dining area features soaring vaulted ceilings, skylights, recessed lighting, and beautiful dark flooring, creating an elevated and sophisticated atmosphere. The adjoining kitchen offers an abundance of crisp white cabinetry, generous counter space, and a large island with seating—an ideal setting for both casual mornings and entertaining guests. The home's spacious bedrooms provide comfortable retreats, with abundant natural light and thoughtful details throughout. A charming bay-windowed area adds character and versatility, providing the perfect spot for a reading nook, sitting area, or home office. The finished lower level expands the home's living possibilities, offering a generous space that can easily be tailored to your lifestyle—whether used as a family room, media area, recreation space, or private retreat. Step outside onto the expansive trex deck, where indoor and outdoor living come together beautifully. Surrounded by mature greenery, this private outdoor space provides the perfect setting for morning coffee, al fresco dining, or relaxing at the end of the day. Beyond your front door, the Clusters community offers an exceptional lifestyle with amenities including a community pool, tennis and pickleball courts, and scenic walking and biking paths. Enjoy the convenience of being just minutes from Historic Medford Village, with its charming shops, restaurants, local events, and seasonal celebrations. Easy access to major highways also makes commuting to Philadelphia, the Jersey Shore, and New York City convenient. With the home being tastefully updated and all major mechanicals replaced, theres nothing to do except unpack and enjoy the holidays in your new home!...
Contact an agent
Home facts
- Year built:1989
- Subdivision & Development:CLUSTERS
- Listing ID #:NJBL2119932
- Updated:September 05, 2026 at 03:33 AM
Rooms and interior
- Bedrooms:3
- Total bathrooms:3
- Full bathrooms:2
- Half bathrooms:1
- Dining Description:Dining Room
- Basement:Yes
- Basement Description:Fully Finished
- Living area:2,331 sq. ft.
Heating and cooling
- Cooling:Central A/C
- Heating:Central, Natural Gas
Structure and exterior
- Year built:1989
- Building area:2,331 sq. ft.
- Lot area:0.07 Acres
- Architectural Style:Contemporary
- Construction Materials:Vinyl Siding
- Foundation Description:Concrete Perimeter
- Levels:2 Stories
Schools
- High school:SHAWNEE H.S.
- Middle school:MEDFORD TOWNSHIP MEMORIAL
- Elementary school:KIRBYS MILL E.S.
Utilities
- Water:Public
- Sewer:Public Sewer
Finances and disclosures
- Price:$499,999
- Price per sq. ft.:$214.5
- Tax amount:$9,493 (2025)
Features and amenities
- Laundry features:Laundry
Parking
- Parking description:Attached Garage, Garage - Front Entry, Garage Door Opener, Inside Access
- Garage:Yes
- Garage spaces:1
New listings near 23 Hilltop Ln
- Coming SoonOpen Sat, 11am to 2pm
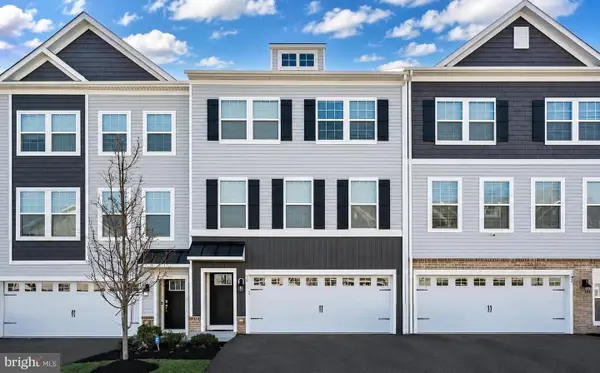 Listed by BHGRE$560,000Coming Soon3 beds 3 baths2,254 sq. ft.
60 Autumn Park Dr, MEDFORD, NJ 08055
MLS# NJBL2119990Listed by: BETTER HOMES AND GARDENS REAL ESTATE MATURO - Coming SoonOpen Sat, 1 to 3pm
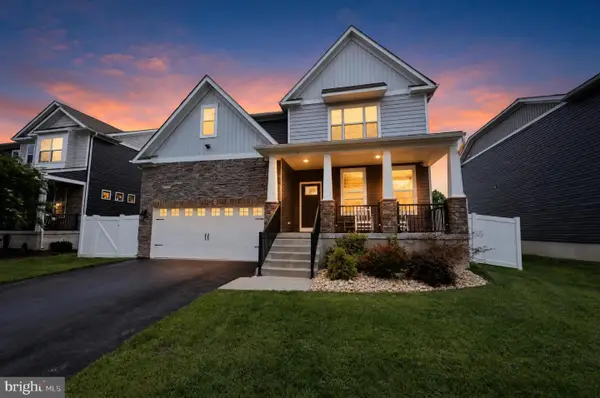 $999,900Coming Soon4 beds 3 baths4,242 sq. ft.
11 Westmont Dr, MEDFORD, NJ 08055
MLS# NJBL2119848Listed by: KELLER WILLIAMS REALTY - Coming Soon
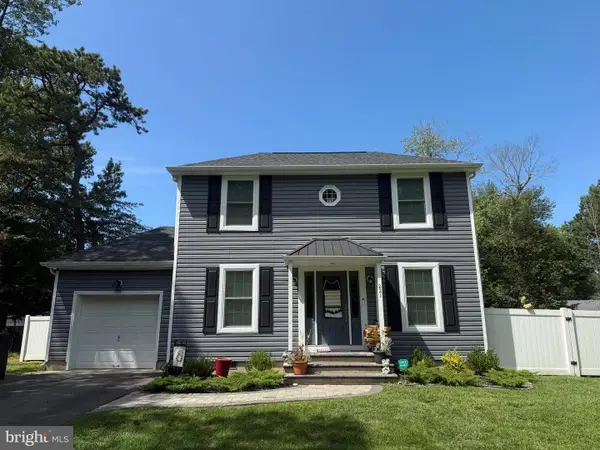 $480,000Coming Soon3 beds 2 baths1,232 sq. ft.
221 Forest Ave, MEDFORD, NJ 08055
MLS# NJBL2119708Listed by: KELLER WILLIAMS REALTY - Coming Soon
 $590,000Coming Soon4 beds 3 baths2,132 sq. ft.
31 Woodthrush Trl E, MEDFORD, NJ 08055
MLS# NJBL2119508Listed by: BHHS FOX & ROACH-MEDFORD - Coming Soon
 $525,000Coming Soon3 beds 2 baths1,318 sq. ft.
96 Lenape Trl, MEDFORD, NJ 08055
MLS# NJBL2115750Listed by: BHHS FOX & ROACH-MT LAUREL - New
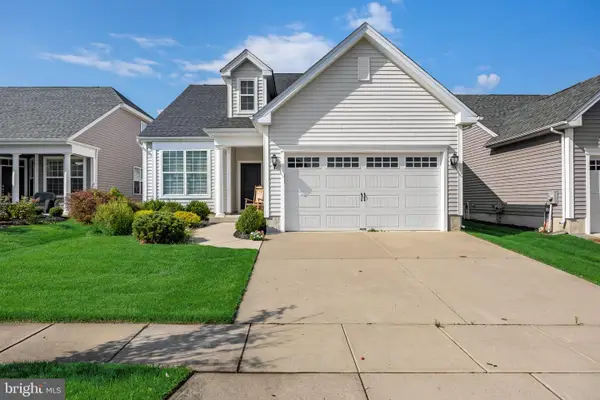 $650,000Active2 beds 3 baths1,923 sq. ft.
74 Langport Dr, MEDFORD, NJ 08055
MLS# NJBL2120016Listed by: EXP REALTY, LLC - New
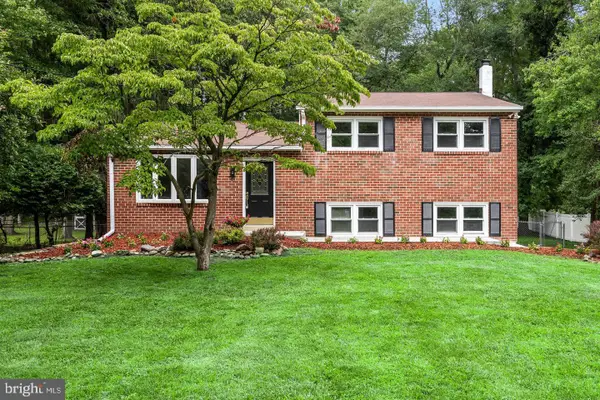 $569,900Active4 beds 2 baths2,000 sq. ft.
46 Georgia Trl, MEDFORD, NJ 08055
MLS# NJBL2119936Listed by: BHHS FOX & ROACH-MOORESTOWN - Open Sat, 11am to 1pmNew
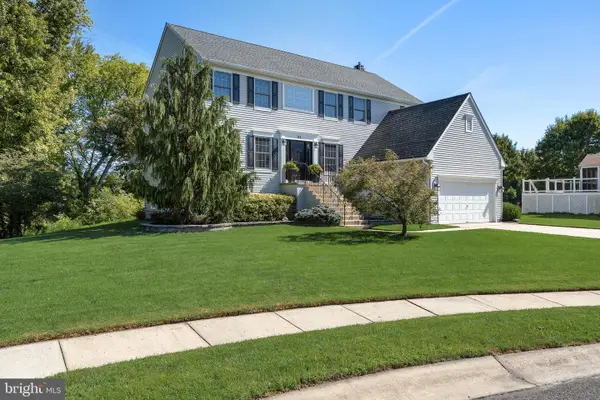 $799,000Active4 beds 3 baths2,692 sq. ft.
22 Andover Dr, MEDFORD, NJ 08055
MLS# NJBL2119540Listed by: EXP REALTY, LLC - New
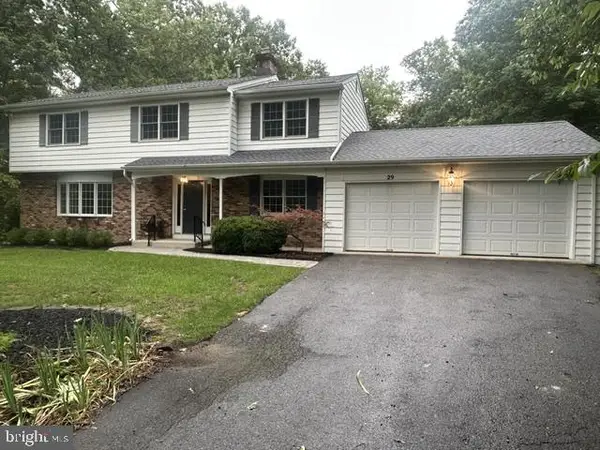 $649,900Active4 beds 3 baths2,384 sq. ft.
29 Maine Trl, MEDFORD, NJ 08055
MLS# NJBL2119696Listed by: COLDWELL BANKER REALTY


Protect your home and budget from life's surprises with an Assurant Home Warranty, backed by a partner that supports you through every step of homeownership. Explore Plans.
© 2026 Better Homes and Gardens Real Estate LLC. An Anywhere Real Estate company. All rights reserved. Better Homes and Gardens® Real Estate is a registered trademark owned by Meredith Operations Corporation, licensed to Better Homes and Gardens Real Estate LLC and used with permission. Better Homes and Gardens Real Estate LLC fully supports the principles of the Fair Housing Act and the Equal Opportunity Act. Listing information is deemed reliable but is not guaranteed accurate.
Each office is independently owned and operated.
Any services or products provided by third parties are not provided by, affiliated with or related to Better Homes and Gardens Real Estate LLC, or its affiliated companies.