
63 Taunton Rd, Medford, NJ 08055
Local realty services provided by:Better Homes and Gardens Real Estate Community Realty
63 Taunton Rd,Medford, NJ 08055
$850,000
- 4 Beds
- 4 Baths
- 4,143 sq. ft.
- Single family
- Pending
Listed by: jennifer m d'alesandro
Office: keller williams realty - moorestown
MLS#:NJBL2114876
Source:BRIGHTMLS
Price summary
- Price:$850,000
- Price per sq. ft.:$205.17
About this home
OPEN HOUSE CANCELLED due to having a contract! One year home warranty included! VACATION AT HOME in your own BACKYARD OASIS! Welcome to this impressive 4 bed, 3.5 bath custom built home tucked back on a beautifully landscaped 1/2 acre property. The backyard is truly the SHOWSTOPPER! Designed to feel like your own PRIVATE RESORT, this thoughtfully designed outdoor space features a gunite INGROUND POOL w/ STONE WATERFALL (approx. 3ft-6ft), new LED lighting (1000 colors) w/ remote switch in kitchen, Polaris pool cleaner, hardscaping spanning 4 levels (featured in the EP Henry catalogue!), professional landscape lighting throughout the property & multiple areas perfect for relaxing or entertaining. Recent pool improvements include an oversized Raypak gas pool heater (2023), pool pump (2024) & Polaris pump (2024). The property is further enhanced by a Rain Bird sprinkler system servicing both the front & rear yards. There's curb appeal galore, featuring a sprawling front yard & newly sealed front paver tiered walkway leading up to the covered front entry. The many highlights include an open concept layout, upgraded lighting fixtures, recently painted w/ neutral colors, hardwood flooring on 1st level, BRAND NEW carpet on 2nd level (6/26), higher 5 ¼ “ baseboards, decorative trim work, paneled doors, array of ANDERSEN WINDOWS w/ UV tinting & a grand 2-story foyer. The formal large living room & dining room offer the perfect setting for hosting gatherings. The 2-story family room w/ a vaulted ceiling & skylights is highlighted by a stunning floor-to-ceiling stone wood-burning fireplace & the DEDICATED HOME OFFICE overlooks the backyard paradise. The GOURMET KITCHEN was designed for both functionality & entertaining, featuring a custom-built island w/ granite countertops w/ plenty of seating, abundance of cabinets (soft close drawers & doors) & counter space, under cabinet lighting, tile backsplash, stainless steel appliances included (JennAir gas range & BRAND NEW refrigerator -2026), Insta Hot on-demand hot water system, large pantry & sliding glass doors leading to the backyard patio, creating seamless indoor/outdoor living. The main level features a tasteful powder room & laundry room w/ granite countertop & cabinetry for extra storage space (washer & dryer included!). On the 2nd level you will find the primary suite serving as a private retreat w/ a tray ceiling, 2 walk-in closets w/ custom organizers, additional storage room accessible from the closet & spacious ensuite bathroom complete w/ dual sink vanity, luxurious soaking tub, walk-in shower & separate commode room. The 3 other generously sized bedrooms w/ ample closet space share a well-appointed hall bath w/ double sinks & a linen closet. The FINISHED BASEMENT provides additional living space featuring a custom-built bar complete w/ a wine closet, FULL BATH, spacious living/home theater area, flex room perfect for a gym, office, playroom, guest room or hobby space, & 2 large storage areas. Whether hosting game day gatherings or creating a private retreat, there are endless possibilities. Notice the 2-car “finished” garage w/ an epoxy floor coating & automatic openers as well as the long driveway offering ample parking. Additional notables include a whole-house Aromadd hotel scent system integrated into the HVAC system, water conditioning system for the well water (owners were told deep well so less chance to run dry), pre-wired for hot tub, public sewer, wireless security system & numerous thoughtful upgrades throughout. Explore the option to join Oakwood Lakes & enjoy the amenities which include 20 acres of lake, beach, picnic area & tennis courts (1-time initiation fee of $1500 & currently $300/yr membership fee). Enjoy the close proximity to excellent schools, downtown historic Medford w/ many shops, eateries, breweries, parks & trails, dog park (Freedom Bark) & festivities (Halloween parade, Dickens Festival, Food Truck Nights & more)....
Contact an agent
Home facts
- Year built:2006
- Subdivision & Development:OAKWOOD LAKES
- Listing ID #:NJBL2114876
- Added:51 day(s) ago
- Updated:August 15, 2026 at 02:46 AM
Rooms and interior
- Bedrooms:4
- Total bathrooms:4
- Full bathrooms:3
- Half bathrooms:1
- Flooring:Carpet, Hardwood, Tile/Brick
- Dining Description:Dining Area
- Bathrooms Description:Primary Bath(s)
- Kitchen Description:Built-In Microwave, Crown Moldings, Dishwasher, Disposal, Instant Hot Water, Kitchen - Eat-In, Kitchen - Gourmet, Kitchen - Island, Oven - Self Cleaning, Oven/Range - Gas, Pantry, Recessed Lighting, Refrigerator, Stainless Steel Appliances, Upgraded Countertops, Wine Storage
- Bedroom Description:Walk In Closet(s)
- Basement:Yes
- Basement Description:Full, Fully Finished, Interior Access
- Living area:4,143 sq. ft.
Heating and cooling
- Cooling:Central A/C
- Heating:Forced Air, Natural Gas
Structure and exterior
- Year built:2006
- Building area:4,143 sq. ft.
- Lot area:0.5 Acres
- Lot Features:Backs to Trees, Front Yard, Landscaping, Private, Rear Yard, Secluded, SideYard(s)
- Architectural Style:Colonial, Contemporary
- Construction Materials:Frame
- Exterior Features:Extensive Hardscape, Exterior Lighting, Lawn Sprinkler, Water Falls
- Foundation Description:Concrete Perimeter
- Levels:2 Stories
Schools
- High school:SHAWNEE H.S.
- Middle school:MEDFORD TOWNSHIP MEMORIAL
Utilities
- Water:Well
- Sewer:Public Sewer
Finances and disclosures
- Price:$850,000
- Price per sq. ft.:$205.17
- Tax amount:$15,856 (2025)
Features and amenities
- Laundry features:Dryer, Washer
- Amenities:Attic, Bar, Cable TV, Ceiling Fan(s), Chair Railings, Crown Moldings, Phone, Recessed Lighting, Skylight(s), Transom Windows, Water Treat System
- Pool features:Concrete, Gunite, Heated
Parking
- Parking description:Additional Storage Area, Asphalt Driveway, Attached Garage, Built In, Garage - Front Entry, Garage Door Opener, Inside Access, Paved Driveway, Private
- Garage:Yes
- Garage spaces:2
New listings near 63 Taunton Rd
- New
 $1,500,000Active4 beds 5 baths6,693 sq. ft.
8 Pinecrest Dr, MEDFORD, NJ 08055
MLS# NJBL2118390Listed by: RE/MAX ONE REALTY-MOORESTOWN - Coming SoonOpen Sat, 1 to 3pm
 $1,250,000Coming Soon5 beds 5 baths
8 Eton Ln, MEDFORD, NJ 08055
MLS# NJBL2118634Listed by: EXP REALTY, LLC - Coming Soon
 $575,000Coming Soon3 beds 3 baths
4 Arrowwood Mews, MEDFORD, NJ 08055
MLS# NJBL2118564Listed by: RE/MAX PREFERRED - MEDFORD - Open Sat, 1 to 3pmNew
 $749,777Active5 beds 3 baths2,274 sq. ft.
74 Mill St, MEDFORD, NJ 08055
MLS# NJBL2118566Listed by: KELLER WILLIAMS REALTY - MOORESTOWN - New
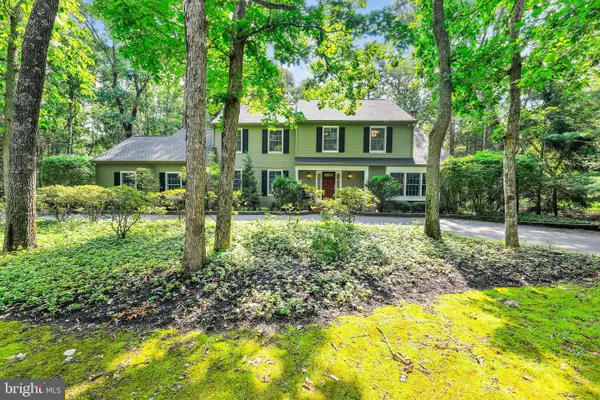 $839,000Active5 beds 3 baths3,600 sq. ft.
13 Highwood Ct, MEDFORD, NJ 08055
MLS# NJBL2117970Listed by: CENTURY 21 ALLIANCE-MEDFORD - Open Sun, 1 to 3pmNew
 $699,000Active4 beds 3 baths2,400 sq. ft.
2 Woods Edge Ct, MEDFORD, NJ 08055
MLS# NJBL2118434Listed by: KELLER WILLIAMS REALTY - MOORESTOWN - Coming Soon
 $525,000Coming Soon3 beds 2 baths
107 N Lakeside Dr E, MEDFORD, NJ 08055
MLS# NJBL2118206Listed by: BHHS FOX & ROACH-MEDFORD 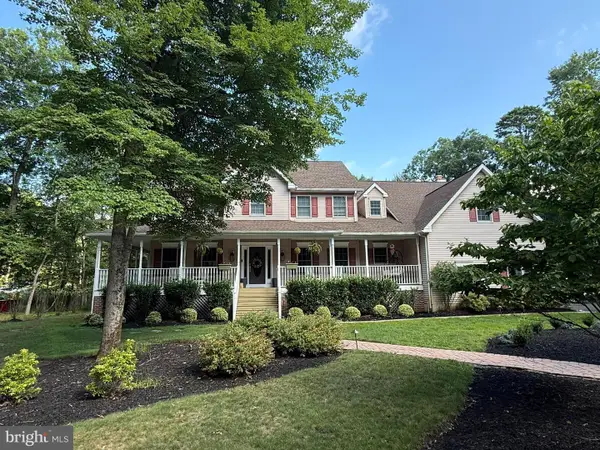 $1,050,000Pending4 beds 4 baths5,062 sq. ft.
11 Larsen Park Dr, MEDFORD, NJ 08055
MLS# NJBL2118214Listed by: BHHS FOX & ROACH-MEDFORD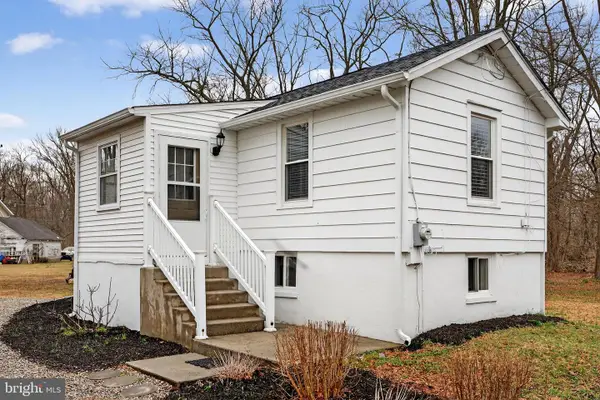 $239,900Active1 beds 1 baths432 sq. ft.
171 Skeet, MEDFORD, NJ 08055
MLS# NJBL2117326Listed by: EXP REALTY, LLC- New
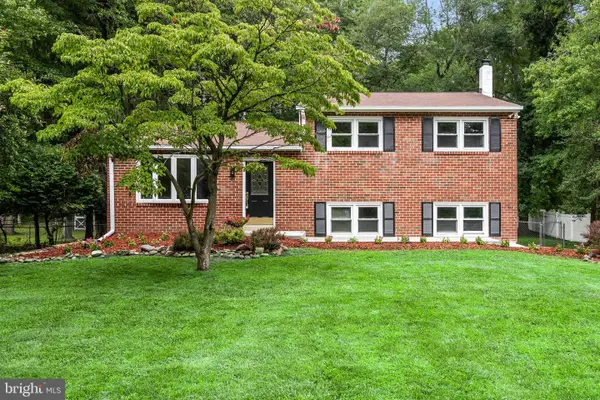 $599,900Active4 beds 2 baths2,000 sq. ft.
46 Georgia Trl, MEDFORD, NJ 08055
MLS# NJBL2115514Listed by: BHHS FOX & ROACH-MOORESTOWN


Protect your home and budget from life's surprises with an Assurant Home Warranty, backed by a partner that supports you through every step of homeownership. Explore Plans.
© 2026 Better Homes and Gardens Real Estate LLC. An Anywhere Real Estate company. All rights reserved. Better Homes and Gardens® Real Estate is a registered trademark owned by Meredith Operations Corporation, licensed to Better Homes and Gardens Real Estate LLC and used with permission. Better Homes and Gardens Real Estate LLC fully supports the principles of the Fair Housing Act and the Equal Opportunity Act. Listing information is deemed reliable but is not guaranteed accurate.
Each office is independently owned and operated.
Any services or products provided by third parties are not provided by, affiliated with or related to Better Homes and Gardens Real Estate LLC, or its affiliated companies.