
26 Boothby Dr, Mount Laurel, NJ 08054
Local realty services provided by:Better Homes and Gardens Real Estate Community Realty
26 Boothby Dr,Mount Laurel, NJ 08054
$650,000
- 4 Beds
- 3 Baths
- 2,150 sq. ft.
- Single family
- Coming Soon
Upcoming open houses
- Fri, Aug 2805:00 pm - 07:00 pm
- Sat, Aug 2910:00 am - 12:00 pm
Listed by: michelle j carite
Office: weichert realtors - moorestown
MLS#:NJBL2118804
Source:BRIGHTMLS
Price summary
- Price:$650,000
- Price per sq. ft.:$302.33
About this home
More photos to come.Welcome to this beautifully updated 4 bedroom, 2.5 bath home in the desirable Devonshire community of Mount Laurel, perfectly situated on a private lot backing to woods with an inground pool. You have your own backyard retreat!
A charming front porch welcomes you inside, where you will find wide-plank luxury vinyl flooring, recessed lighting, and crown molding throughout the first floor. The dining room offers beautiful character with beadboard detailing and soft wallpaper accents, creating an inviting space for entertaining. The updated kitchen features maple cabinetry, granite countertops, and stainless steel appliances. The family room with a wood burning fireplace, offers the perfect place to watch your favorite sports teams all winter long. A spacious first-floor laundry and updated powder room complete the main level.
Upstairs, you will find four generously sized bedrooms with brand-new neutral carpeting. The primary suite features a walk-in closet and updated private bath. Professionally designed closet systems throughout the home provide exceptional storage and organization.
Outside is where this home truly shines! Enjoy summers by the inground pool, surrounded by a beautiful private yard that backs to woods. Additional highlights include a two-car garage, a newer roof, replaced windows, a newer front door, and many other updated features throughout.
Located in Mount Laurel's highly regarded school district with easy access to I-295 and other major roadways, this home offers an excellent location for commuting throughout South Jersey, into Philadelphia, or north toward New York....
Contact an agent
Home facts
- Year built:1980
- Subdivision & Development:DEVONSHIRE
- Listing ID #:NJBL2118804
- Updated:August 25, 2026 at 03:40 AM
Rooms and interior
- Bedrooms:4
- Total bathrooms:3
- Full bathrooms:2
- Half bathrooms:1
- Rooms Total:8
- Flooring:Carpet, Luxury Vinyl Plank, Tile/Brick
- Dining Description:Dining Room, Formal/Separate Dining Room
- Kitchen Description:Carpet, Commercial Range, Crown Moldings, Disposal, Oven - Self Cleaning, Recessed Lighting, Stainless Steel Appliances
- Bedroom Description:Carpet, Primary Bedroom
- Living area:2,150 sq. ft.
Heating and cooling
- Cooling:Central A/C
- Heating:Forced Air, Natural Gas
Structure and exterior
- Roof:Pitched, Shingle
- Year built:1980
- Building area:2,150 sq. ft.
- Lot area:0.22 Acres
- Lot Features:Front Yard, Rear Yard, SideYard(s)
- Architectural Style:Colonial
- Construction Materials:Aluminum Siding, Brick
- Exterior Features:Patio(s), Porch(es), Sidewalks, Street Lights
- Foundation Description:Slab
- Levels:2 Stories
Utilities
- Water:Public
- Sewer:Public Sewer
Finances and disclosures
- Price:$650,000
- Price per sq. ft.:$302.33
- Tax amount:$9,325 (2025)
Features and amenities
- Laundry features:Laundry
- Amenities:Cable TV, Carpet, Ceiling Fan(s), Crown Moldings, Recessed Lighting
- Pool features:In Ground
Parking
- Parking description:Attached Garage, Garage Door Opener, On Street
- Garage:Yes
- Garage spaces:2
New listings near 26 Boothby Dr
- Coming SoonOpen Sat, 1 to 4pm
 $300,000Coming Soon2 beds 1 baths1,164 sq. ft.
106-b Harwood Ct, MOUNT LAUREL, NJ 08054
MLS# NJBL2119218Listed by: WEICHERT REALTORS-MEDFORD - Coming SoonOpen Sat, 11am to 2pm
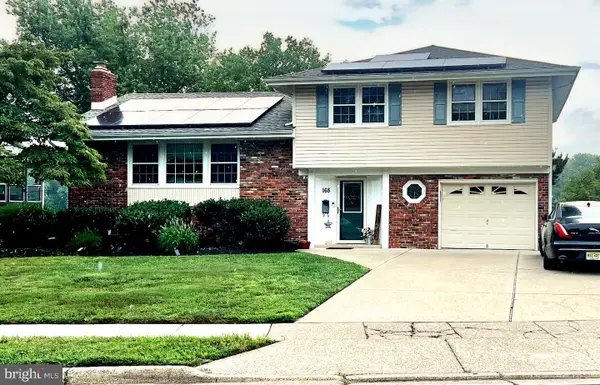 Listed by BHGRE$565,000Coming Soon3 beds 2 baths1,710 sq. ft.
168 E St Andrews Dr, MOUNT LAUREL, NJ 08054
MLS# NJBL2119120Listed by: BETTER HOMES AND GARDENS REAL ESTATE MATURO - Coming Soon
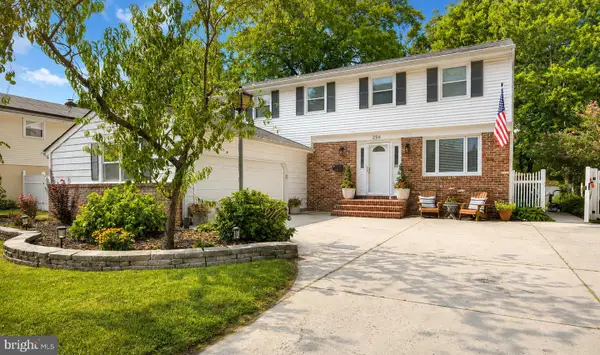 $599,000Coming Soon4 beds 3 baths2,255 sq. ft.
256 Ramblewood Pkwy, MOUNT LAUREL, NJ 08054
MLS# NJBL2119046Listed by: EREALTY ADVISORS, INC - Coming Soon
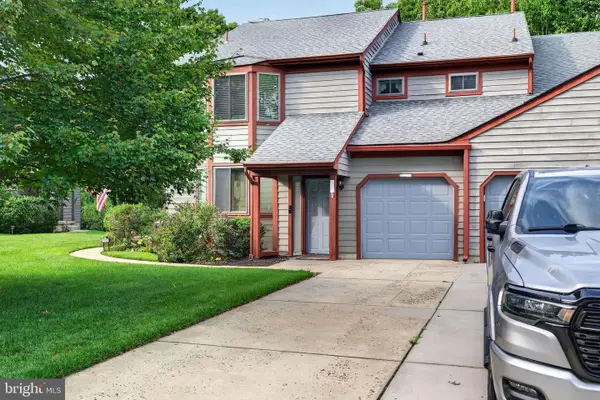 $364,999Coming Soon2 beds 2 baths1,647 sq. ft.
3502-b Chadbury Rd, MOUNT LAUREL, NJ 08054
MLS# NJBL2118950Listed by: EXP REALTY, LLC - Coming SoonOpen Fri, 5 to 7pm
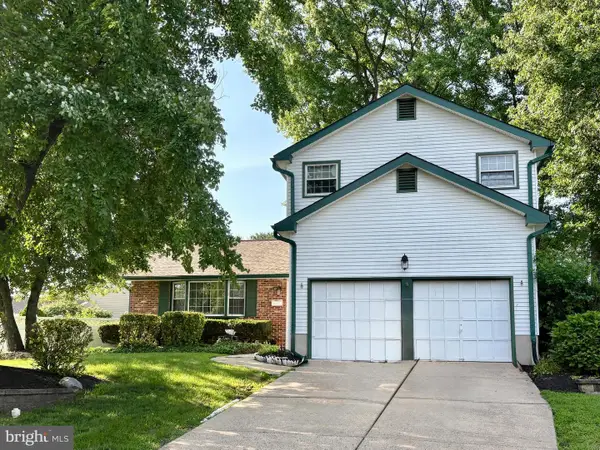 $635,000Coming Soon4 beds 3 baths2,362 sq. ft.
843 Lafayette Dr, MOUNT LAUREL, NJ 08054
MLS# NJBL2117494Listed by: WEICHERT REALTORS - MOORESTOWN - Coming Soon
 $749,900Coming Soon4 beds 4 baths2,451 sq. ft.
29 Lexington Ct, MOUNT LAUREL, NJ 08054
MLS# NJBL2118704Listed by: EXP REALTY, LLC - Coming Soon
 $785,000Coming Soon4 beds 2 baths1,926 sq. ft.
2939 Marne Hwy, MOUNT LAUREL, NJ 08054
MLS# NJBL2118484Listed by: RE/MAX SELECT - PRINCETON - Open Sun, 1 to 3pmNew
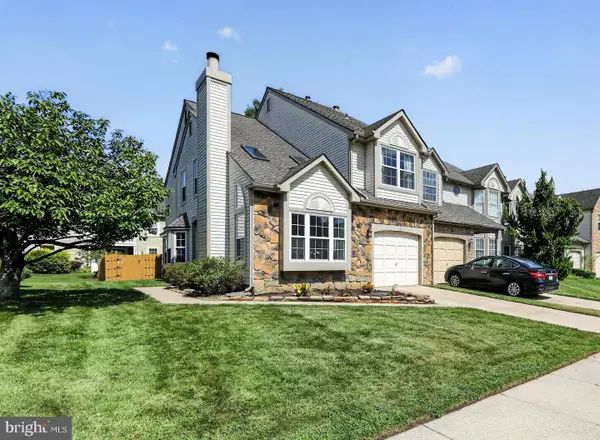 $450,000Active3 beds 3 baths1,894 sq. ft.
14 Sandhurst Dr, MOUNT LAUREL, NJ 08054
MLS# NJBL2118726Listed by: RE/MAX ONE REALTY-MOORESTOWN - New
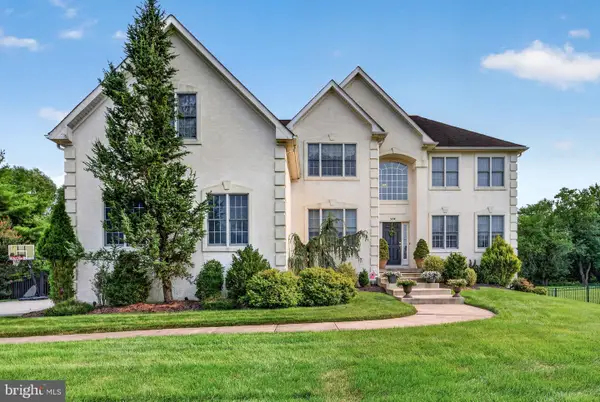 $965,000Active4 beds 3 baths3,294 sq. ft.
5134 Church Rd, MOUNT LAUREL, NJ 08054
MLS# NJBL2119052Listed by: EXP REALTY, LLC


Protect your home and budget from life's surprises with an Assurant Home Warranty, backed by a partner that supports you through every step of homeownership. Explore Plans.
© 2026 Better Homes and Gardens Real Estate LLC. An Anywhere Real Estate company. All rights reserved. Better Homes and Gardens® Real Estate is a registered trademark owned by Meredith Operations Corporation, licensed to Better Homes and Gardens Real Estate LLC and used with permission. Better Homes and Gardens Real Estate LLC fully supports the principles of the Fair Housing Act and the Equal Opportunity Act. Listing information is deemed reliable but is not guaranteed accurate.
Each office is independently owned and operated.
Any services or products provided by third parties are not provided by, affiliated with or related to Better Homes and Gardens Real Estate LLC, or its affiliated companies.