
43 Brookwood Rd, Mount Laurel, NJ 08054
Local realty services provided by:Better Homes and Gardens Real Estate GSA Realty
43 Brookwood Rd,Mount Laurel, NJ 08054
$1,125,000
- 4 Beds
- 4 Baths
- 4,868 sq. ft.
- Single family
- Pending
Upcoming open houses
- Sat, Aug 2212:00 pm - 02:00 pm
Listed by: cristin m. holloway
Office: exp realty, llc.
MLS#:NJBL2118812
Source:BRIGHTMLS
Price summary
- Price:$1,125,000
- Price per sq. ft.:$231.1
About this home
Welcome to this impressive estate-style residence in the desirable Spring Valley Estates community of Mount Laurel! Perfectly situated on approximately .80 acres and backing to wooded views, this stately brick home offers exceptional curb appeal and mature landscaping! Inside, the entire first floor features beautiful hardwood flooring and an abundance of natural light. The formal dining room is appointed with elegant crown molding, chair rail, and plantation shutters, while the formal living room offers the same sophisticated architectural details. The family room features a gas fireplace, recessed lighting, and an open flow into the beautifully updated gourmet kitchen! The updated gourmet kitchen has custom cabinetry, granite countertops, tile backsplash, double ovens, and chef-inspired appliances plus a large breakfast area! A bright sunroom provides additional living space and could easily serve as a home office or study. Upstairs there are four bedrooms including a luxurious primary suite with a private en-suite bath featuring upgraded fixtures and finishes. The recently updated finished basement provides an incredible extension of the home's living space, with new flooring, recessed lighting, separate private room and a full bathroom featuring a steam shower this space is perfect for a home gym, recreation area, guest space, or playroom. Outside features your own private backyard oasis. The expansive composite deck with pergola overlooks the saltwater inground pool and attached hot tub creating the perfect setting for entertaining. A paver patio, built-in gas grill, backyard shed, and wooded backdrop complete the outdoor space! Make your appointment to see this great home today!...
Contact an agent
Home facts
- Year built:1994
- Subdivision & Development:SPRING VALLEY ESTATE
- Listing ID #:NJBL2118812
- Added:4 day(s) ago
- Updated:August 21, 2026 at 08:55 PM
Rooms and interior
- Bedrooms:4
- Total bathrooms:4
- Full bathrooms:3
- Half bathrooms:1
- Dining Description:Formal/Separate Dining Room
- Kitchen Description:Breakfast Area, Built-Ins, Butlers Pantry, Kitchen - Gourmet, Kitchen - Island, Upgraded Countertops
- Bedroom Description:Walk In Closet(s)
- Basement:Yes
- Basement Description:Fully Finished
- Living area:4,868 sq. ft.
Heating and cooling
- Cooling:Central A/C, Zoned
- Heating:Forced Air, Natural Gas, Zoned
Structure and exterior
- Roof:Asphalt
- Year built:1994
- Building area:4,868 sq. ft.
- Lot area:0.8 Acres
- Lot Features:Backs to Trees, Landscaping
- Architectural Style:Traditional
- Construction Materials:Brick
- Exterior Features:Deck(s), Extensive Hardscape, Exterior Lighting, Lawn Sprinkler, Sidewalks
- Foundation Description:Concrete Perimeter
- Levels:2 Stories
Schools
- High school:LENAPE H.S.
Utilities
- Water:Public
- Sewer:Public Sewer
Finances and disclosures
- Price:$1,125,000
- Price per sq. ft.:$231.1
- Tax amount:$17,248 (2025)
Features and amenities
- Amenities:Built-Ins, Security System, Sprinkler System
- Pool features:Gunite, Heated, In Ground, Pool/Spa Combo, Saltwater
Parking
- Parking description:Attached Garage, Built In, Garage - Side Entry, Garage Door Opener
- Garage:Yes
- Garage spaces:2
New listings near 43 Brookwood Rd
- Coming Soon
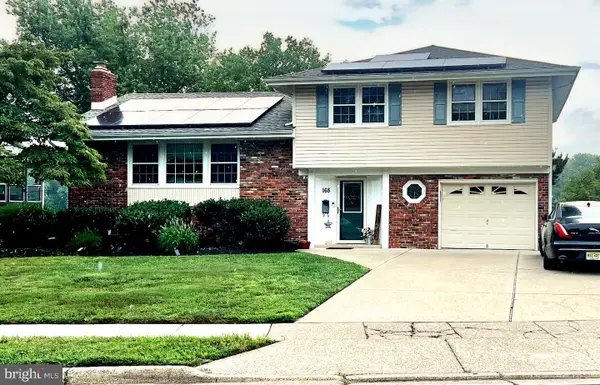 Listed by BHGRE$565,000Coming Soon3 beds 2 baths1,710 sq. ft.
168 E St Andrews Dr, MOUNT LAUREL, NJ 08054
MLS# NJBL2119120Listed by: BETTER HOMES AND GARDENS REAL ESTATE MATURO - Coming Soon
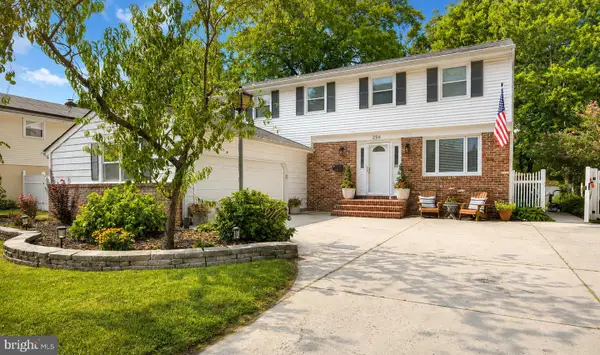 $599,000Coming Soon4 beds 3 baths2,255 sq. ft.
256 Ramblewood Pkwy, MOUNT LAUREL, NJ 08054
MLS# NJBL2119046Listed by: EREALTY ADVISORS, INC - Coming Soon
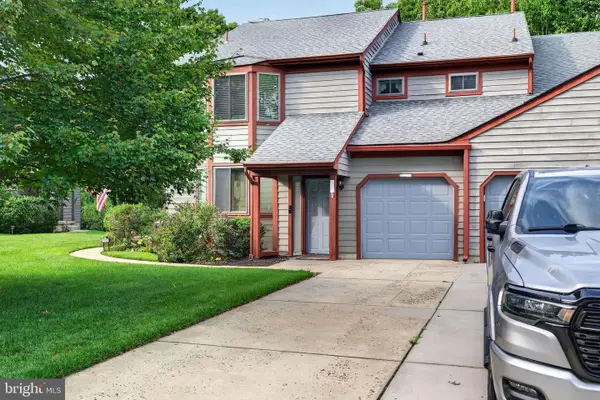 $364,999Coming Soon2 beds 2 baths1,647 sq. ft.
3502-b Chadbury Rd, MOUNT LAUREL, NJ 08054
MLS# NJBL2118950Listed by: EXP REALTY, LLC - Coming SoonOpen Fri, 5 to 7pm
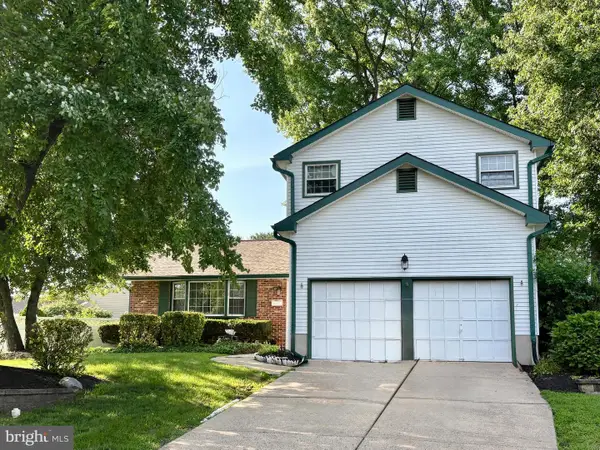 $635,000Coming Soon4 beds 3 baths2,362 sq. ft.
843 Lafayette Dr, MOUNT LAUREL, NJ 08054
MLS# NJBL2117494Listed by: WEICHERT REALTORS - MOORESTOWN - Coming Soon
 $749,900Coming Soon4 beds 4 baths2,451 sq. ft.
29 Lexington Ct, MOUNT LAUREL, NJ 08054
MLS# NJBL2118704Listed by: EXP REALTY, LLC - Coming Soon
 $785,000Coming Soon4 beds 2 baths1,926 sq. ft.
2939 Marne Hwy, MOUNT LAUREL, NJ 08054
MLS# NJBL2118484Listed by: RE/MAX SELECT - PRINCETON - Coming SoonOpen Sun, 1 to 3pm
 $575,000Coming Soon3 beds 4 baths2,880 sq. ft.
14 Cinnamon Ln, MOUNT LAUREL, NJ 08054
MLS# NJBL2118022Listed by: KELLER WILLIAMS REALTY - MOORESTOWN - Open Sun, 1 to 3pmNew
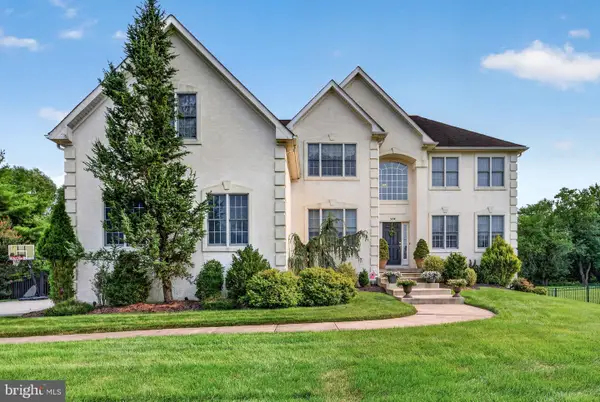 $965,000Active4 beds 3 baths3,294 sq. ft.
5134 Church Rd, MOUNT LAUREL, NJ 08054
MLS# NJBL2119052Listed by: EXP REALTY, LLC - Open Sun, 1 to 3pmNew
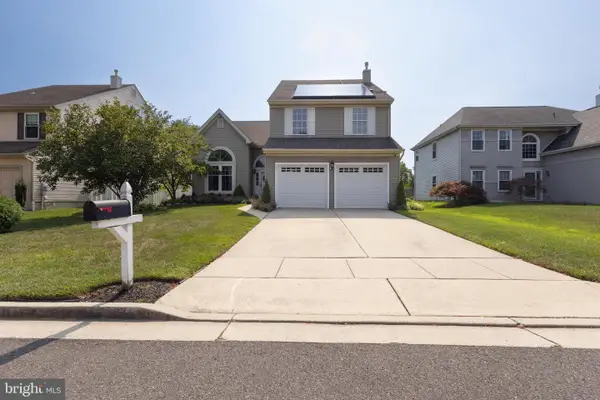 $670,000Active4 beds 3 baths2,247 sq. ft.
32 Biddle Way, MOUNT LAUREL, NJ 08054
MLS# NJBL2119112Listed by: KELLER WILLIAMS REALTY - WASHINGTON TOWNSHIP


Protect your home and budget from life's surprises with an Assurant Home Warranty, backed by a partner that supports you through every step of homeownership. Explore Plans.
© 2026 Better Homes and Gardens Real Estate LLC. An Anywhere Real Estate company. All rights reserved. Better Homes and Gardens® Real Estate is a registered trademark owned by Meredith Operations Corporation, licensed to Better Homes and Gardens Real Estate LLC and used with permission. Better Homes and Gardens Real Estate LLC fully supports the principles of the Fair Housing Act and the Equal Opportunity Act. Listing information is deemed reliable but is not guaranteed accurate.
Each office is independently owned and operated.
Any services or products provided by third parties are not provided by, affiliated with or related to Better Homes and Gardens Real Estate LLC, or its affiliated companies.