
11 Turtle Creek Dr, Mullica Hill, NJ 08062
Local realty services provided by:Better Homes and Gardens Real Estate Reserve
11 Turtle Creek Dr,Mullica Hill, NJ 08062
$879,900
- 4 Beds
- 3 Baths
- 4,066 sq. ft.
- Single family
- Active
Listed by: patricia settar
Office: bhhs fox & roach-mullica hill south
MLS#:NJGL2076076
Source:BRIGHTMLS
Price summary
- Price:$879,900
- Price per sq. ft.:$216.4
- Monthly HOA dues:$17.5
About this home
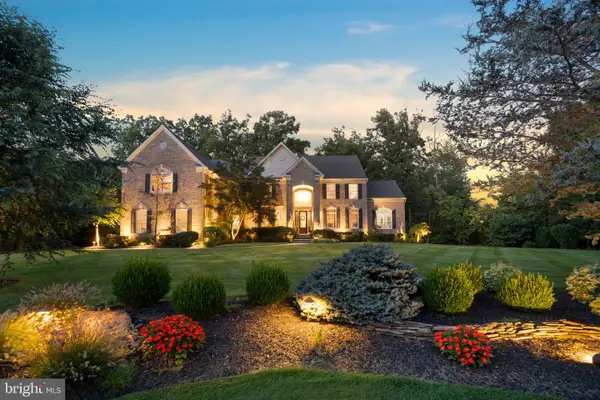
The most GORGEOUS homesite! The expansive backyard offers the best of both worlds—a beautiful in-ground pool for summer fun while still leaving plenty of room to spread out and play! There’s space for a family soccer match, a game of baseball, or simply enjoying the outdoors with family and friends. Welcome to exceptional executive living in one of Mullica Hill's most desirable neighborhoods! Perfectly situated on a beautifully landscaped homesite surrounded by mature trees, this meticulously maintained home offers the ideal blend of elegance, comfort, and privacy. A handsome stucco exterior, newer roof, HVAC system less than 10 years old, and impeccable curb appeal set the stage for everything this remarkable property has to offer.
Step inside the dramatic two-story foyer featuring gleaming hardwood flooring and a graceful turned staircase that creates an unforgettable first impression. The thoughtfully designed open floor plan seamlessly connects the formal living and dining rooms, creating the perfect setting for entertaining or everyday living. French doors lead you into a first floor office. Fresh neutral paint and new carpeting throughout enhances the home's bright, timeless appeal.
The heart of the home is the stunning gourmet kitchen, beautifully appointed with rich 42-inch cherry cabinetry, beveled granite countertops, an oversized center island with breakfast bar seating, updated stainless steel appliances, and a sun-filled breakfast nook overlooking the picturesque backyard.
The spectacular family room is sure to impress with its soaring two-story ceiling, striking Palladian window, new Pella skylights that fill the space with natural light, a cozy gas fireplace, and the convenience of a rear staircase leading to the second floor.
Retreat to the spacious primary suite featuring two walk-in closets and a luxurious en-suite bath complete with separate vanities, a relaxing soaking tub, and a separate stall shower. Three additional generously sized bedrooms provide ample space for family, guests, or a home office, while the well-appointed hall bath offers a double vanity and tile flooring.
The extra-high finished basement expands your living space with an impressive recreation area, a custom built-in bar perfect for entertaining, and rough-in plumbing already in place for a future bathroom, offering endless possibilities.
Step outside to your own private backyard oasis. The exceptional outdoor living space features a beautiful in-ground pool with elegant cantilever edging, an expansive custom paver patio, a retractable awning for shaded relaxation, and a serene tree-lined setting that provides outstanding privacy for entertaining or peaceful evenings at home.
Ideally located just minutes from the renowned William Heritage Winery, the new Inspira Medical Center, and Route 55 for an easy commute, you'll also enjoy all the charm of historic downtown Mullica Hill with its boutique shopping, outstanding restaurants, seasonal festivals, and community events. Located within the highly regarded Clearview Regional School District, this extraordinary home truly offers the complete package. Come and experience Mullica Hill living!...
Contact an agent
Home facts
- Year built:1997
- Subdivision & Development:TURTLE CREEK ESTAT
- Listing ID #:NJGL2076076
- Added:48 day(s) ago
- Updated:September 23, 2026 at 01:57 PM
Rooms and interior
- Bedrooms:4
- Total bathrooms:3
- Full bathrooms:2
- Half bathrooms:1
- Flooring:Ceramic Tile, Hardwood
- Dining Description:Combination Dining/Living, Dining Room, Formal/Separate Dining Room
- Bathrooms Description:Primary Bathroom
- Kitchen Description:Breakfast Area, Built-In Microwave, Carpet, Dishwasher, Disposal, Double/Dual Staircase, Kitchen - Island, Oven - Self Cleaning, Pantry, Recessed Lighting, Upgraded Countertops
- Bedroom Description:Carpet, Primary Bedroom, Walk In Closet(s)
- Basement:Yes
- Basement Description:Fully Finished
- Living area:4,066 sq. ft.
Heating and cooling
- Cooling:Central A/C
- Heating:90% Forced Air, Natural Gas
Structure and exterior
- Roof:Architectural Shingle
- Year built:1997
- Building area:4,066 sq. ft.
- Lot area:1 Acres
- Architectural Style:Colonial
- Construction Materials:Frame
- Foundation Description:Block
- Levels:2 Stories
Schools
- High school:CLEARVIEW REGIONAL H.S.
- Middle school:CLEARVIEW REGIONAL M.S.
- Elementary school:PLEASANT VALLEY SCHOOL
Utilities
- Water:Public
- Sewer:Public Sewer
Finances and disclosures
- Price:$879,900
- Price per sq. ft.:$216.4
- Tax amount:$14,982 (2025)
Features and amenities
- Amenities:Carpet, Ceiling Fan(s), Double/Dual Staircase, Recessed Lighting
New listings near 11 Turtle Creek Dr
- Coming SoonOpen Sat, 11am to 1pm
 $499,900Coming Soon3 beds 2 baths1,942 sq. ft.
141 Ewan Rd, MULLICA HILL, NJ 08062
MLS# NJGL2078642Listed by: REAL BROKER, LLC - Coming SoonOpen Sun, 1 to 3pm
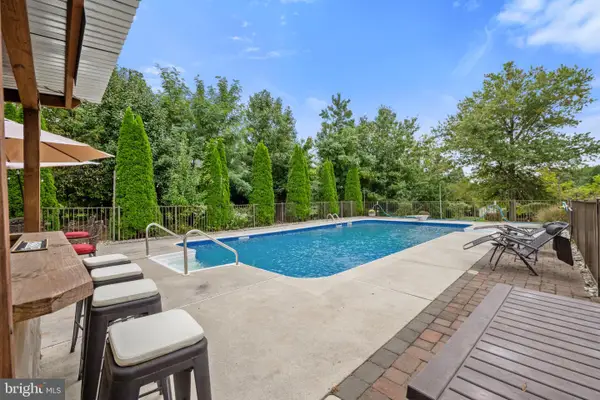 $599,990Coming Soon4 beds 3 baths2,536 sq. ft.
5 Orchard Dr, MULLICA HILL, NJ 08062
MLS# NJGL2078618Listed by: ROMANO REALTY - Coming Soon
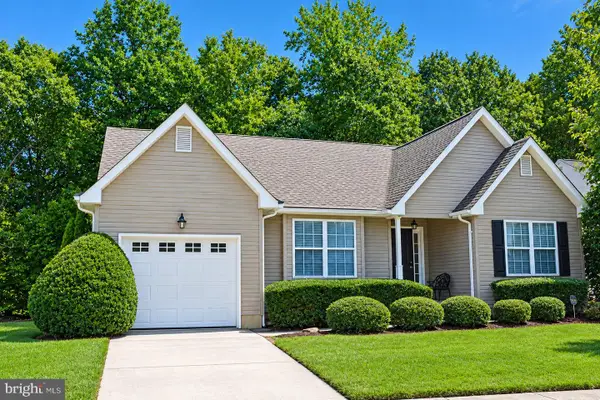 $429,900Coming Soon2 beds 2 baths1,504 sq. ft.
770 Chickory Trl, MULLICA HILL, NJ 08062
MLS# NJGL2076778Listed by: BHHS FOX & ROACH-MULLICA HILL SOUTH - Coming Soon
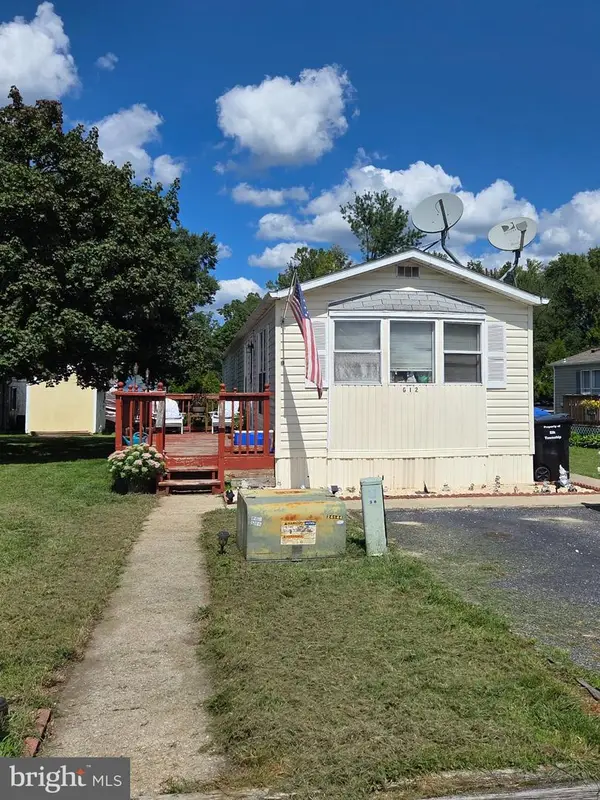 $100,000Coming Soon2 beds 2 baths1,000 sq. ft.
928 Blackberry Dr, MULLICA HILL, NJ 08062
MLS# NJGL2078160Listed by: HOME AND HEART REALTY - Coming Soon
 $949,999Coming Soon4 beds 4 baths4,011 sq. ft.
106 Hilltop Ct, MULLICA HILL, NJ 08062
MLS# NJGL2077268Listed by: 1-2-3, REALTORS - Coming Soon
 $440,000Coming Soon3 beds 2 baths1,196 sq. ft.
334 Tomlin Station Rd, MULLICA HILL, NJ 08062
MLS# NJGL2076890Listed by: VYLLA HOME  $690,000Pending3 beds 3 baths2,268 sq. ft.
6 Vinegold Dr, MULLICA HILL, NJ 08062
MLS# NJGL2078630Listed by: CENTURY 21 ALLIANCE-MEDFORD $699,900Pending3 beds 3 baths1,946 sq. ft.
81 Redkist Dr, MULLICA HILL, NJ 08062
MLS# NJGL2074604Listed by: CENTURY 21 ALLIANCE-MEDFORD- Open Fri, 5 to 7pmNew
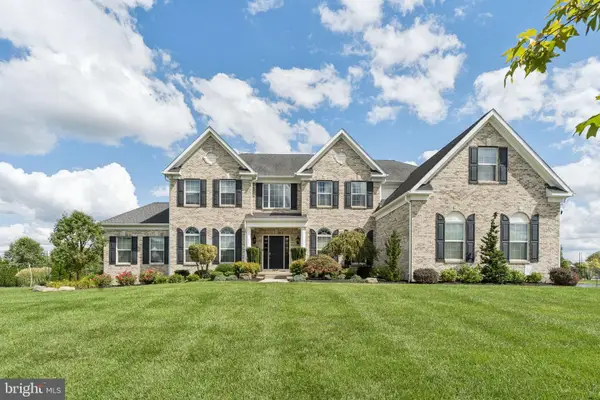 $1,425,000Active4 beds 4 baths5,059 sq. ft.
304 Salarno Ct, MULLICA HILL, NJ 08062
MLS# NJGL2078460Listed by: COMPASS NEW JERSEY, LLC - HADDON TOWNSHIP - New
 $1,250,000Active4 beds 4 baths4,768 sq. ft.
402 Timber Ln, MULLICA HILL, NJ 08062
MLS# NJGL2078614Listed by: RE/MAX ONE REALTY-MOORESTOWN


Protect your home and budget from life's surprises with an Assurant Home Warranty, backed by a partner that supports you through every step of homeownership. Explore Plans.
© 2026 Better Homes and Gardens Real Estate LLC. An Anywhere Real Estate company. All rights reserved. Better Homes and Gardens® Real Estate is a registered trademark owned by Meredith Operations Corporation, licensed to Better Homes and Gardens Real Estate LLC and used with permission. Better Homes and Gardens Real Estate LLC fully supports the principles of the Fair Housing Act and the Equal Opportunity Act. Listing information is deemed reliable but is not guaranteed accurate.
Each office is independently owned and operated.
Any services or products provided by third parties are not provided by, affiliated with or related to Better Homes and Gardens Real Estate LLC, or its affiliated companies.