
7 Victoria Lane, Neptune, NJ 07753
Local realty services provided by:Better Homes and Gardens Real Estate Murphy & Co.
7 Victoria Lane,Neptune Township, NJ 07753
$849,900
- 4 Beds
- 3 Baths
- 2,328 sq. ft.
- Single family
- Pending
Listed by: cindy nelson
Office: nelson realtors
MLS#:22615944
Source:NJ_MOMLS
Price summary
- Price:$849,900
- Price per sq. ft.:$365.08
About this home
Victoria Mews! 2019 built Cul-de-sac community just two miles to the Jersey Shore beaches. This Fanwood model offers an open floorplan with 4 bedrooms, 2.5 baths and over 2300 square feet of living space. Expansive basement with 8 foot ceilings. Two car garage , FULLY fenced yard , Shed, paver patio. 2 zone HVAC and sidewalks. If you wanted new construction come take a look.
Contact an agent
Home facts
- Year built:2019
- Listing ID #:22615944
- Added:45 day(s) ago
- Updated:July 14, 2026 at 09:37 AM
Rooms and interior
- Bedrooms:4
- Total bathrooms:3
- Full bathrooms:2
- Half bathrooms:1
- Rooms Total:9
- Flooring:Cement
- Basement:Yes
- Basement Description:Full, Unfinished
- Living area:2,328 sq. ft.
Heating and cooling
- Cooling:2 Zoned AC, Central Air
- Heating:2 Zoned Heat, Natural Gas
- Central air:Yes
Structure and exterior
- Roof:Shingle
- Year built:2019
- Building area:2,328 sq. ft.
- Lot area:0.23 Acres
- Lot Features:Cul-De-Sac
- Architectural Style:Colonial, Custom
Schools
- Middle school:Neptune
Utilities
- Water:Public
- Sewer:Public Sewer
Finances and disclosures
- Price:$849,900
- Price per sq. ft.:$365.08
- Tax amount:$12,827 (2025)
Features and amenities
- Amenities:Ceilings - 9Ft+ 1st Flr, Center Hall
Parking
- Parking description:Asphalt, Double Wide Drive, Driveway, Oversized, Paved
- Garage:Yes
- Garage spaces:2
New listings near 7 Victoria Lane
- New
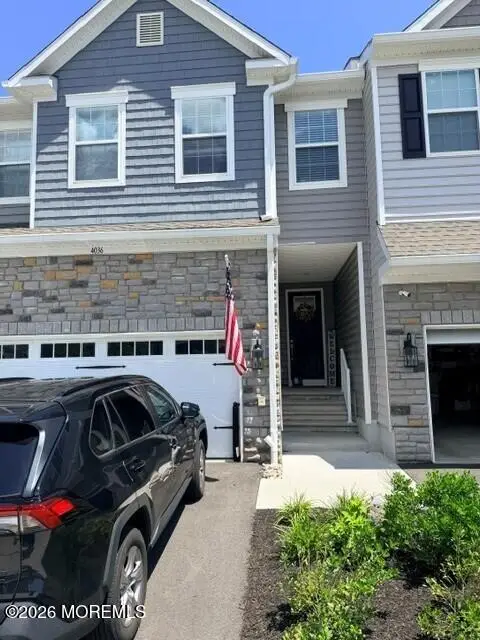 $999,000Active3 beds 4 baths2,346 sq. ft.
4036 Heron Drive, Wall, NJ 07727
MLS# 22620921Listed by: VRI HOMES - New
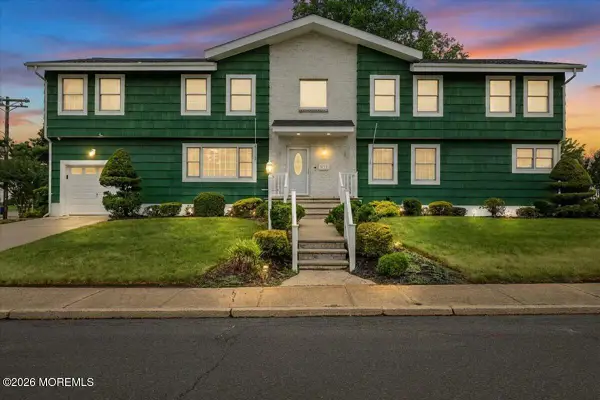 $750,000Active5 beds 5 baths2,960 sq. ft.
801 Stamford Drive, Neptune Township, NJ 07753
MLS# 22620800Listed by: RE/MAX GATEWAY - New
 $700,000Active3 beds 2 baths1,668 sq. ft.
9 Colonial Drive, Tinton Falls, NJ 07753
MLS# 22620654Listed by: EXP REALTY - New
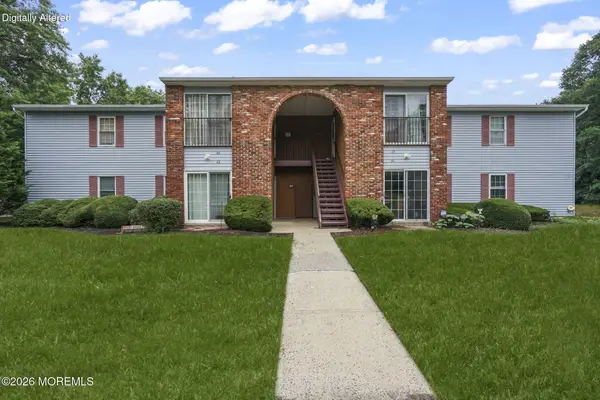 $399,000Active2 beds 2 baths1,161 sq. ft.
61 Frontier Way, Tinton Falls, NJ 07753
MLS# 22620643Listed by: EXP REALTY - New
 $539,000Active4 beds 2 baths1,296 sq. ft.
118 Taylor Avenue, Neptune City, NJ 07753
MLS# 22620466Listed by: PATRICK PARKER REALTY - New
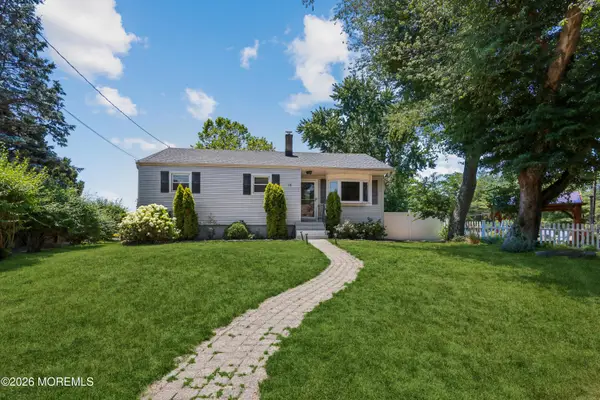 $549,000Active3 beds 1 baths1,060 sq. ft.
19 Vanada Drive, Neptune Township, NJ 07753
MLS# 22620346Listed by: WEICHERT REALTORS-HOLMDEL - New
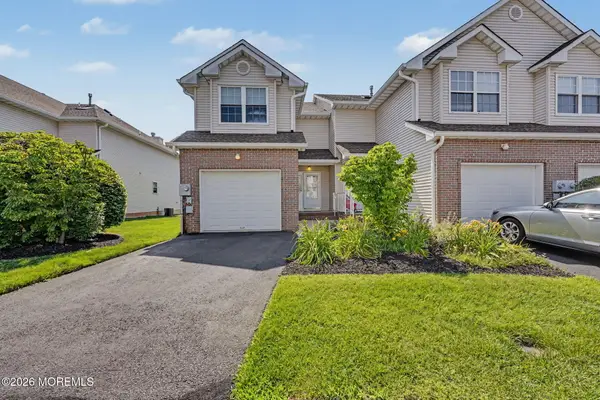 $584,900Active2 beds 3 baths1,694 sq. ft.
5 Village Place, Neptune City, NJ 07753
MLS# 22620302Listed by: EXP REALTY - New
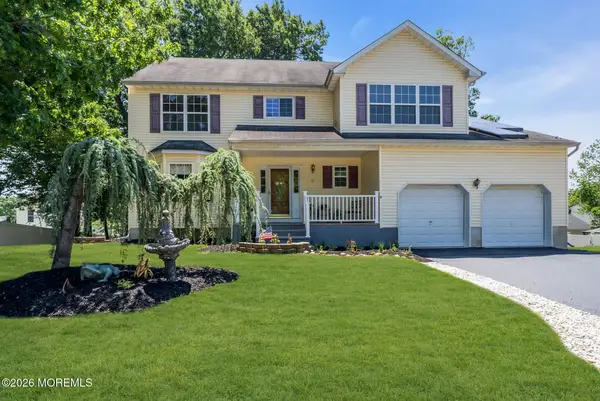 $769,000Active4 beds 3 baths2,496 sq. ft.
8 Colleen Way, Neptune Township, NJ 07753
MLS# 22620271Listed by: WARD WIGHT SOTHEBY'S INTERNATIONAL REALTY  $1,300,000Active3.64 Acres
729 Wayside Road, Neptune Township, NJ 07753
MLS# 22619997Listed by: CLAYTON & CLAYTON INC.REALTORS $629,900Active3 beds 2 baths1,288 sq. ft.
47 3rd Avenue, Neptune City, NJ 07753
MLS# 22619914Listed by: JACK GREEN REALTY


Protect your home and budget from life's surprises with an Assurant Home Warranty, backed by a partner that supports you through every step of homeownership. Explore Plans.
© 2026 Better Homes and Gardens Real Estate LLC. An Anywhere Real Estate company. All rights reserved. Better Homes and Gardens® Real Estate is a registered trademark owned by Meredith Operations Corporation, licensed to Better Homes and Gardens Real Estate LLC and used with permission. Better Homes and Gardens Real Estate LLC fully supports the principles of the Fair Housing Act and the Equal Opportunity Act. Listing information is deemed reliable but is not guaranteed accurate.
Each office is independently owned and operated.
Any services or products provided by third parties are not provided by, affiliated with or related to Better Homes and Gardens Real Estate LLC, or its affiliated companies.