
2058 Route 9, Ocean View, NJ 08230
Local realty services provided by:Better Homes and Gardens Real Estate Realty Connect
Upcoming open houses
- Sun, Nov 0801:00 pm - 03:00 pm
Listed by: marjorie brown
Office: keller williams towne square realty
MLS#:604761
Source:NJ_SJSRMLS
Price summary
- Price:$329,000
About this home
More time for the things you love, and a wonderful place to enjoy them Imagine spending your days exploring the Jersey Shore, enjoying nearby beach towns, playing golf, meeting friends for lunch, or simply relaxing on your own Covered Front Porch. Welcome to 104 Seagull Court in Osprey Cove, a desirable 55+ community in Upper Township, just minutes from the beaches of Ocean City, Sea Isle City, and Strathmere to name a few. SIMPLIFYING your life doesn't have to mean sacrificing space This inviting 2-Bedroom, 2-Full-Bath home offers approx 1,200 square feet of bright, comfortable Main-Level Living w/ an Open-Concept layout. The spacious Living and Dining Areas connect nicely to the Kitchen featuring generous cabinetry and a Center Island—perfect for everyday living and entertaining. The Primary Bedroom comfortably accommodates a King-Size bed and features a large closet and Full Bath with Dual Sinks and Walk-In Shower. A Second Bedroom and Full Hall Bath offer flexibility for guests or a Home Office, while the separate Laundry Room provides convenient Patio access. AN UNEXPECTED BONUS is the expansive Unfinished Walk-Up Second Level, offering exceptional storage today and exciting possibilities for additional finished living space in the future should you so desire. And the inviting Covered Front Porch is the perfect place for morning coffee, conversation with neighbors, or unwinding after a day at the beach or pool. ENJOY MORE Maintain less. Osprey Cove offers a Clubhouse, Swimming Pool, Fitness Room, and community activities. The $875 monthly Lot Lease Fee includes lawn maintenance, snow removal, sewer, trash removal, and community amenities—This is a lot fee community with NO SEPARATE REAL ESTATE TAX BILL! Osprey Cove is ~ CLOSE TO: beautiful beaches, golf, shopping, restaurants, walking trails, and Atlantic City, this home offers a wonderful opportunity to enjoy a relaxed coastal lifestyle. Stop by, your NEXT CHAPTER AT THE JERSEY SHORE STARTS HERE ~ More time for the things you love, and a wonderful place to enjoy them. Visit: https://ospreycovecommunity.com/...
Contact an agent
Home facts
- Listing ID #:604761
- Added:1 day(s) ago
- Updated:November 08, 2026 at 04:20 PM
Rooms and interior
- Bedrooms:2
- Total bathrooms:2
- Full bathrooms:2
- Rooms Total:7
- Flooring:Laminate Flooring, Vinyl, W/W Carpet
- Dining Description:On Level M
- Kitchen Description:Dishwasher, Gas Stove, Microwave, On Main Level, Refrigerator
- Basement Description:Crawl Space
Heating and cooling
- Cooling:Ceiling Fan(s), Central
- Heating:Gas-Natural
Structure and exterior
- Architectural Style:Ranch
- Construction Materials:Vinyl
- Exterior Features:Patio
Utilities
- Water:Private
- Sewer:Private
Finances and disclosures
- Price:$329,000
- Tax amount:$1
Features and amenities
- Appliances:Dishwasher, Dryer, Microwave, Refrigerator, Washer
- Laundry features:Dryer, Laundry/Utility Room, Washer
- Amenities:Kitchen Center Island, Storage
Parking
- Parking description:Concrete Driveway, Two Car
New listings near 2058 Route 9
- Open Sun, 11am to 12pmNew
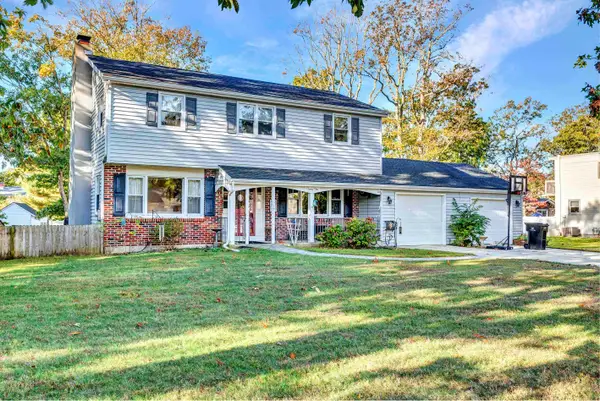 $539,000Active4 beds 2 baths1,712 sq. ft.
22 Black Oak Drive, Ocean View, NJ 08230
MLS# 263101Listed by: KELLER WILLIAMS ATLANTIC SHORE 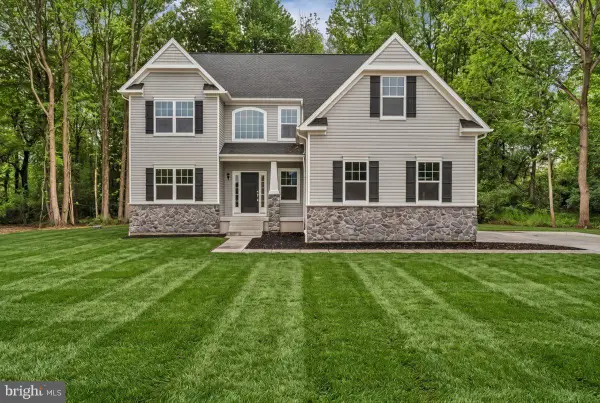 $760,950Active4 beds 3 baths2,786 sq. ft.
4 Sandcastle Dr, OCEAN VIEW, NJ 08230
MLS# NJCM2008322Listed by: DAYSTAR REALTY, LLC $539,900Active4 beds 2 baths1,782 sq. ft.
1 Black Oak Dr, OCEAN VIEW, NJ 08230
MLS# NJCM2008324Listed by: HOF REALTY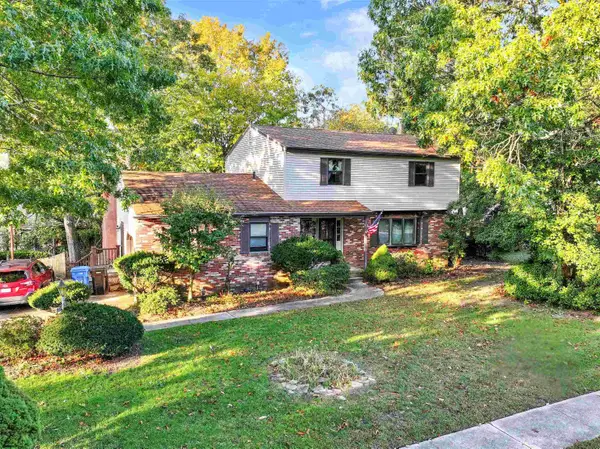 $370,000Active3 beds 4 baths2,127 sq. ft.
20 Black Oak Dr, Ocean View, NJ 08230
MLS# 613065Listed by: KELLER WILLIAMS REALTY ATLANTIC SHORE-NORTHFIELD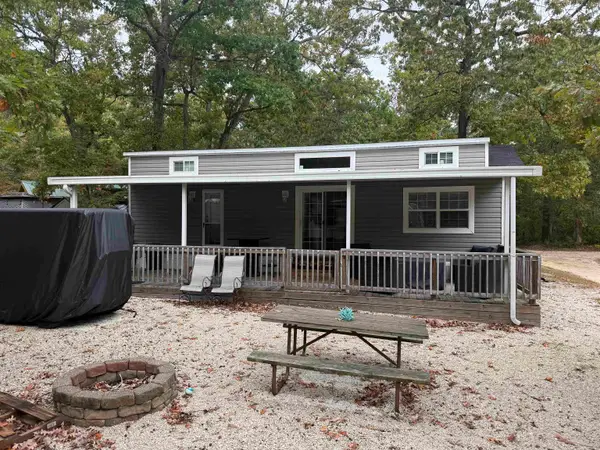 $90,000Active3 beds 1 baths500 sq. ft.
515 Corson Tavern Road, Ocean View, NJ 08230-1617
MLS# 262986Listed by: KELLER WILLIAMS ATLANTIC SHORE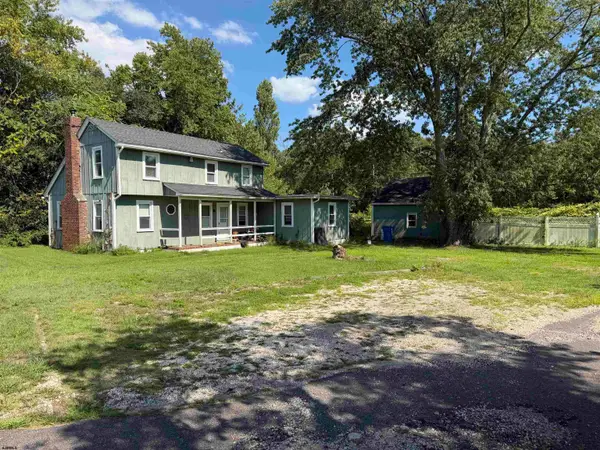 $350,000Active3 beds 2 baths
1209 Shore Road, Ocean View, NJ 08230
MLS# 612875Listed by: KELLER WILLIAMS REALTY JERSEY SHORE - OCEAN CITY $699,000Active4 beds 2 baths3,100 sq. ft.
4 Clayton Drive, Ocean View, NJ 08230
MLS# 262914Listed by: BERKSHIRE HATHAWAY HS FOX & ROACH - SIMPSON $924,999Active4 beds 3 baths3,228 sq. ft.
8 Clayton Dr, Ocean View, NJ 08230
MLS# 612618Listed by: DESATNICK REAL ESTATE, LLC $38,000Active2 beds 1 baths250 sq. ft.
3066 Route 9, Ocean View, NJ 08230-1617
MLS# 262817Listed by: KELLER WILLIAMS ATLANTIC SHORE


Protect your home and budget from life's surprises with an Assurant Home Warranty, backed by a partner that supports you through every step of homeownership. Explore Plans.
© 2026 Better Homes and Gardens Real Estate LLC. An Anywhere Real Estate company. All rights reserved. Better Homes and Gardens® Real Estate is a registered trademark owned by Meredith Operations Corporation, licensed to Better Homes and Gardens Real Estate LLC and used with permission. Better Homes and Gardens Real Estate LLC fully supports the principles of the Fair Housing Act and the Equal Opportunity Act. Listing information is deemed reliable but is not guaranteed accurate.
Each office is independently owned and operated.
Any services or products provided by third parties are not provided by, affiliated with or related to Better Homes and Gardens Real Estate LLC, or its affiliated companies.