
2696 N Route 9, Ocean View, NJ 08230
Local realty services provided by:Better Homes and Gardens Real Estate Realty Connect
2696 N Route 9,Ocean View, NJ 08230
$674,900
- 4 Beds
- 3 Baths
- - sq. ft.
- Single family
- Active
Listed by: john kelly jr
Office: omni real estate professionals
MLS#:263289
Source:NJ_CMCAR
Price summary
- Price:$674,900
About this home
Brand-New Construction | Completed and Ready for Quick Delivery | Minutes from Sea Isle City - Introducing the Lily model, a thoughtfully designed new construction home situated on approximately 0.63 acres in Ocean View, NJ, just minutes from Sea Isle City and the Jersey Shore. Offering approximately 2,281 square feet of above-grade living space, this home features four bedrooms, three full bathrooms, a full unfinished basement, an attached two-car garage, front porch, and a covered rear patio. Combining modern finishes, a functional floor plan, and a spacious property, this home offers an exceptional balance of comfort, convenience, and versatility. Enter through the covered front porch into a welcoming foyer that leads to a bright and spacious main level. The open-concept floor plan seamlessly connects the living room, dining area, and kitchen, creating a comfortable setting for everyday living and entertaining. The well-appointed kitchen features quartz countertops, a classic white subway tile backsplash, a farmhouse sink, soft-close cabinetry accented by crown molding, a double-door pantry, and a large center island with additional counter space and seating. Completing the first floor is a full bathroom, dedicated laundry room, and a versatile bonus room with a closet, ideal for a home office, guest space, playroom, or additional living area. The second floor features four generously sized bedrooms and two full bathrooms. The spacious primary suite includes a walk-in closet and private en-suite bathroom, while the three additional bedrooms offer flexibility to accommodate a variety of needs. The full unfinished basement offers approximately 1,168 square feet of additional space, providing ample storage and opportunities for future finishing, whether envisioned as a recreation room, home gym, entertainment area, or additional living space. Outside, the approximately 0.63-acre property provides ample space for outdoor enjoyment, recreation, gardening, and future outdoor improvements. The covered front porch and covered rear patio complement the home's exterior and provides a comfortable setting to relax, while the long driveway and attached two-car garage offer ample parking. Conveniently located minutes from Sea Isle City, this property offers easy access to the Jersey Shore's beaches, waterfront dining, shopping, and recreational attractions while providing the space and privacy of a mainland setting. Additional highlights include no HOA, applicable new construction warranties, and the convenience of purchasing a newly constructed home that is completed and ready for quick delivery. All measurements, acreage, square footage, and travel times are approximate. Photos may include artistic renderings or digital enhancements. New construction warranties apply to the newly constructed home. All tax-related questions should be directed to the appropriate taxing authorities....
Contact an agent
Home facts
- Year built:2026
- Listing ID #:263289
- Added:2 day(s) ago
- Updated:November 20, 2026 at 05:10 PM
Rooms and interior
- Bedrooms:4
- Total bathrooms:3
- Full bathrooms:3
- Dining Description:Dining Area
- Kitchen Description:Dishwasher, Kitchen, Microwave Oven, Range, Stove Natural Gas
- Basement Description:Full, Inside Entrance
Heating and cooling
- Cooling:Central Air, Electric
- Heating:Forced Air, Gas Natural
Structure and exterior
- Year built:2026
- Architectural Style:Colonial, Two Story
- Construction Materials:Vinyl
- Exterior Features:Enclosed/Covered Patio, Porch
- Levels:2 Story
Utilities
- Water:Well
- Sewer:Private, Septic
Finances and disclosures
- Price:$674,900
Features and amenities
- Appliances:Dishwasher, Range, Stainless steel appliance, Stove Natural Gas
- Laundry features:Laundry/Utility Room
- Amenities:Storage, Walk in Closet
Parking
- Parking description:2 Car, Attached, Garage
New listings near 2696 N Route 9
- New
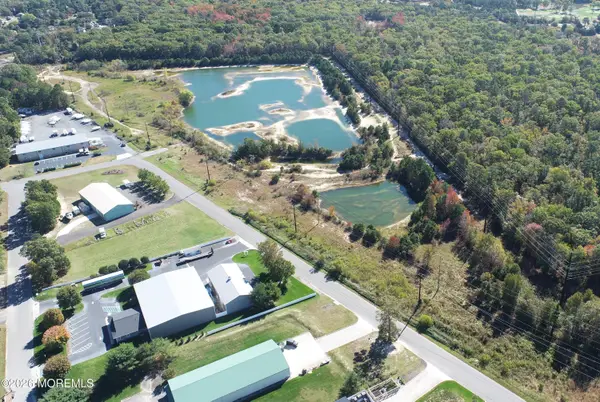 $525,000Active26.08 Acres
15 Stoney Court, Ocean View, NJ 08230
MLS# 22636081Listed by: RE/MAX GATEWAY - New
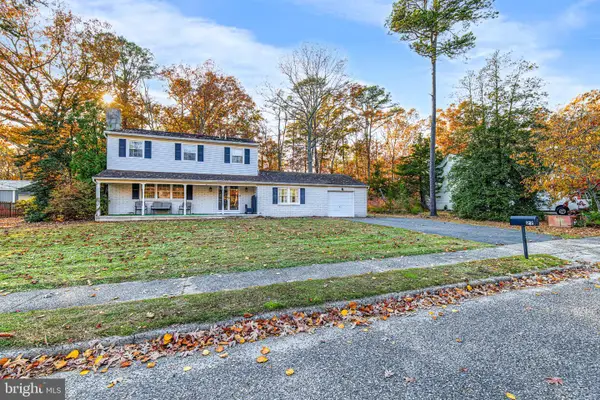 $489,000Active3 beds 3 baths1,553 sq. ft.
22 Mcdonald Dr, OCEAN VIEW, NJ 08230
MLS# NJCM2008482Listed by: BALSLEY-LOSCO REALTORS 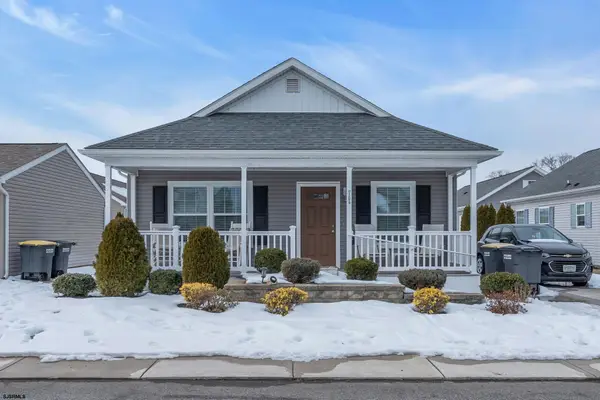 $329,000Active2 beds 2 baths
2058 Route 9, Ocean View, NJ 08230
MLS# 604761Listed by: KELLER WILLIAMS TOWNE SQUARE REALTY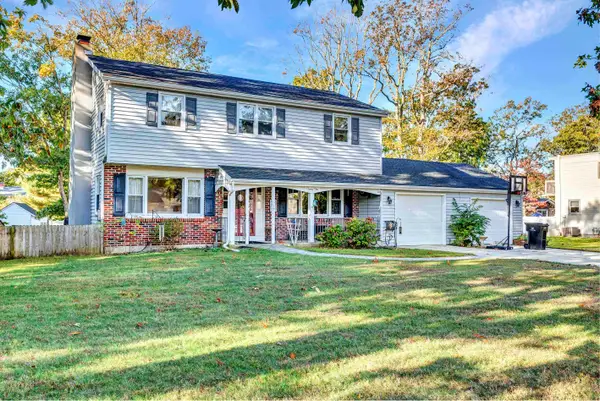 $539,000Active4 beds 2 baths1,712 sq. ft.
22 Black Oak Drive, Ocean View, NJ 08230
MLS# 263101Listed by: KELLER WILLIAMS ATLANTIC SHORE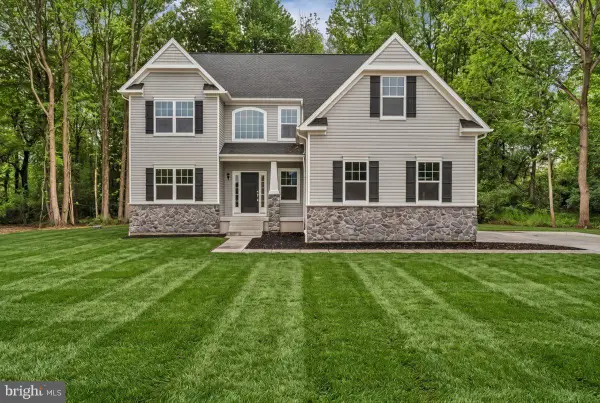 $760,950Active4 beds 3 baths2,786 sq. ft.
4 Sandcastle Dr, OCEAN VIEW, NJ 08230
MLS# NJCM2008322Listed by: DAYSTAR REALTY, LLC $539,900Active4 beds 2 baths1,782 sq. ft.
1 Black Oak Dr, OCEAN VIEW, NJ 08230
MLS# NJCM2008324Listed by: HOF REALTY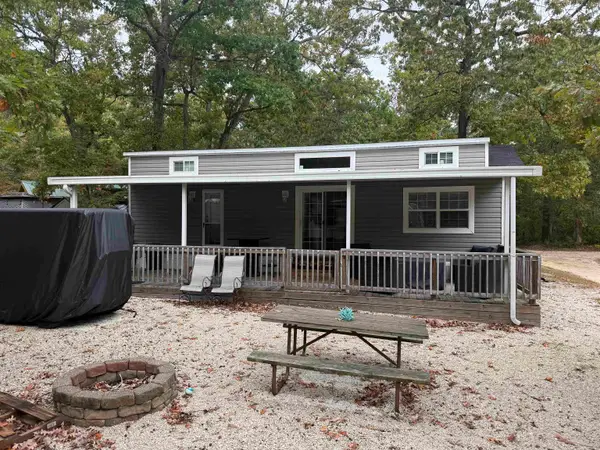 $90,000Active3 beds 1 baths500 sq. ft.
515 Corson Tavern Road, Ocean View, NJ 08230-1617
MLS# 262986Listed by: KELLER WILLIAMS ATLANTIC SHORE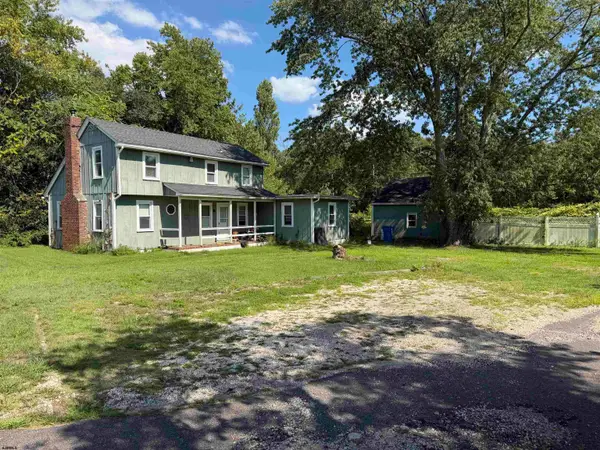 $399,900Active3 beds 2 baths
1209 Shore Road, Ocean View, NJ 08230
MLS# 612875Listed by: KELLER WILLIAMS REALTY JERSEY SHORE - OCEAN CITY $699,000Active4 beds 2 baths3,100 sq. ft.
4 Clayton Drive, Ocean View, NJ 08230
MLS# 262914Listed by: BERKSHIRE HATHAWAY HS FOX & ROACH - SIMPSON


Protect your home and budget from life's surprises with an Assurant Home Warranty, backed by a partner that supports you through every step of homeownership. Explore Plans.
© 2026 Better Homes and Gardens Real Estate LLC. An Anywhere Real Estate company. All rights reserved. Better Homes and Gardens® Real Estate is a registered trademark owned by Meredith Operations Corporation, licensed to Better Homes and Gardens Real Estate LLC and used with permission. Better Homes and Gardens Real Estate LLC fully supports the principles of the Fair Housing Act and the Equal Opportunity Act. Listing information is deemed reliable but is not guaranteed accurate.
Each office is independently owned and operated.
Any services or products provided by third parties are not provided by, affiliated with or related to Better Homes and Gardens Real Estate LLC, or its affiliated companies.