
1731 Route 9, Palermo, NJ 08250
Local realty services provided by:Better Homes and Gardens Real Estate Realty Connect
1731 Route 9,Seaville, NJ 08250
$535,900
- 2 Beds
- 2 Baths
- 2,002 sq. ft.
- Single family
- Active
Listed by: paul rixon
Office: rixon realty
MLS#:261827
Source:NJ_CMCAR
Price summary
- Price:$535,900
- Price per sq. ft.:$267.68
About this home
Osprey Point. Beautiful Heron model, 2 bedrooms, 2 baths, 2 story foyer, eat-in kitchen with stainless appliances and Corian counter tops, Utility room with washer and dryer, Dining room with hardwood floors and wains coating, Living room with gas log fireplace and sunroom which opens to a private patio. Master bedroom with full bath and walk in closet. Second bedroom next to spacious hall bath with tub and shower. Second floor with bonus space and mechanical room for storage. Sheetrocked and insulated one car garage with a garage door opener.
Contact an agent
Home facts
- Year built:2004
- Listing ID #:261827
- Added:88 day(s) ago
- Updated:October 01, 2026 at 07:03 PM
Rooms and interior
- Bedrooms:2
- Total bathrooms:2
- Full bathrooms:2
- Flooring:Tile Flooring, Wall to Wall Carpet, Wood Flooring
- Dining Description:Dining Room
- Kitchen Description:Refrigerator, Self-Clean Oven
- Basement Description:Crawl Space
- Living area:2,002 sq. ft.
Heating and cooling
- Cooling:Ceiling Fan, Central Air
- Heating:Forced Air, Gas Natural
Structure and exterior
- Year built:2004
- Building area:2,002 sq. ft.
- Architectural Style:Two Story
- Construction Materials:Vinyl
- Exterior Features:Patio
- Levels:2 Story
Utilities
- Water:Public
- Sewer:Private
Finances and disclosures
- Price:$535,900
- Price per sq. ft.:$267.68
- Tax amount:$6,925
Features and amenities
- Appliances:Washer
- Laundry features:Dryer, Laundry/Utility Room, Washer
- Amenities:Smoke/Fire Alarm, Walk in Closet
Parking
- Parking description:1 Car, Attached, Auto Door Opener, Garage
New listings near 1731 Route 9
- Open Sun, 12 to 2pmNew
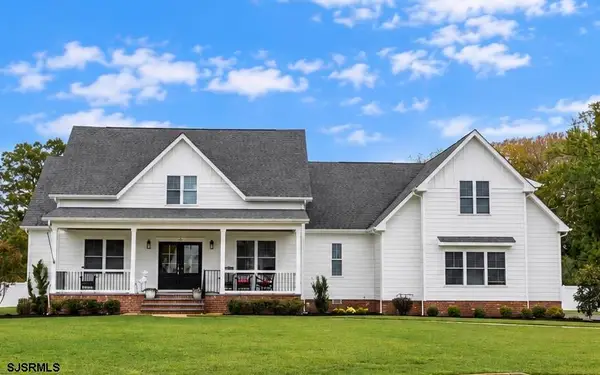 $799,000Active4 beds 3 baths2,848 sq. ft.
28 Queen Anne Ct, Palermo, NJ 08230
MLS# 612373Listed by: BHHS FOX AND ROACH-WEST AVE OC 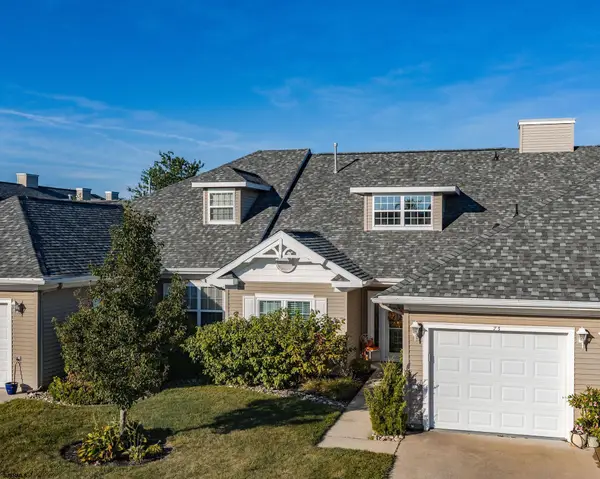 $549,000Pending2 beds 2 baths
1731 Route 9 #73, Seaville, NJ 08230
MLS# 611989Listed by: BHHS FOX AND ROACH-WEST AVE OC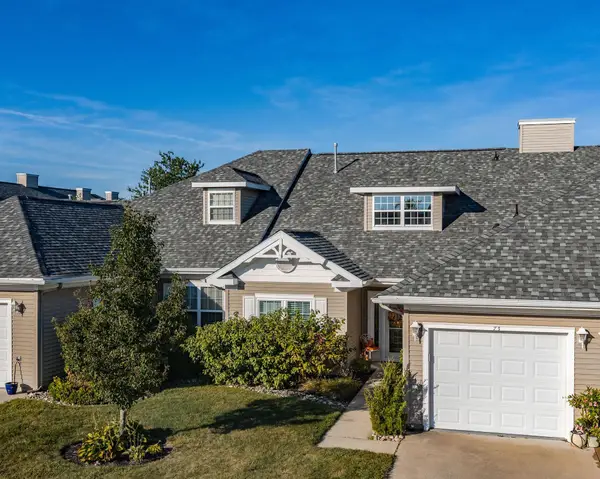 $549,000Active2 beds 2 baths
1731 Route 9, Seaville, NJ 08230
MLS# 262653Listed by: BERKSHIRE HATHAWAY HS FOX & ROACH WEST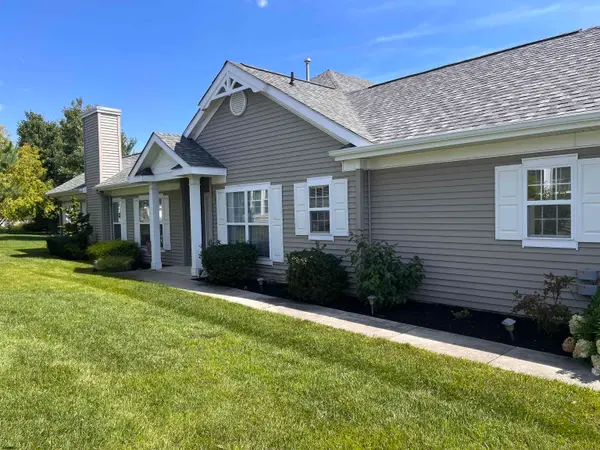 $499,900Active2 beds 2 baths2,000 sq. ft.
1731 Shore Road, Seaville, NJ 08230
MLS# 611838Listed by: RIXON REALTY-S151 $169,000Active2 beds 1 baths
1621 Rt. 9, Palermo, NJ 08230
MLS# 611589Listed by: GOLDCOAST SOTHEBY'S INTERNATIONAL REALTY $544,900Active4 beds 3 baths
22 Black Oak Dr, Upper Township, NJ 08230
MLS# 608766Listed by: COMPASS NEW JERSEY-OCEAN CITY (O463H) $219,900Active3 beds 2 baths1,152 sq. ft.
1621 S Shore Road, Ocean View, NJ 08230
MLS# 610850Listed by: RIXON REALTY-S151 $285,000Pending3 beds 2 baths1,568 sq. ft.
1621 S Shore Road, Ocean View, NJ 08230
MLS# 610804Listed by: KELLER WILLIAMS REALTY JERSEY SHORE - OCEAN CITY $285,000Active3 beds 2 baths1,568 sq. ft.
1621 S Shore Road, Palermo, NJ 08230
MLS# 262228Listed by: KELLER WILLIAMS REALTY JERSEY SHORE - SIC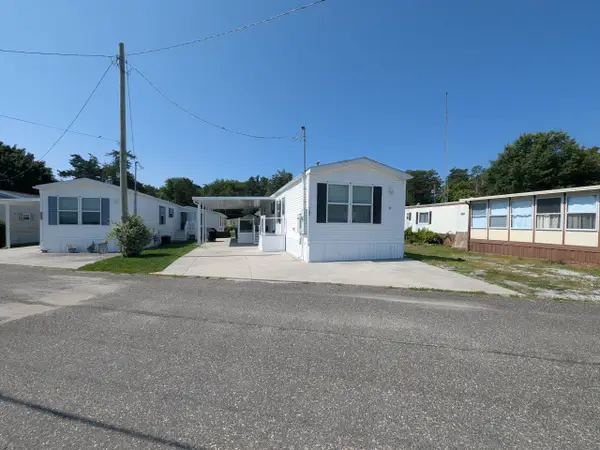 $179,900Active2 beds 2 baths840 sq. ft.
1621 Shore Road, Palermo, NJ 08230
MLS# 262014Listed by: KELLER WILLIAMS REALTY JERSEY SHORE OC


Protect your home and budget from life's surprises with an Assurant Home Warranty, backed by a partner that supports you through every step of homeownership. Explore Plans.
© 2026 Better Homes and Gardens Real Estate LLC. An Anywhere Real Estate company. All rights reserved. Better Homes and Gardens® Real Estate is a registered trademark owned by Meredith Operations Corporation, licensed to Better Homes and Gardens Real Estate LLC and used with permission. Better Homes and Gardens Real Estate LLC fully supports the principles of the Fair Housing Act and the Equal Opportunity Act. Listing information is deemed reliable but is not guaranteed accurate.
Each office is independently owned and operated.
Any services or products provided by third parties are not provided by, affiliated with or related to Better Homes and Gardens Real Estate LLC, or its affiliated companies.