
2015 Mountain Ave, Scotch Plains, NJ 07076
Local realty services provided by:Better Homes and Gardens Real Estate Realty Connect
2015 Mountain Ave,Scotch Plains Twp., NJ 07076
$685,000
- 3 Beds
- 3 Baths
- - sq. ft.
- Single family
- Active
Listed by: gina suriano
Office: coldwell banker realty908-233-5555
MLS#:4056209
Source:NJ_GSMLS
Price summary
- Price:$685,000
About this home
This beautiful home offers a versatile floor plan, quality finishes, and exceptional indoor and outdoor amenities. 3 bedrooms and 3 gorgeous baths! The eat-in kitchen features quartz countertops, while hardwood floors flow throughout the home. Host gatherings in the spacious living room and dining room! A desirable first-floor primary bedroom is conveniently located near a custom full bath featuring an elegant onyx and limestone shower. Upstairs, two generously sized bedrooms share an updated full bath with tub.The finished basement provides additional living and entertaining space with a wet bar, full bath with shower, and private sauna. A spacious laundry room too. Outdoors, enjoy a private yard designed for entertaining, complete with a gazebo, newer deck, and stone BBQ with grill. Additional highlights include a whole-house generator, detached garage, custom blinds, and attractive partial paver driveway. A special home offering comfort, character, and an impressive array of amenities! Conveniently located just steps from transportation ....
Contact an agent
Home facts
- Year built:1954
- Listing ID #:4056209
- Added:8 day(s) ago
- Updated:October 10, 2026 at 02:26 PM
Rooms and interior
- Bedrooms:3
- Total bathrooms:3
- Full bathrooms:3
- Rooms Total:8
- Flooring:Tile, Wood
- Dining Description:Living/Dining Combo, On First Floor
- Bathrooms Description:Stall Shower
- Kitchen Description:Breakfast Bar, Carbon Monoxide Detector, Dishwasher, Eat-In Kitchen, Kitchen Exhaust Fan, Microwave Oven, Range/Oven-Gas, Refrigerator
- Bedroom Description:On Level 1
- Basement Description:Basement, Finished
Heating and cooling
- Cooling:Central Air
- Heating:1 Unit, Forced Hot Air
Structure and exterior
- Roof:Asphalt Shingle
- Year built:1954
- Lot area:0.11 Acres
- Lot Features:Level Lot
- Architectural Style:Cape Cod
- Construction Materials:Vinyl Siding
- Exterior Features:Deck, Gazebo, Thermal Windows / Doors
Schools
- High school:SP Fanwood
- Middle school:Nettingham
- Elementary school:Evergreen
Utilities
- Water:Public Water
- Sewer:Public Sewer
Finances and disclosures
- Price:$685,000
- Tax amount:$12,014 (2026)
Features and amenities
- Appliances:Carbon Monoxide Detector, Microwave Oven, Range/Oven-Gas, Refrigerator, Washer
- Laundry features:Dryer, Washer
- Amenities:Carbon Monoxide Detector, Fire Extinguisher, Gas-Natural, Sauna, Smoke Detectors, Stall Shower, Wet Bar
- Pool features:Sauna
Parking
- Parking description:1 Car Width, Blacktop Driveway, Detached Garage, Paver Block
- Garage spaces:1
New listings near 2015 Mountain Ave
- New
 $1,049,400Active5 beds 4 baths3,900 sq. ft.
1410 Raritan Rd, Scotch Plains Twp., NJ 07076
MLS# 4058046Listed by: REALHOME SERVICES & SOLUTIONS INC - New
 $699,900Active3 beds 3 baths
2357 Mountain Ave, Scotch Plains Twp., NJ 07076
MLS# 4057900Listed by: COLDWELL BANKER REALTY - New
 $1,250,000Active3 beds 2 baths
2032 Brookside Dr, Scotch Plains Twp., NJ 07076
MLS# 4057511Listed by: COLDWELL BANKER REALTY - New
 $742,000Active3 beds 2 baths
2382 Longfellow Ave, Scotch Plains Twp., NJ 07076
MLS# 4056269Listed by: PROMINENT PROPERTIES SIR - New
 $649,999Active3 beds 2 baths
241 Hawthorne St, Scotch Plains Twp., NJ 07076
MLS# 4056222Listed by: WEICHERT REALTORS - New
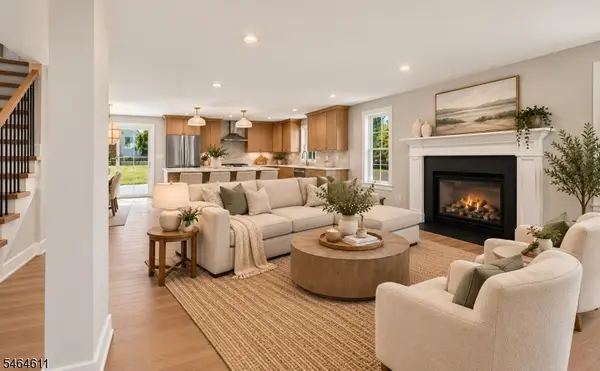 $1,285,000Active5 beds 3 baths
2240 Evergreen Ave, Scotch Plains Twp., NJ 07076
MLS# 4056145Listed by: WEICHERT REALTORS - New
 $439,000Active2 beds 2 baths
21 Village Park Ct, Scotch Plains Twp., NJ 07076
MLS# 4056155Listed by: COLDWELL BANKER REALTY - New
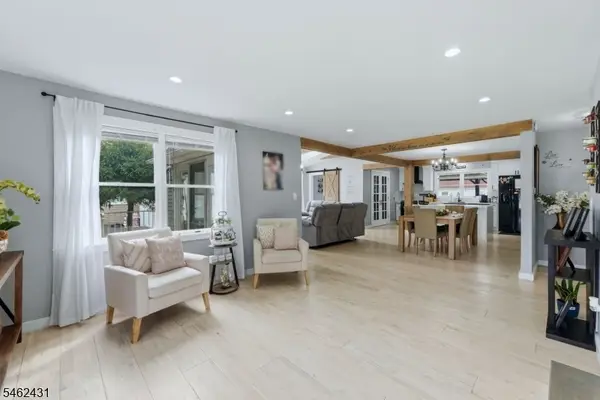 $849,000Active4 beds 3 baths
324 Sycamore Ave, Scotch Plains Twp., NJ 07076
MLS# 4055887Listed by: SIGNATURE REALTY NJ - New
 $634,900Active3 beds 3 baths
538 Cicilia Pl, Scotch Plains Twp., NJ 07076
MLS# 4055805Listed by: REALTY OF AMERICA


Protect your home and budget from life's surprises with an Assurant Home Warranty, backed by a partner that supports you through every step of homeownership. Explore Plans.
© 2026 Better Homes and Gardens Real Estate LLC. An Anywhere Real Estate company. All rights reserved. Better Homes and Gardens® Real Estate is a registered trademark owned by Meredith Operations Corporation, licensed to Better Homes and Gardens Real Estate LLC and used with permission. Better Homes and Gardens Real Estate LLC fully supports the principles of the Fair Housing Act and the Equal Opportunity Act. Listing information is deemed reliable but is not guaranteed accurate.
Each office is independently owned and operated.
Any services or products provided by third parties are not provided by, affiliated with or related to Better Homes and Gardens Real Estate LLC, or its affiliated companies.