
241 Hawthorne St, Scotch Plains, NJ 07076
Local realty services provided by:Better Homes and Gardens Real Estate Green Team
241 Hawthorne St,Scotch Plains Twp., NJ 07076
$649,999
- 3 Beds
- 2 Baths
- - sq. ft.
- Single family
- Active
Listed by: anthony vetrano
Office: weichert realtors201-653-8488
MLS#:4056222
Source:NJ_GSMLS
Price summary
- Price:$649,999
About this home
This three-bedroom, two-bath Cape Cod in Scotch Plains combines classic character with a flexible layout and inviting outdoor space. Hardwood floors and a stone fireplace highlight the living room, while a separate dining room complements the eat-in kitchen with cherry cabinetry, granite countertops, stainless steel appliances, and a pass-through to the living area. A first-floor bedroom and full bath provide added flexibility, with two additional bedrooms and a second full bath upstairs. An enclosed three-season porch opens to a backyard with new PVC fencing, a paver patio, lawn, and established plantings. A detached one-car garage and driveway offer off-street parking, with an EV charging hookup adding convenience. The basement provides laundry, storage, and utility space. The home features central air and gas forced-air heating, with HVAC updates completed in 2021"2022, a newer water heater, and upgraded electrical service. The location offers convenient access to major highways and nearby public transportation to New York City....
Contact an agent
Home facts
- Year built:1950
- Listing ID #:4056222
- Added:8 day(s) ago
- Updated:October 10, 2026 at 02:26 PM
Rooms and interior
- Bedrooms:3
- Total bathrooms:2
- Full bathrooms:2
- Rooms Total:9
- Kitchen Description:Dishwasher, Eat-In Kitchen, Microwave Oven, Range/Oven-Gas, Refrigerator
- Basement Description:Basement, Finished-Partially, Full
Heating and cooling
- Cooling:Attic Fan, Central Air, Wall A/C Unit(s)
- Heating:Forced Hot Air, Radiant - Hot Water
Structure and exterior
- Roof:Asphalt Shingle
- Year built:1950
- Lot area:0.11 Acres
- Architectural Style:Cape Cod
- Construction Materials:Stucco
- Exterior Features:Enclosed Porch
Utilities
- Water:Public Water
- Sewer:Public Sewer
Finances and disclosures
- Price:$649,999
- Tax amount:$9,867 (2025)
Features and amenities
- Appliances:Microwave Oven, Range/Oven-Gas, Refrigerator, Washer
- Laundry features:Dryer, Washer
- Amenities:Gas-Natural
Parking
- Parking description:1 Car Width, Detached Garage, Driveway-Exclusive, On-Street Parking
- Garage spaces:1
New listings near 241 Hawthorne St
- New
 $1,049,400Active5 beds 4 baths3,900 sq. ft.
1410 Raritan Rd, Scotch Plains Twp., NJ 07076
MLS# 4058046Listed by: REALHOME SERVICES & SOLUTIONS INC - New
 $699,900Active3 beds 3 baths
2357 Mountain Ave, Scotch Plains Twp., NJ 07076
MLS# 4057900Listed by: COLDWELL BANKER REALTY - New
 $1,250,000Active3 beds 2 baths
2032 Brookside Dr, Scotch Plains Twp., NJ 07076
MLS# 4057511Listed by: COLDWELL BANKER REALTY - New
 $742,000Active3 beds 2 baths
2382 Longfellow Ave, Scotch Plains Twp., NJ 07076
MLS# 4056269Listed by: PROMINENT PROPERTIES SIR - New
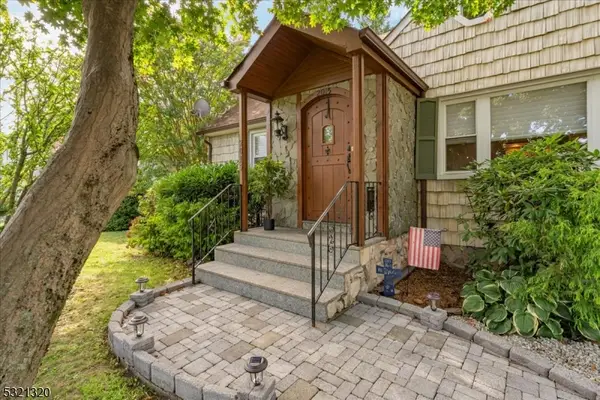 $685,000Active3 beds 3 baths
2015 Mountain Ave, Scotch Plains Twp., NJ 07076
MLS# 4056209Listed by: COLDWELL BANKER REALTY - New
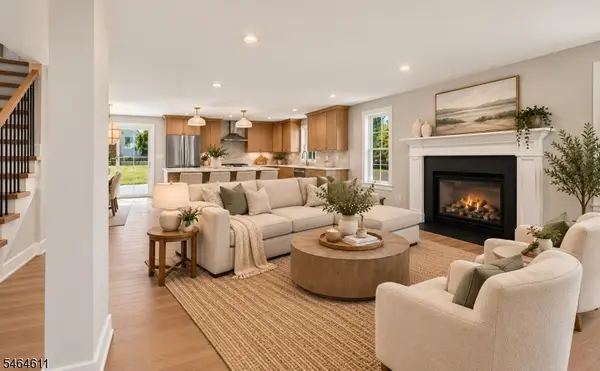 $1,285,000Active5 beds 3 baths
2240 Evergreen Ave, Scotch Plains Twp., NJ 07076
MLS# 4056145Listed by: WEICHERT REALTORS - New
 $439,000Active2 beds 2 baths
21 Village Park Ct, Scotch Plains Twp., NJ 07076
MLS# 4056155Listed by: COLDWELL BANKER REALTY - New
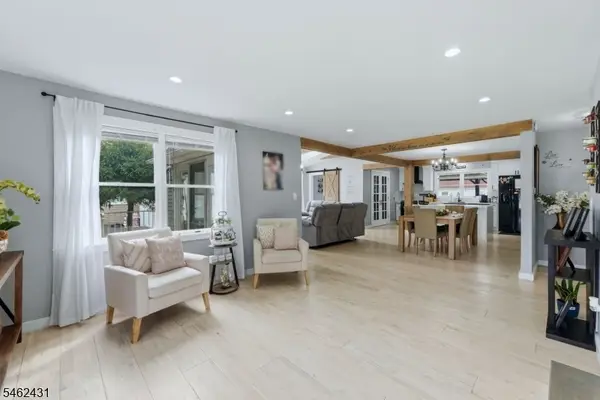 $849,000Active4 beds 3 baths
324 Sycamore Ave, Scotch Plains Twp., NJ 07076
MLS# 4055887Listed by: SIGNATURE REALTY NJ - New
 $634,900Active3 beds 3 baths
538 Cicilia Pl, Scotch Plains Twp., NJ 07076
MLS# 4055805Listed by: REALTY OF AMERICA


Protect your home and budget from life's surprises with an Assurant Home Warranty, backed by a partner that supports you through every step of homeownership. Explore Plans.
© 2026 Better Homes and Gardens Real Estate LLC. An Anywhere Real Estate company. All rights reserved. Better Homes and Gardens® Real Estate is a registered trademark owned by Meredith Operations Corporation, licensed to Better Homes and Gardens Real Estate LLC and used with permission. Better Homes and Gardens Real Estate LLC fully supports the principles of the Fair Housing Act and the Equal Opportunity Act. Listing information is deemed reliable but is not guaranteed accurate.
Each office is independently owned and operated.
Any services or products provided by third parties are not provided by, affiliated with or related to Better Homes and Gardens Real Estate LLC, or its affiliated companies.