
324 Sycamore Ave, Scotch Plains, NJ 07076
Local realty services provided by:Better Homes and Gardens Real Estate Green Team
324 Sycamore Ave,Scotch Plains Twp., NJ 07076
$849,000
- 4 Beds
- 3 Baths
- - sq. ft.
- Single family
- Active
Listed by: emily taylor marinucci
Office: signature realty nj973-921-1111
MLS#:4055887
Source:NJ_GSMLS
Price summary
- Price:$849,000
About this home
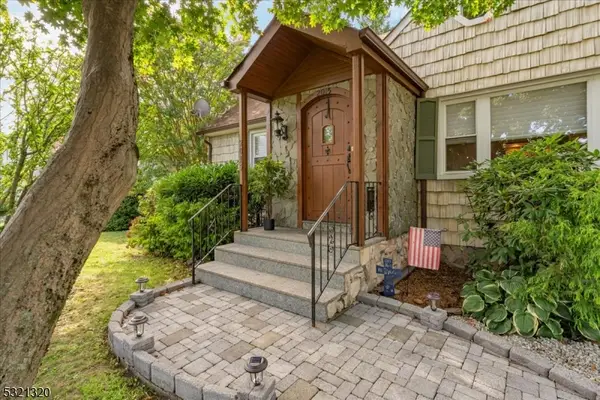
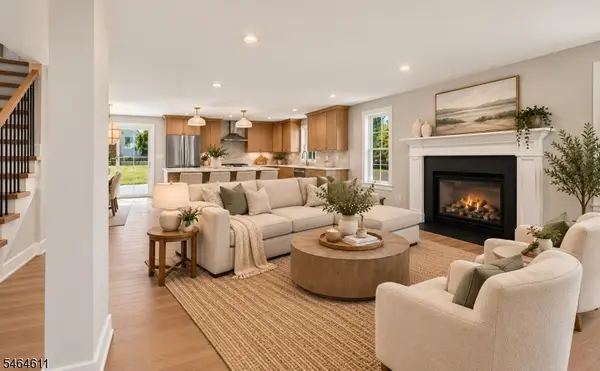
Welcome to this beautifully renovated four-bedroom, three-bath home that blends classic charm with modern comfort. Located on a cul-de-sac in Scotch Plains, this home offers a bright, open layout with hardwood floors, updated lighting, and thoughtfully selected finishes throughout. The modern kitchen features sleek waterfall countertops, stylish appliances, and ample cabinetry, with an inviting flow into the living and dining spaces for everyday living and entertaining. Two bedrooms on the first floor and two upstairs provide a flexible layout, complemented by three full bathrooms, a main-floor office, and a convenient laundry setup. A Honeywell system allows convenient temperature control directly from your phone. The finished basement offers additional space for a recreation room, home gym, or entertainment area. Outside, the spacious backyard provides plenty of room for gatherings, gardening, or relaxing. Close to downtown Scotch Plains, shopping, dining, and major highways, this home brings together comfort, versatility, and convenience....
Contact an agent
Home facts
- Year built:1950
- Listing ID #:4055887
- Added:9 day(s) ago
- Updated:October 09, 2026 at 02:26 PM
Rooms and interior
- Bedrooms:4
- Total bathrooms:3
- Full bathrooms:3
- Rooms Total:10
- Flooring:Tile, Vinyl-Linoleum, Wood
- Dining Description:Living/Dining Combo, On First Floor
- Kitchen Description:Center Island, Dishwasher, Eat-In Kitchen, Range/Oven-Electric, Refrigerator
- Basement Description:Basement, Finished
Heating and cooling
- Cooling:1 Unit, Central Air
- Heating:1 Unit, Forced Hot Air
Structure and exterior
- Roof:Asphalt Shingle
- Year built:1950
- Lot area:0.23 Acres
- Lot Features:Level Lot
- Architectural Style:Cape Cod, Colonial
- Construction Materials:Vinyl Siding
- Exterior Features:Deck, Privacy Fence
Schools
- High school:SP Fanwood
- Middle school:Nettingham
- Elementary school:Evergreen
Utilities
- Water:Public Water
- Sewer:Public Sewer
Finances and disclosures
- Price:$849,000
- Tax amount:$13,276 (2025)
Features and amenities
- Appliances:Range/Oven-Electric, Refrigerator, Washer
- Laundry features:Dryer, Washer
- Amenities:All Utilities Underground
Parking
- Parking description:Attached Garage, Driveway-Exclusive
- Garage spaces:1
New listings near 324 Sycamore Ave
- New
 $699,900Active3 beds 3 baths
2357 Mountain Ave, Scotch Plains Twp., NJ 07076
MLS# 4057900Listed by: COLDWELL BANKER REALTY - New
 $1,250,000Active3 beds 2 baths
2032 Brookside Dr, Scotch Plains Twp., NJ 07076
MLS# 4057511Listed by: COLDWELL BANKER REALTY - New
 $742,000Active3 beds 2 baths
2382 Longfellow Ave, Scotch Plains Twp., NJ 07076
MLS# 4056269Listed by: PROMINENT PROPERTIES SIR - New
 $685,000Active3 beds 3 baths
2015 Mountain Ave, Scotch Plains Twp., NJ 07076
MLS# 4056209Listed by: COLDWELL BANKER REALTY - New
 $649,999Active3 beds 2 baths
241 Hawthorne Street, Scotch Plains, NJ 07076
MLS# 26036822Listed by: WEICHERT REALTORS, HOBOKEN
- New
 $1,285,000Active5 beds 3 baths
2240 Evergreen Ave, Scotch Plains Twp., NJ 07076
MLS# 4056145Listed by: WEICHERT REALTORS - New
 $439,000Active2 beds 2 baths
21 Village Park Ct, Scotch Plains Twp., NJ 07076
MLS# 4056155Listed by: COLDWELL BANKER REALTY - New
 $634,900Active3 beds 3 baths
538 Cicilia Pl, Scotch Plains Twp., NJ 07076
MLS# 4055805Listed by: REALTY OF AMERICA - Open Sun, 3 to 5pm
 $959,000Active4 beds 3 baths
324 Jackson Ave, Scotch Plains Twp., NJ 07076
MLS# 4055126Listed by: KELLER WILLIAMS TOWNE SQUARE REAL


Protect your home and budget from life's surprises with an Assurant Home Warranty, backed by a partner that supports you through every step of homeownership. Explore Plans.
© 2026 Better Homes and Gardens Real Estate LLC. An Anywhere Real Estate company. All rights reserved. Better Homes and Gardens® Real Estate is a registered trademark owned by Meredith Operations Corporation, licensed to Better Homes and Gardens Real Estate LLC and used with permission. Better Homes and Gardens Real Estate LLC fully supports the principles of the Fair Housing Act and the Equal Opportunity Act. Listing information is deemed reliable but is not guaranteed accurate.
Each office is independently owned and operated.
Any services or products provided by third parties are not provided by, affiliated with or related to Better Homes and Gardens Real Estate LLC, or its affiliated companies.