
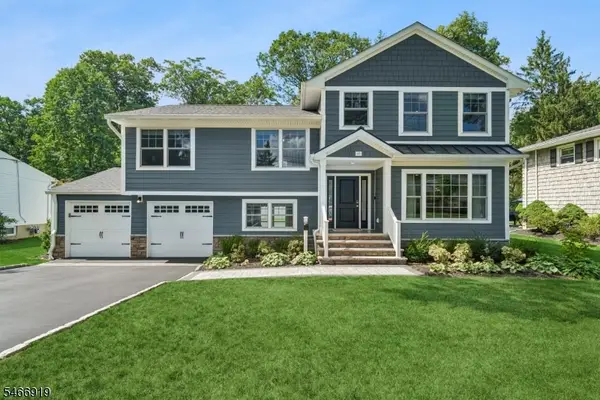
36 Dale Dr, Summit, NJ 07901
Local realty services provided by:Better Homes and Gardens Real Estate Elite
36 Dale Dr,Summit City, NJ 07901
$3,350,000
- 6 Beds
- 6 Baths
- 5,400 sq. ft.
- Single family
- Active
Listed by: kim cannon
Office: prominent properties sir908-273-8808
MLS#:4058925
Source:NJ_GSMLS
Price summary
- Price:$3,350,000
- Price per sq. ft.:$620.37
About this home
Stunning luxury new construction by Lefko Brothers, one of Summit's premier local builders, known for quality craftsmanship, thoughtful design and meticulous attention to detail. A welcoming open front porch and stone veneer exterior set the tone for what's inside: smart-home door hardware, on-trend lighting, fixtures and hardware, and a spiral staircase with custom millwork. The dining room features a striking ceiling detail, and the butler's pantry offers beautiful floating shelving, a beverage refrigerator and an ice machine. The chef's kitchen is outfitted with a Wolf 48" range, Sub-Zero refrigerator and Cove dishwasher, opening to a family room with fireplace. The primary suite is a true retreat, with a custom white oak slat ceiling and private deck. Professionally designed throughout, and the list goes on. Just drop your bags and enjoy! Outside, a patio and open play area are framed by tiered walls and lush landscaping for privacy. All in a terrific Franklin Elementary School location. A rare new-build opportunity, fully loaded inside and out. Available for pre-sale prior to completion. Approx Square footage:: 1884 1st, 1637 2nd, 1800 lower level. Taxes TBD....
Contact an agent
Home facts
- Year built:2026
- Listing ID #:4058925
- Added:2 day(s) ago
- Updated:October 17, 2026 at 02:38 PM
Rooms and interior
- Bedrooms:6
- Total bathrooms:6
- Full bathrooms:5
- Half bathrooms:1
- Rooms Total:14
- Flooring:Laminate, Tile, Wood
- Dining Description:Formal Dining Room
- Bathrooms Description:Stall Shower And Tub
- Kitchen Description:Breakfast Bar, Carbon Monoxide Detector, Center Island, Dishwasher, Disposal, Eat-In Kitchen, Kitchen Exhaust Fan, Microwave Oven, Pantry, Range/Oven-Gas, Refrigerator, Wine Refrigerator
- Bedroom Description:Full Bath, Walk-In Closet
- Basement Description:Basement, Finished, Full
- Living area:5,400 sq. ft.
Heating and cooling
- Cooling:2 Units, Ceiling Fan, Central Air, Multi-Zone Cooling
- Heating:2 Units, Forced Hot Air, Multi-Zone
Structure and exterior
- Roof:Asphalt Shingle
- Year built:2026
- Building area:5,400 sq. ft.
- Lot area:0.38 Acres
- Architectural Style:Colonial
- Construction Materials:Composition Siding, Concrete Board
- Exterior Features:Patio, Thermal Windows/Doors, Underground Lawn Sprinkler
Schools
- High school:Summit HS
- Middle school:Summit MS
- Elementary school:Franklin
Utilities
- Water:Public Water
- Sewer:Public Sewer
Finances and disclosures
- Price:$3,350,000
- Price per sq. ft.:$620.37
Features and amenities
- Appliances:Carbon Monoxide Detector, Microwave Oven, Range/Oven-Gas, Refrigerator, Washer, Wine Refrigerator
- Laundry features:Dryer, Washer
- Amenities:Bar-Dry, Carbon Monoxide Detector, Gas-Natural, Smoke Detector, Walk-In Closet
- Smart home:Yes
Parking
- Parking description:Attached Garage, Driveway-Exclusive, Garage Door Opener
- Garage spaces:2
New listings near 36 Dale Dr
- Open Sat, 2 to 4pmNew
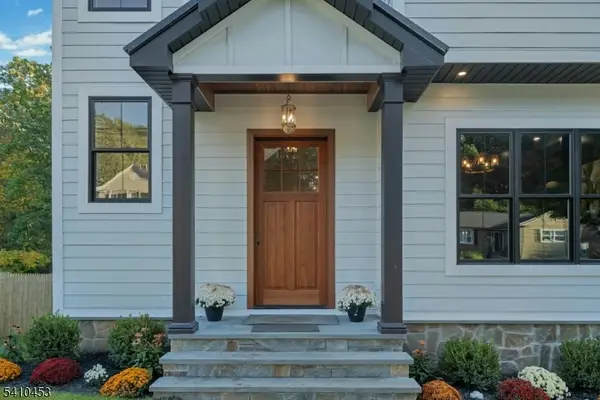 $2,895,000Active5 beds 6 baths
83 W End Ave, Summit City, NJ 07901
MLS# 4059283Listed by: PROMINENT PROPERTIES SIR - Open Sat, 1 to 3pmNew
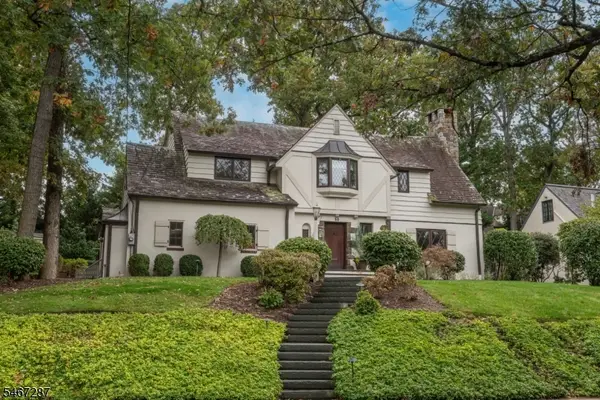 $2,475,000Active4 beds 3 baths
50 Druid Hill Rd, Summit City, NJ 07901
MLS# 4059059Listed by: PROMINENT PROPERTIES SIR - New
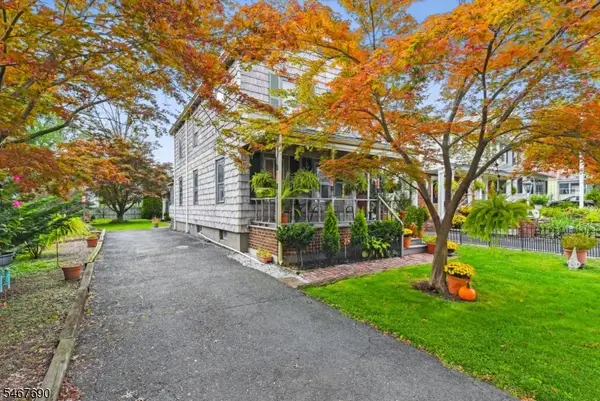 $599,000Active3 beds 2 baths
29 Lafayette Ave, Summit City, NJ 07079
MLS# 4058909Listed by: RE/MAX ACHIEVERS - New
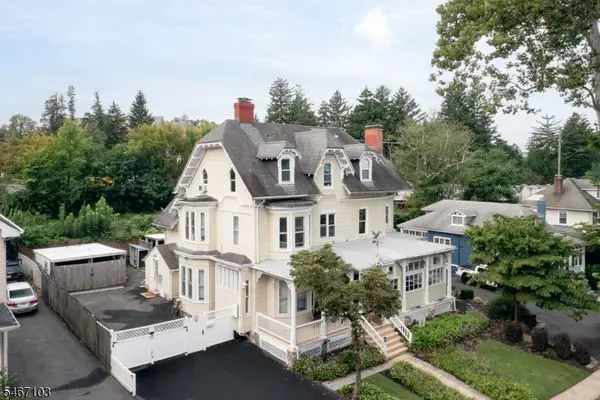 $1,995,000Active8 beds 6 baths
48 Kent Place Blvd, Summit City, NJ 07901
MLS# 4058846Listed by: COMPASS NEW JERSEY, LLC - Open Sat, 1 to 3pmNew
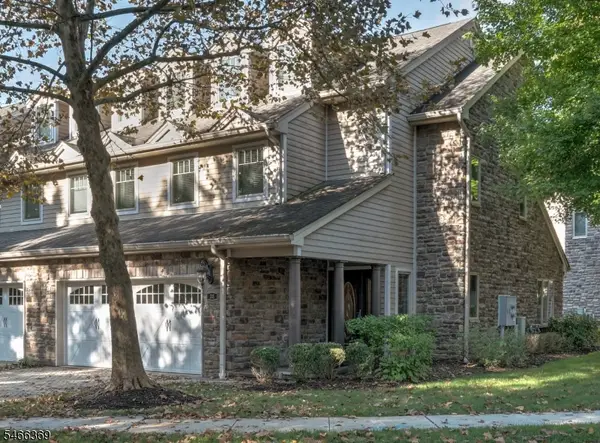 $995,000Active4 beds 4 baths
38 Eggers Ct, Summit City, NJ 07901
MLS# 4058798Listed by: COLDWELL BANKER REALTY - Open Sat, 2 to 4pmNew
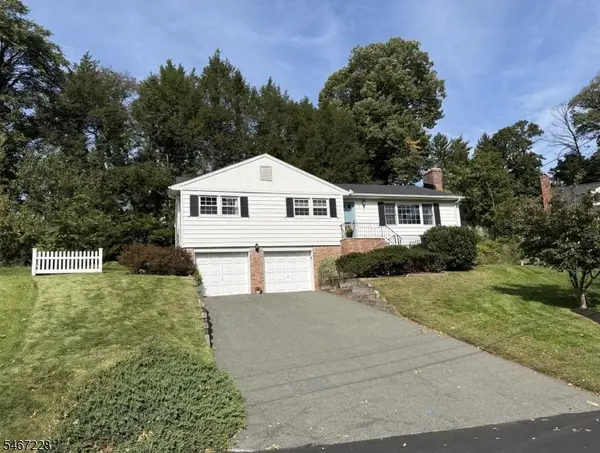 $1,080,000Active3 beds 3 baths
9 Harrison Ct, Summit City, NJ 07901
MLS# 4058752Listed by: COLDWELL BANKER REALTY - Open Sat, 1 to 3pmNew
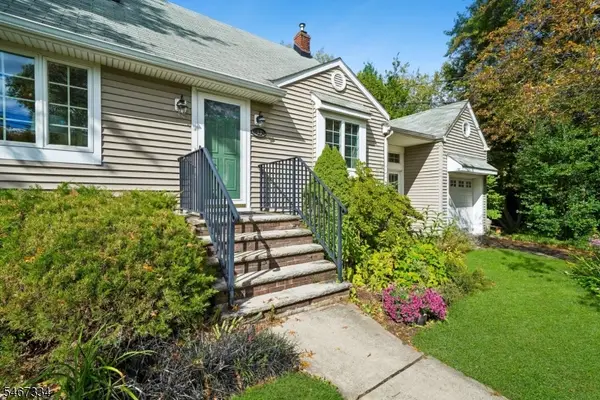 $709,000Active2 beds 1 baths
43 Miele Pl, Summit City, NJ 07901
MLS# 4058574Listed by: KELLER WILLIAMS MID-TOWN DIRECT - Open Sat, 2 to 4pmNew
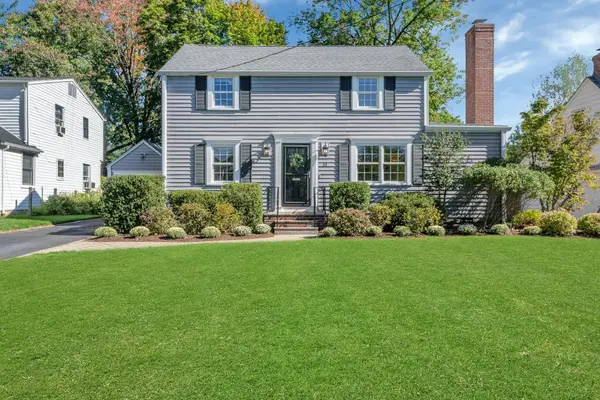 $860,000Active3 beds 2 baths
10 Valemont Way, Summit City, NJ 07901
MLS# 4058539Listed by: PROMINENT PROPERTIES SIR - Open Sat, 1 to 4pmNew
 $1,649,000Active4 beds 3 baths
25 Ascot Way, Summit City, NJ 07901
MLS# 4058477Listed by: PROMINENT PROPERTIES SIR


Protect your home and budget from life's surprises with an Assurant Home Warranty, backed by a partner that supports you through every step of homeownership. Explore Plans.
© 2026 Better Homes and Gardens Real Estate LLC. An Anywhere Real Estate company. All rights reserved. Better Homes and Gardens® Real Estate is a registered trademark owned by Meredith Operations Corporation, licensed to Better Homes and Gardens Real Estate LLC and used with permission. Better Homes and Gardens Real Estate LLC fully supports the principles of the Fair Housing Act and the Equal Opportunity Act. Listing information is deemed reliable but is not guaranteed accurate.
Each office is independently owned and operated.
Any services or products provided by third parties are not provided by, affiliated with or related to Better Homes and Gardens Real Estate LLC, or its affiliated companies.