
83 W End Ave, Summit, NJ 07901
Local realty services provided by:Better Homes and Gardens Real Estate Elite
83 W End Ave,Summit City, NJ 07901
$2,895,000
- 5 Beds
- 6 Baths
- - sq. ft.
- Single family
- Active
Upcoming open houses
- Sat, Oct 1702:00 pm - 04:00 pm
- Sun, Oct 1802:00 pm - 04:00 pm
Listed by: kristen pierotti, jill bray
Office: prominent properties sir908-273-8808
MLS#:4059283
Source:NJ_GSMLS
Price summary
- Price:$2,895,000
About this home
Exceptional Design. Extraordinary Detail Custom Built.Introducing a striking expression of luxury from Bergen Developers, 83 West End in coveted Summit NJ pairs exceptional craftsmanship, dramatic scale and extraordinary custom detail on approximately half an acre of private, beautifully treed grounds.A custom mahogany front door opens to soaring ceilings, oversized Marvin windows, eight-foot solid wood doors, select white oak floors and custom millwork. The exceptional floor plan features a formal dining room, handsome library with Rossa Levanto marble fireplace, first floor office , sun-filled family room and spectacular chef's kitchen with custom Miralis cabinetry, honed Taj Mahal stone counters, Thermador appliances, and adjoining butler's pantry with wet bar. Expansive glass doors open to a Trex deck and patio overlooking the lush mature landscaping, a picturesque footbridge and generous flat lawn.Even the jewel-box powder room makes a statement with Paris Ceramics custom slab French marble, Daisy Bennett wallcovering and custom lux finishes. Upstairs, four bedrooms are all en suite, including a luxurious primary retreat with dual white oak dressing rooms, Calcutta Gold marble bath, and a Juliette balcony overlooking the property. A generous Laundry Room on the second floor sits conveniently amongst the bedrooms. The walk out lower level offers a tremendous custom built mudroom, space for recreation, and a fifth bedroom and bath for flexibility....
Contact an agent
Home facts
- Year built:1964
- Listing ID #:4059283
- Added:1 day(s) ago
- Updated:October 17, 2026 at 02:38 PM
Rooms and interior
- Bedrooms:5
- Total bathrooms:6
- Full bathrooms:5
- Half bathrooms:1
- Rooms Total:14
- Flooring:Marble, Tile, Wood
- Dining Description:Formal Dining Room, On First Floor
- Bathrooms Description:Soaking Tub, Stall Shower
- Kitchen Description:Carbon Monoxide Detector, Center Island, Dishwasher, Eat-In Kitchen, Kitchen Exhaust Fan, Microwave Oven, Range/Oven-Gas, Refrigerator, Sump Pump
- Bedroom Description:Full Bath, Walk-In Closet
- Basement Description:Basement, Finished, Walkout
Heating and cooling
- Cooling:2 Units, Multi-Zone Cooling
- Heating:2 Units, Multi-Zone
Structure and exterior
- Roof:Asphalt Shingle
- Year built:1964
- Lot area:0.47 Acres
- Lot Features:Level Lot
- Architectural Style:Colonial
- Construction Materials:Composition Siding
- Exterior Features:Deck, Patio, Thermal Windows/Doors
Schools
- High school:Summit HS
- Middle school:Summit MS
- Elementary school:Washington
Utilities
- Water:Public Water
- Sewer:Public Sewer
Finances and disclosures
- Price:$2,895,000
Features and amenities
- Appliances:Carbon Monoxide Detector, Microwave Oven, Range/Oven-Gas, Refrigerator, Sump Pump, Washer
- Laundry features:Dryer, Washer
- Amenities:Carbon Monoxide Detector, Cathedral Ceiling, Dry Bar, Gas-Natural, High Ceiling, Smoke Detectors, SoakTub, Stall Shower, TubShowr, Walk - In Closet
Parking
- Parking description:Attached, Blacktop Driveway, Loft, Oversize
- Garage spaces:1
New listings near 83 W End Ave
- Open Sat, 1 to 3pmNew
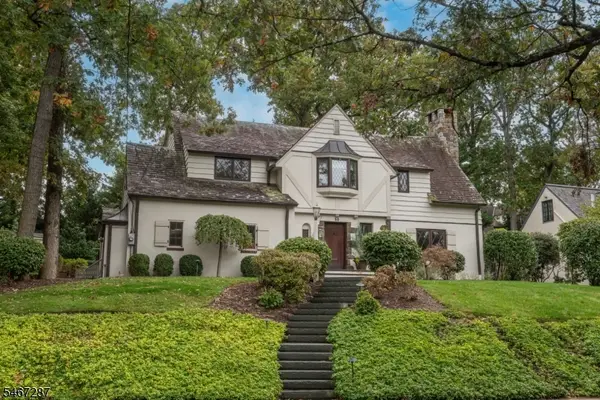 $2,475,000Active4 beds 3 baths
50 Druid Hill Rd, Summit City, NJ 07901
MLS# 4059059Listed by: PROMINENT PROPERTIES SIR - New
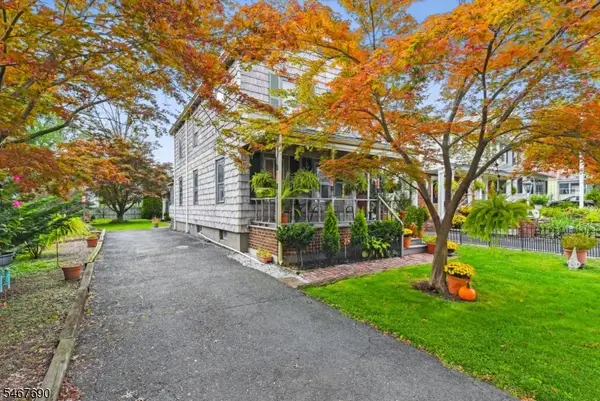 $599,000Active3 beds 2 baths
29 Lafayette Ave, Summit City, NJ 07079
MLS# 4058909Listed by: RE/MAX ACHIEVERS - New
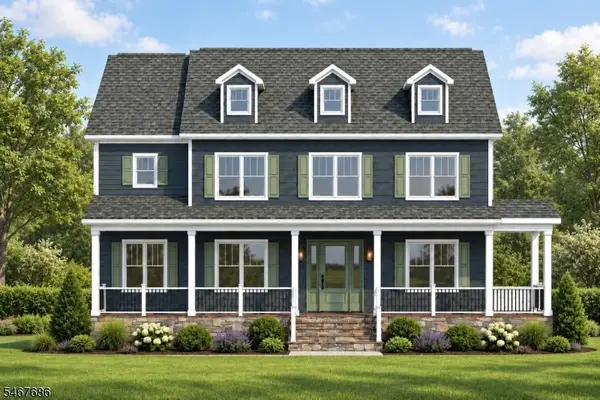 $3,350,000Active6 beds 6 baths5,400 sq. ft.
36 Dale Dr, Summit City, NJ 07901
MLS# 4058925Listed by: PROMINENT PROPERTIES SIR - New
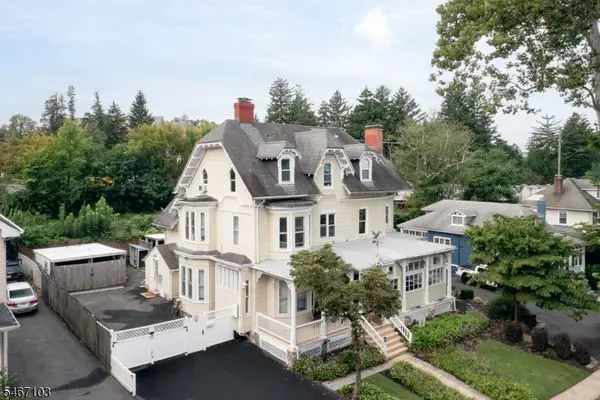 $1,995,000Active8 beds 6 baths
48 Kent Place Blvd, Summit City, NJ 07901
MLS# 4058846Listed by: COMPASS NEW JERSEY, LLC - Open Sat, 1 to 3pmNew
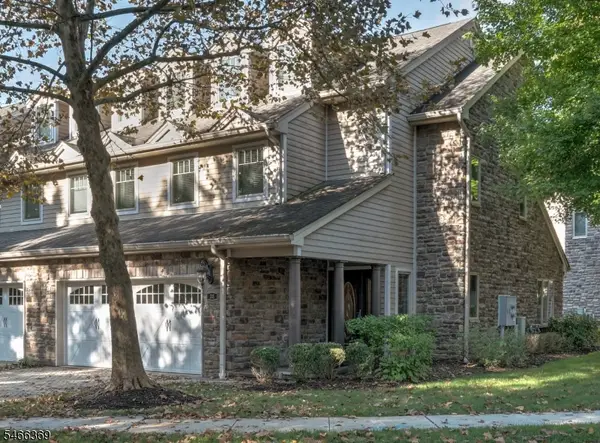 $995,000Active4 beds 4 baths
38 Eggers Ct, Summit City, NJ 07901
MLS# 4058798Listed by: COLDWELL BANKER REALTY - Open Sat, 2 to 4pmNew
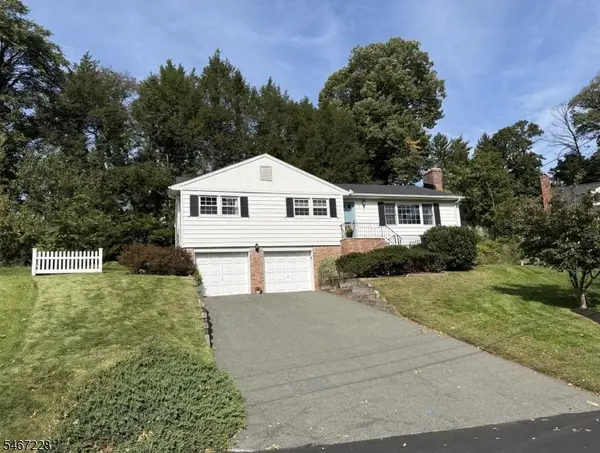 $1,080,000Active3 beds 3 baths
9 Harrison Ct, Summit City, NJ 07901
MLS# 4058752Listed by: COLDWELL BANKER REALTY - Open Sat, 1 to 3pmNew
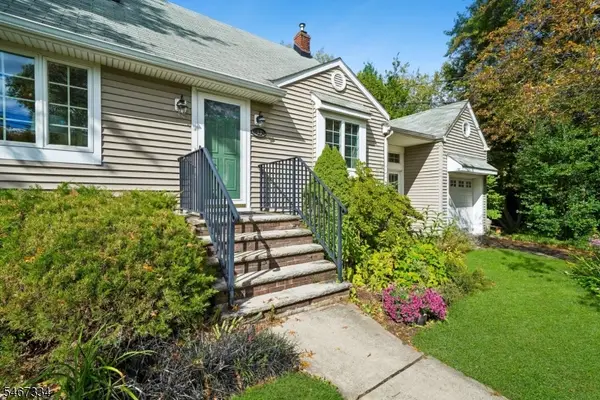 $709,000Active2 beds 1 baths
43 Miele Pl, Summit City, NJ 07901
MLS# 4058574Listed by: KELLER WILLIAMS MID-TOWN DIRECT - Open Sat, 2 to 4pmNew
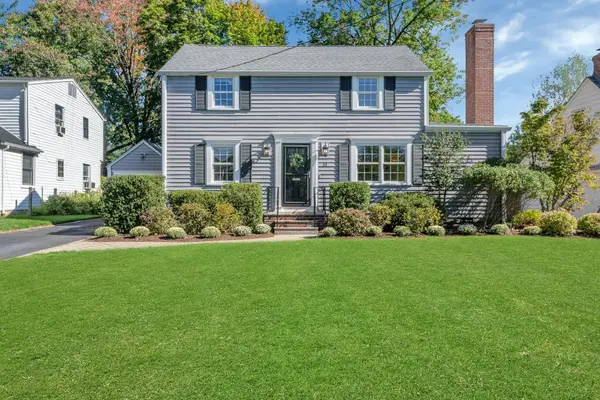 $860,000Active3 beds 2 baths
10 Valemont Way, Summit City, NJ 07901
MLS# 4058539Listed by: PROMINENT PROPERTIES SIR - Open Sat, 1 to 4pmNew
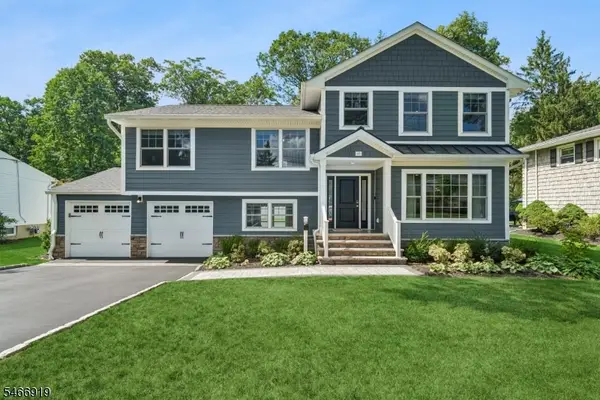 $1,649,000Active4 beds 3 baths
25 Ascot Way, Summit City, NJ 07901
MLS# 4058477Listed by: PROMINENT PROPERTIES SIR


Protect your home and budget from life's surprises with an Assurant Home Warranty, backed by a partner that supports you through every step of homeownership. Explore Plans.
© 2026 Better Homes and Gardens Real Estate LLC. An Anywhere Real Estate company. All rights reserved. Better Homes and Gardens® Real Estate is a registered trademark owned by Meredith Operations Corporation, licensed to Better Homes and Gardens Real Estate LLC and used with permission. Better Homes and Gardens Real Estate LLC fully supports the principles of the Fair Housing Act and the Equal Opportunity Act. Listing information is deemed reliable but is not guaranteed accurate.
Each office is independently owned and operated.
Any services or products provided by third parties are not provided by, affiliated with or related to Better Homes and Gardens Real Estate LLC, or its affiliated companies.