
50 Druid Hill Rd, Summit, NJ 07901
Local realty services provided by:Better Homes and Gardens Real Estate Coccia Realty
50 Druid Hill Rd,Summit City, NJ 07901
$2,475,000
- 4 Beds
- 3 Baths
- - sq. ft.
- Single family
- Active
Upcoming open houses
- Sat, Oct 1701:00 pm - 03:00 pm
- Sun, Oct 1802:00 pm - 04:00 pm
Listed by: allison lees
Office: prominent properties sir908-273-8808
MLS#:4059059
Source:NJ_GSMLS
Price summary
- Price:$2,475,000
About this home
Welcome to this beautifully renovated classic Tudor, where timeless charm meets sophisticated style. From the lush landscaping to the striking exterior, every detail has been thoughtfully considered. Inside, exceptional craftsmanship and quality finishes are showcased throughout. The gourmet kitchen features custom cabinetry, a six-burner range, wall oven, walk-in pantry, leathered granite countertops, an oversized island with seating, and a spacious breakfast area. The open floor plan connects the kitchen seamlessly to the family room, dining room, and living room, creating an inviting setting for both everyday living and entertaining. A wall of windows in the family room overlooks the private rear patio and beautifully manicured grounds. The home offers four bedrooms, including a spacious primary suite complete with two custom closets and a beautifully renovated bath. Elegant, welcoming, and meticulously finished, this exceptional home is ready to be enjoyed.
Contact an agent
Home facts
- Year built:9999
- Listing ID #:4059059
- Added:2 day(s) ago
- Updated:October 17, 2026 at 02:38 PM
Rooms and interior
- Bedrooms:4
- Total bathrooms:3
- Full bathrooms:2
- Half bathrooms:1
- Rooms Total:9
- Flooring:Marble, Tile, Wood
- Dining Description:Formal Dining Room, On First Floor
- Bathrooms Description:Stall Shower
- Kitchen Description:Center Island, Dishwasher, Eat-In Kitchen, Microwave Oven, Range/Oven-Gas, Refrigerator, Separate Dining Area, Wall Oven(s) - Gas, Wine Refrigerator
- Bedroom Description:Full Bath, Walk-In Closet
- Basement Description:Basement, Finished-Partially
Heating and cooling
- Cooling:2 Units, Central Air
- Heating:2 Units, Radiant - Hot Water, Radiators - Hot Water
Structure and exterior
- Roof:Slate
- Year built:9999
- Lot area:0.38 Acres
- Architectural Style:Tudor
- Construction Materials:Stone, Stucco
- Exterior Features:Barbeque, Patio, Underground Lawn Sprinkler
Schools
- High school:Summit HS
- Middle school:Summit MS
- Elementary school:Brayton
Utilities
- Water:Public Water
- Sewer:Public Sewer
Finances and disclosures
- Price:$2,475,000
- Tax amount:$30,179 (2025)
Features and amenities
- Appliances:Microwave Oven, Range/Oven-Gas, Refrigerator, Wall Oven(s) - Gas, Washer, Wine Refrigerator
- Laundry features:Dryer, Washer
- Amenities:All Utilities Underground, Blinds, Cathedral Ceiling, Cedar Closet, Security System, Stall Shower, StallTub, Stereo System, Walk - In Closet
Parking
- Parking description:1 Car Width, Additional Parking, Attached Garage, Blacktop Driveway
- Garage spaces:2
New listings near 50 Druid Hill Rd
- Open Sat, 2 to 4pmNew
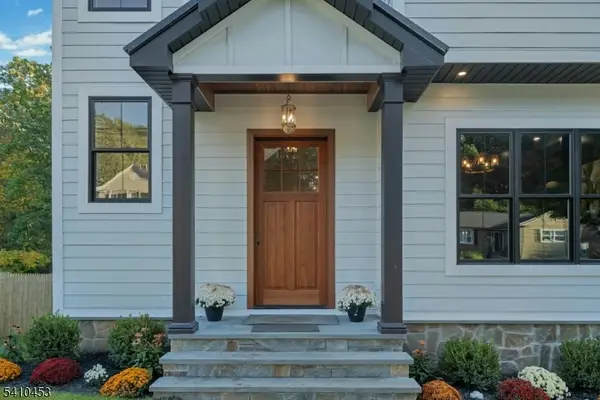 $2,895,000Active5 beds 6 baths
83 W End Ave, Summit City, NJ 07901
MLS# 4059283Listed by: PROMINENT PROPERTIES SIR - New
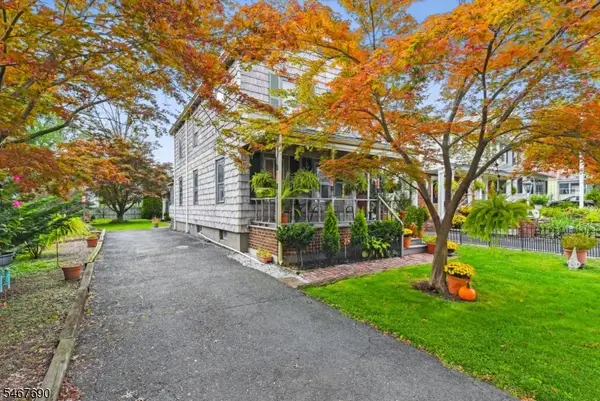 $599,000Active3 beds 2 baths
29 Lafayette Ave, Summit City, NJ 07079
MLS# 4058909Listed by: RE/MAX ACHIEVERS - New
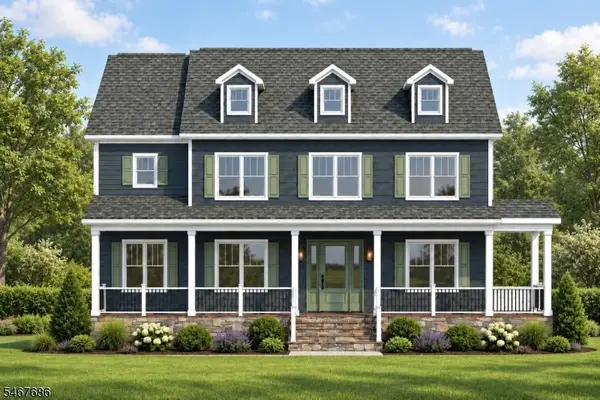 $3,350,000Active6 beds 6 baths5,400 sq. ft.
36 Dale Dr, Summit City, NJ 07901
MLS# 4058925Listed by: PROMINENT PROPERTIES SIR - New
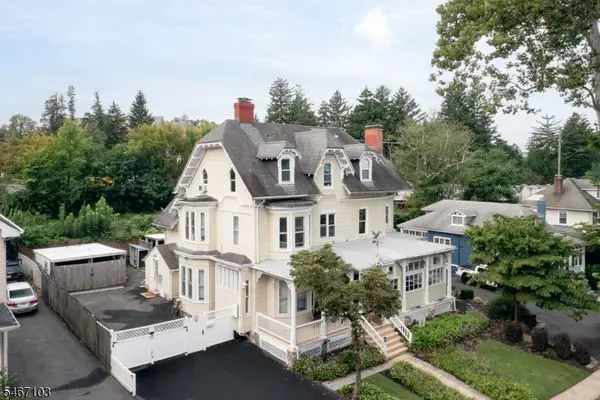 $1,995,000Active8 beds 6 baths
48 Kent Place Blvd, Summit City, NJ 07901
MLS# 4058846Listed by: COMPASS NEW JERSEY, LLC - Open Sat, 1 to 3pmNew
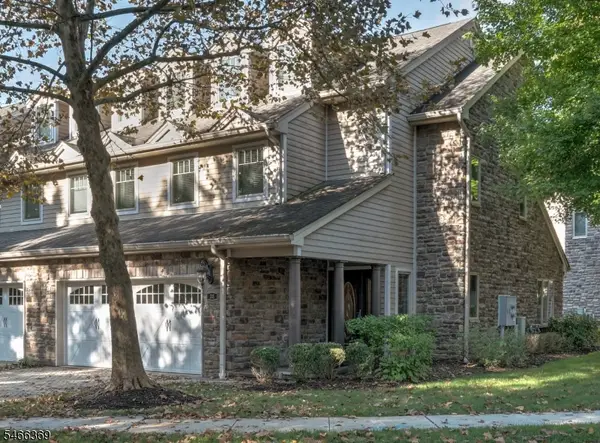 $995,000Active4 beds 4 baths
38 Eggers Ct, Summit City, NJ 07901
MLS# 4058798Listed by: COLDWELL BANKER REALTY - Open Sat, 2 to 4pmNew
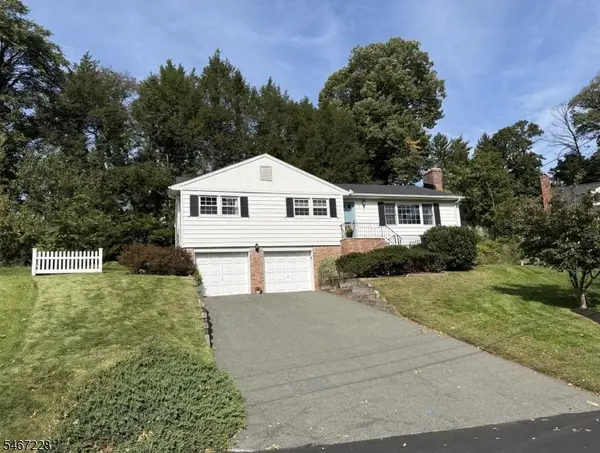 $1,080,000Active3 beds 3 baths
9 Harrison Ct, Summit City, NJ 07901
MLS# 4058752Listed by: COLDWELL BANKER REALTY - Open Sat, 1 to 3pmNew
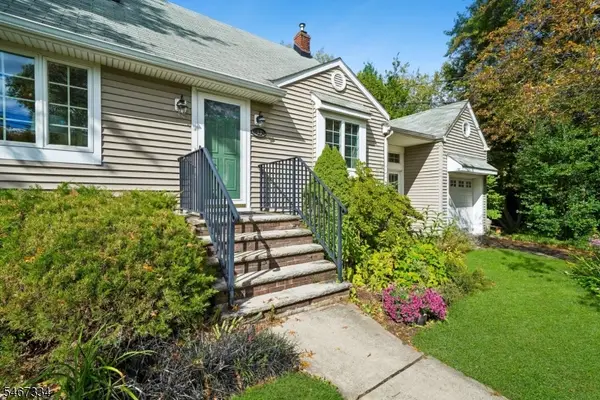 $709,000Active2 beds 1 baths
43 Miele Pl, Summit City, NJ 07901
MLS# 4058574Listed by: KELLER WILLIAMS MID-TOWN DIRECT - Open Sat, 2 to 4pmNew
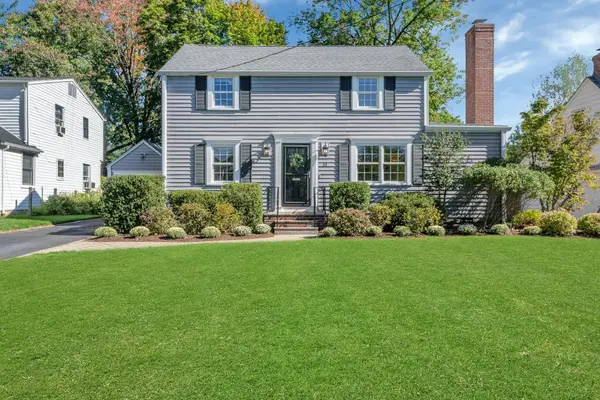 $860,000Active3 beds 2 baths
10 Valemont Way, Summit City, NJ 07901
MLS# 4058539Listed by: PROMINENT PROPERTIES SIR - Open Sat, 1 to 4pmNew
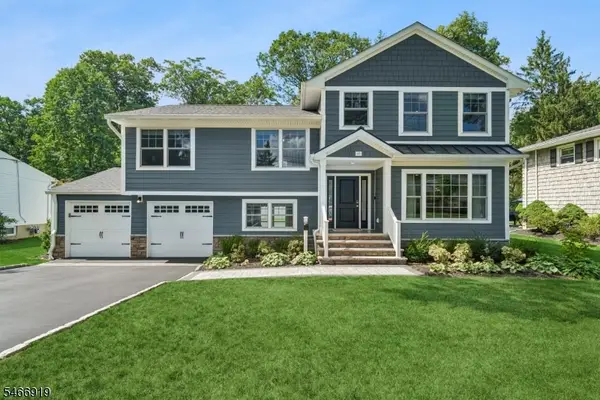 $1,649,000Active4 beds 3 baths
25 Ascot Way, Summit City, NJ 07901
MLS# 4058477Listed by: PROMINENT PROPERTIES SIR


Protect your home and budget from life's surprises with an Assurant Home Warranty, backed by a partner that supports you through every step of homeownership. Explore Plans.
© 2026 Better Homes and Gardens Real Estate LLC. An Anywhere Real Estate company. All rights reserved. Better Homes and Gardens® Real Estate is a registered trademark owned by Meredith Operations Corporation, licensed to Better Homes and Gardens Real Estate LLC and used with permission. Better Homes and Gardens Real Estate LLC fully supports the principles of the Fair Housing Act and the Equal Opportunity Act. Listing information is deemed reliable but is not guaranteed accurate.
Each office is independently owned and operated.
Any services or products provided by third parties are not provided by, affiliated with or related to Better Homes and Gardens Real Estate LLC, or its affiliated companies.