
29 Birdsall Dr, Upper Deerfield, NJ 08302
Local realty services provided by:Better Homes and Gardens Real Estate Cassidon Realty
29 Birdsall Dr,Bridgeton, NJ 08302
$509,000
- 3 Beds
- 2 Baths
- 1,493 sq. ft.
- Single family
- Active
Upcoming open houses
- Sat, Aug 2211:00 am - 01:00 pm
Listed by: neal w evans sr.
Office: the roarke agency
MLS#:NJCB2031418
Source:BRIGHTMLS
Price summary
- Price:$509,000
- Price per sq. ft.:$340.92
About this home
Closer than you think, but I bet you didn't know it was there! This 3 bedroom, 2 bath home with attached 1 car garage can't be seen from the road and offers a measure of privacy even though it's located in a neighborhood. This home features beautiful hardwood and tile flooring in the main living areas. With both a dining room and a dining area in the kitchen, there is plenty of room for cooking and entertaining. The living room offers a spot to watch TV and visit, while the upstairs bonus room provides another retreat for relaxation. The full basement with both inside and outside entrances is currently used for storage and as a laundry area, but use your imagination to create another recreation room! Outside you will enjoy the bi-level patio and the beautiful landscaping. The outbuilding offers space for office/hobbies/exercise as well as a garage bay for working on all of your projects. You need to put this one on your "Must See" list, but please schedule an appointment to do so! Do not drive down driveway without an appointment....
Contact an agent
Home facts
- Year built:2000
- Subdivision & Development:NONE AVAILABLE
- Listing ID #:NJCB2031418
- Added:52 day(s) ago
- Updated:August 22, 2026 at 06:48 PM
Rooms and interior
- Bedrooms:3
- Total bathrooms:2
- Full bathrooms:2
- Rooms Total:7
- Flooring:Carpet, Hardwood, Tile/Brick
- Kitchen Description:Dishwasher, Kitchen - Eat-In, Oven/Range - Electric, Refrigerator, Water Heater
- Basement:Yes
- Basement Description:Interior Access, Outside Entrance, Unfinished
- Living area:1,493 sq. ft.
Heating and cooling
- Cooling:Ceiling Fan(s), Central A/C
- Heating:Forced Air, Natural Gas
Structure and exterior
- Year built:2000
- Building area:1,493 sq. ft.
- Lot area:3.65 Acres
- Construction Materials:Vinyl Siding
- Exterior Features:Extensive Hardscape, Patio(s), Porch(es)
- Foundation Description:Block
- Levels:1 1/2 Story
Schools
- High school:CUMBERLAND REGIONAL
- Middle school:WOODRUFF SCHOOL
- Elementary school:ELIZABETH F. MOORE E.S.
Utilities
- Water:Well
- Sewer:On Site Septic
Finances and disclosures
- Price:$509,000
- Price per sq. ft.:$340.92
- Tax amount:$8,351 (2025)
Features and amenities
- Amenities:Cable TV Available, Ceiling Fan(s), Electric Available, Natural Gas Available
Parking
- Parking description:Attached Garage, Garage - Side Entry, Inside Access, Paved Driveway
- Garage:Yes
- Garage spaces:1
New listings near 29 Birdsall Dr
- Coming Soon
 $649,900Coming Soon4 beds 4 baths2,576 sq. ft.
488 Centerton Rd, BRIDGETON, NJ 08302
MLS# NJCB2031892Listed by: KELLER WILLIAMS REALTY GROUP AC - Coming Soon
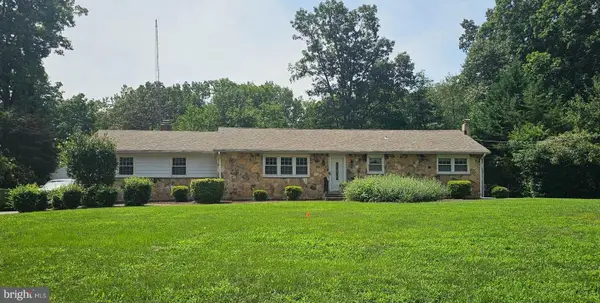 $479,900Coming Soon3 beds 3 baths2,136 sq. ft.
3 Seville Dr, BRIDGETON, NJ 08302
MLS# NJCB2032262Listed by: S. KELLY REAL ESTATE LLC - New
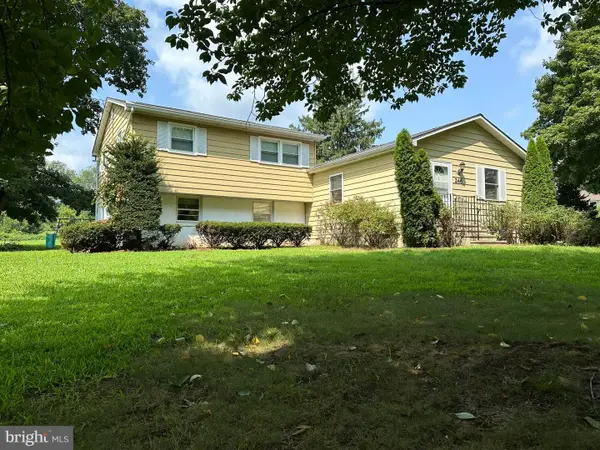 $325,900Active3 beds 2 baths2,080 sq. ft.
246 Center Rd, ELMER, NJ 08318
MLS# NJCB2032294Listed by: RE/MAX PREFERRED - MULLICA HILL - Open Sat, 12 to 2pmNew
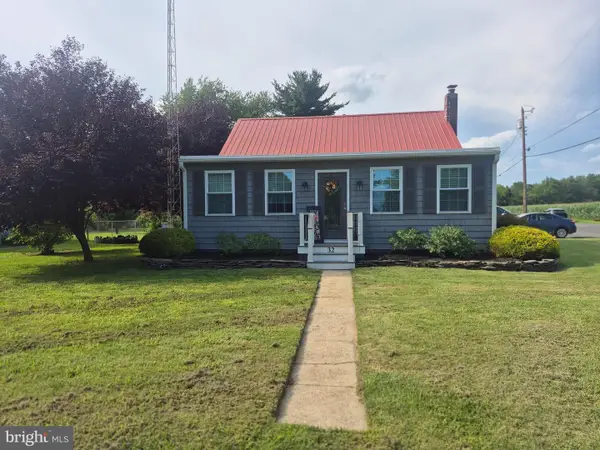 $350,000Active3 beds 1 baths1,400 sq. ft.
32 Franmar Dr, BRIDGETON, NJ 08302
MLS# NJCB2032110Listed by: KELLER WILLIAMS PRIME REALTY - New
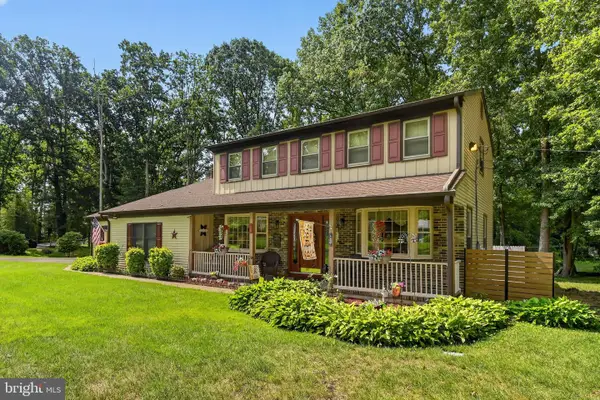 $475,000Active4 beds 4 baths2,416 sq. ft.
18 Hickory Dr, BRIDGETON, NJ 08302
MLS# NJCB2032194Listed by: BHHS FOX & ROACH-VINELAND - Open Sat, 10:30am to 12:30pm
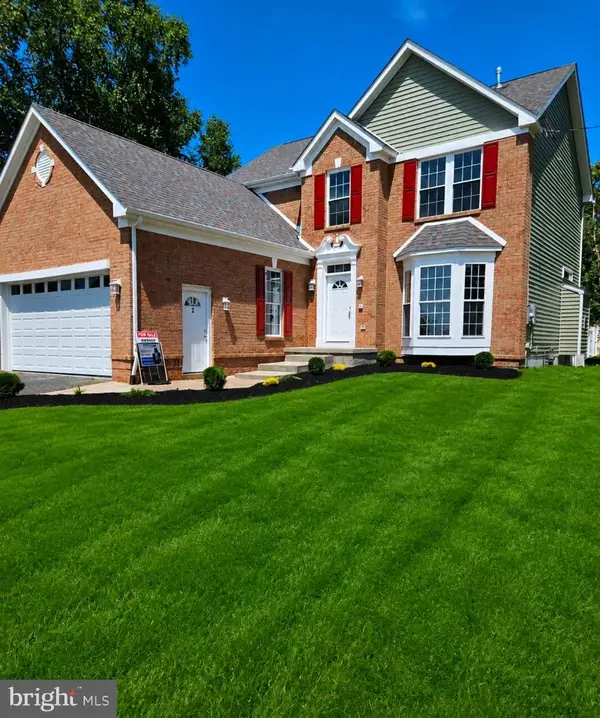 $529,999Active4 beds 4 baths2,288 sq. ft.
2 Deerfield, SEABROOK, NJ 08302
MLS# NJCB2032144Listed by: RE/MAX PREFERRED - VINELAND  $239,900Pending2 beds 1 baths884 sq. ft.
199 Landis Ave, BRIDGETON, NJ 08302
MLS# NJCB2032124Listed by: KELLER WILLIAMS PRIME REALTY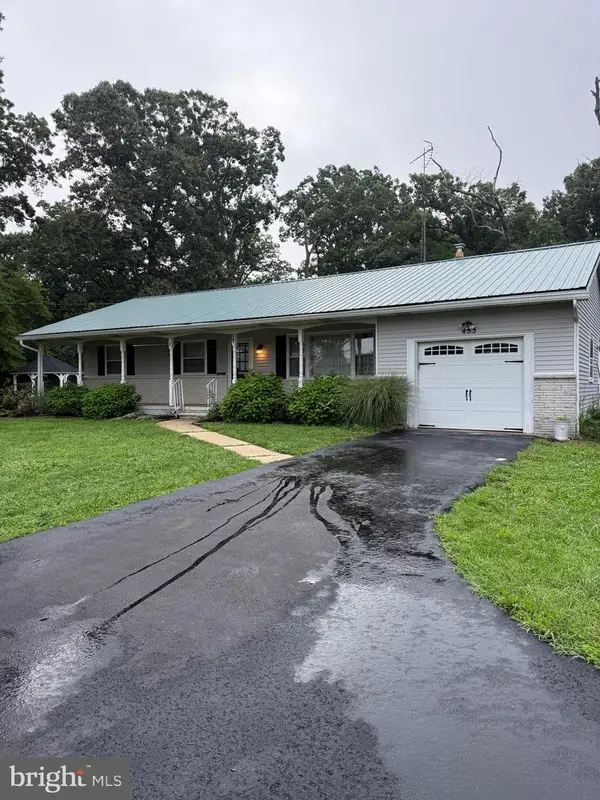 $354,500Active3 beds 1 baths1,290 sq. ft.
453 Centerton Rd, BRIDGETON, NJ 08302
MLS# NJCB2032084Listed by: EXIT REALTY DEFINED $399,999Pending3 beds 2 baths1,920 sq. ft.
11 Acorn, BRIDGETON, NJ 08302
MLS# NJCB2031972Listed by: EXP REALTY, LLC- Open Sat, 10am to 12pm
 $469,000Active3 beds 3 baths2,460 sq. ft.
78 Orillia Dr, BRIDGETON, NJ 08302
MLS# NJCB2031994Listed by: COLLINI REAL ESTATE, LLC


Protect your home and budget from life's surprises with an Assurant Home Warranty, backed by a partner that supports you through every step of homeownership. Explore Plans.
© 2026 Better Homes and Gardens Real Estate LLC. An Anywhere Real Estate company. All rights reserved. Better Homes and Gardens® Real Estate is a registered trademark owned by Meredith Operations Corporation, licensed to Better Homes and Gardens Real Estate LLC and used with permission. Better Homes and Gardens Real Estate LLC fully supports the principles of the Fair Housing Act and the Equal Opportunity Act. Listing information is deemed reliable but is not guaranteed accurate.
Each office is independently owned and operated.
Any services or products provided by third parties are not provided by, affiliated with or related to Better Homes and Gardens Real Estate LLC, or its affiliated companies.