
326 N Dudley Ave, Ventnor City, NJ 08406
Local realty services provided by:Better Homes and Gardens Real Estate Realty Connect
326 N Dudley Ave,Ventnor Heights, NJ 08406
$1,475,000
- 4 Beds
- 4 Baths
- - sq. ft.
- Single family
- Active
Upcoming open houses
- Sat, Sep 2612:00 pm - 02:00 pm
- Sun, Sep 2712:00 pm - 02:00 pm
Listed by: alison snyder, rita o'brien
Office: garden state properties group
MLS#:611870
Source:NJ_SJSRMLS
Price summary
- Price:$1,475,000
About this home
Welcome to 326 N Dudley Avenue, where every day feels like a vacation. This stunning Ventnor home offers the best of Shore living, with beautiful interiors, plenty of room for family and guests, and a backyard that is truly your own private paradise. Inside, you'll find a bright, open layout designed for both everyday living and entertaining. The spacious kitchen features a large center island and flows seamlessly into the main living areas. With 4 bedrooms and 4 full baths, the home offers exceptional space and flexibility, including a beautiful primary suite with a walk-in closet and spa-like bath. But step outside and this home becomes something truly special. The private, fenced backyard has been transformed into a resort-like oasis with an in-ground pool, outdoor kitchen, patio and outdoor shower. Spend your days lounging poolside, host summer dinners outside, or unwind with friends and family after a day at the beach. This is the kind of outdoor space that makes you never want to leave home. And you don't have to sacrifice proximity to the beach to have it. Ventnor's beautiful beach and boardwalk are still an easy walk away, giving you the best of both worlds — your own private poolside retreat at home with the sand and ocean close by whenever you want them. Whether you're looking for a year-round residence or an unforgettable Shore retreat, 326 N Dudley offers the complete Ventnor lifestyle: beach, pool, outdoor living and a beautiful home to enjoy it all. More details, open houses and photos coming soon....
Contact an agent
Home facts
- Listing ID #:611870
- Added:1 day(s) ago
- Updated:September 15, 2026 at 02:11 PM
Rooms and interior
- Bedrooms:4
- Total bathrooms:4
- Full bathrooms:4
- Rooms Total:8
- Kitchen Description:Dishwasher, Disposal, Gas Stove, Microwave, Self Cleaning Oven
Heating and cooling
- Cooling:Central
- Heating:Gas-Natural
Structure and exterior
- Construction Materials:Vinyl
- Exterior Features:Enclosed Outside Shower, Fenced Yard, Porch
- Levels:3 Story
Utilities
- Water:Public
- Sewer:Public Sewer
Finances and disclosures
- Price:$1,475,000
- Tax amount:$15,159 (2025)
Features and amenities
- Appliances:Dishwasher, Disposal, Dryer, Microwave, Self Cleaning Oven
- Laundry features:Dryer
- Amenities:Kitchen Center Island, Walk In Closet
- Pool features:In Ground Pool
Parking
- Parking description:Concrete Driveway, Three or More Cars
New listings near 326 N Dudley Ave
- Coming Soon
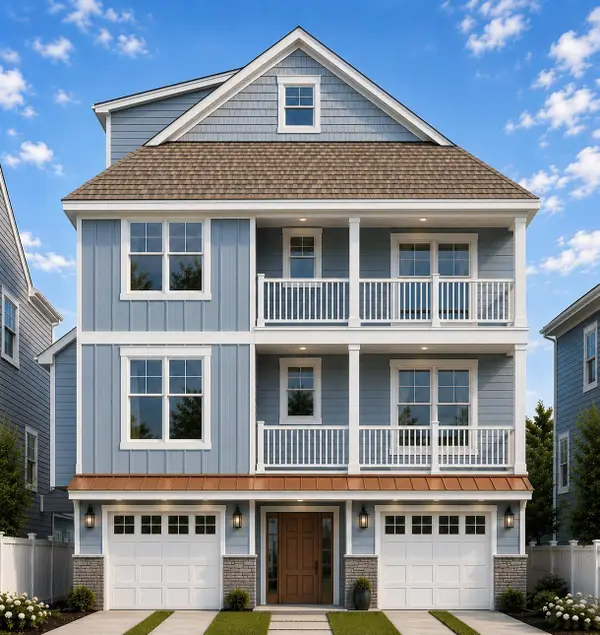 $1,625,000Coming Soon6 beds 5 baths3,200 sq. ft.
605 N Oxford Ave, Ventnor Heights, NJ 08406
MLS# 611804Listed by: SOLEIL SOTHEBY'S INTERNATIONAL REALTY - A - New
 $823,000Active4 beds 2 baths1,805 sq. ft.
611 N Cambridge Ave, Ventnor Heights, NJ 08406
MLS# 611858Listed by: COMPASS REAL ESTATE-MARGATE - New
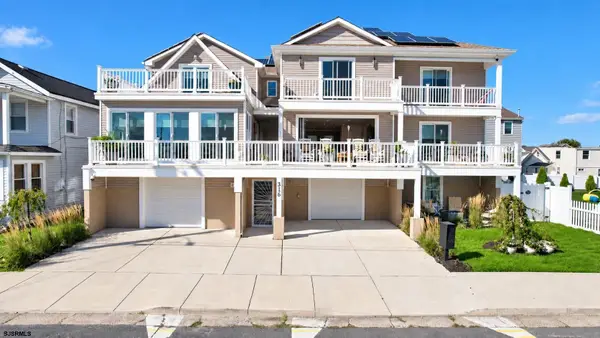 $2,390,000Active6 beds 6 baths4,858 sq. ft.
316 Suffolk N Ave, Ventnor, NJ 08406
MLS# 611833Listed by: BHHS FOX AND ROACH-NORTHFIELD - New
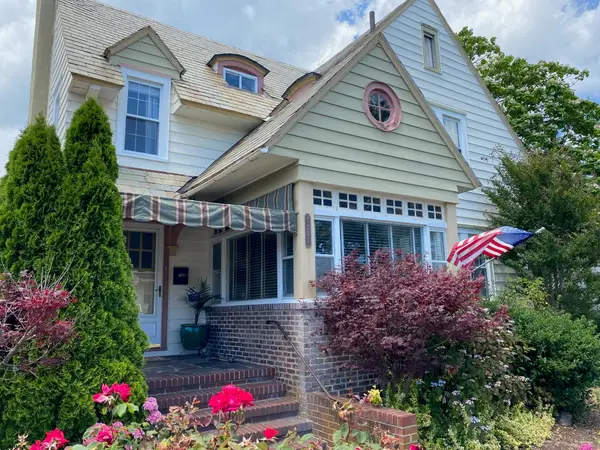 $1,550,000Active4 beds 3 baths
7207 Ventnor Ave, Ventnor, NJ 08406
MLS# 611809Listed by: BHHS FOX AND ROACH-MARGATE - Open Sat, 1 to 3pmNew
 $1,499,000Active5 beds 4 baths2,900 sq. ft.
909 N Burghley Ave, Ventnor, NJ 08406
MLS# 611814Listed by: FARLEY AND FERRY REALTY, INC - New
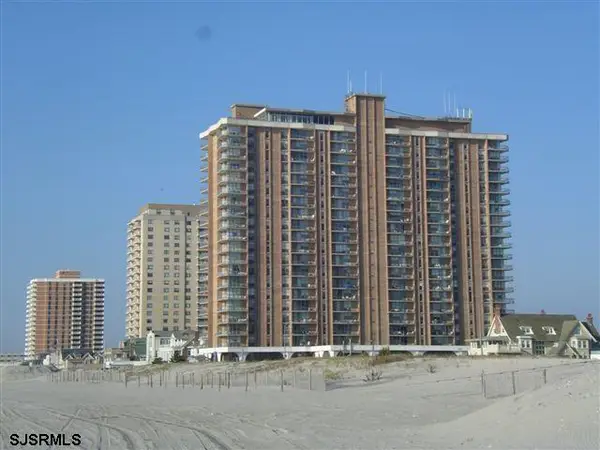 $395,000Active1 beds 1 baths788 sq. ft.
4800 Boardwalk #1004, Ventnor, NJ 08406
MLS# 611761Listed by: BHHS FOX AND ROACH-MARGATE - New
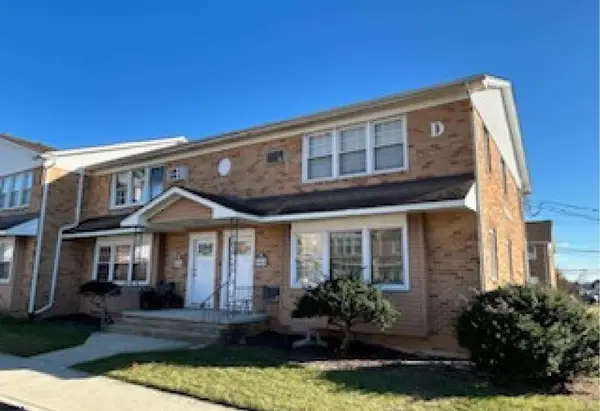 $175,000Active2 beds 1 baths805 sq. ft.
705 Dudley Avenue #D2, Ventnor, NJ 08406
MLS# 611780Listed by: LPT REALTY - New
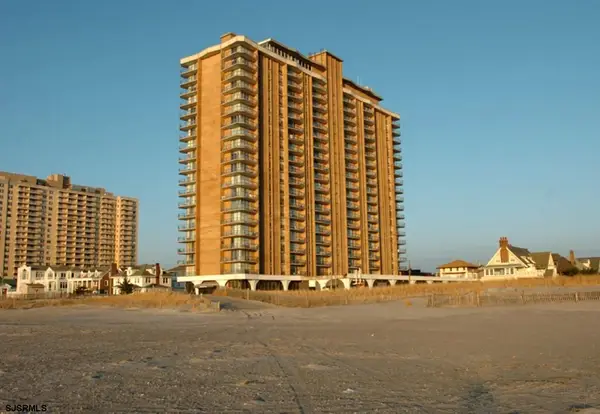 $505,000Active1 beds 1 baths
4800 Boardwalk #2107, Ventnor, NJ 08406
MLS# 611709Listed by: BHHS FOX AND ROACH-MARGATE - New
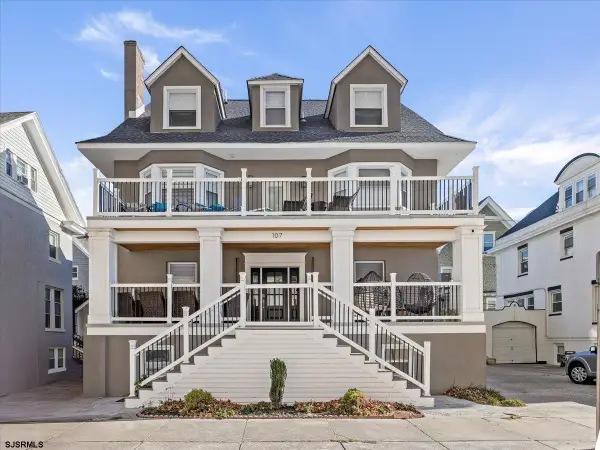 $2,389,000Active7 beds 6 baths3,626 sq. ft.
107 S Austin Ave, Ventnor, NJ 08406
MLS# 611721Listed by: BHHS FOX AND ROACH-MARGATE


Protect your home and budget from life's surprises with an Assurant Home Warranty, backed by a partner that supports you through every step of homeownership. Explore Plans.
© 2026 Better Homes and Gardens Real Estate LLC. An Anywhere Real Estate company. All rights reserved. Better Homes and Gardens® Real Estate is a registered trademark owned by Meredith Operations Corporation, licensed to Better Homes and Gardens Real Estate LLC and used with permission. Better Homes and Gardens Real Estate LLC fully supports the principles of the Fair Housing Act and the Equal Opportunity Act. Listing information is deemed reliable but is not guaranteed accurate.
Each office is independently owned and operated.
Any services or products provided by third parties are not provided by, affiliated with or related to Better Homes and Gardens Real Estate LLC, or its affiliated companies.