
611 N Cambridge Ave, Ventnor City, NJ 08406
Local realty services provided by:Better Homes and Gardens Real Estate Realty Connect
611 N Cambridge Ave,Ventnor Heights, NJ 08406
$823,000
- 4 Beds
- 2 Baths
- 1,805 sq. ft.
- Single family
- Active
Listed by: matthew vassallo
Office: compass real estate-margate
MLS#:611858
Source:NJ_SJSRMLS
Price summary
- Price:$823,000
- Price per sq. ft.:$455.96
About this home
Welcome to 611 N Cambridge, a neat, clean 4-bedroom, 2-bath, two-story home in the peaceful, close-knit, family-friendly Ventnor Heights. Minutes from the bay, it offers summer breezes and sunset views near the popular Ski Beach Bayfront, with water activities and a public launch spot for kayaking, paddleboarding, and boating on the Intracoastal Waterway, plus a social, relaxing local gathering area right on the bay. Plenty of shops and stores nearby, and only blocks from the beach, boardwalk, and more enjoyment.
Contact an agent
Home facts
- Listing ID #:611858
- Added:1 day(s) ago
- Updated:September 15, 2026 at 02:11 PM
Rooms and interior
- Bedrooms:4
- Total bathrooms:2
- Full bathrooms:2
- Rooms Total:7
- Flooring:Hardwood
- Kitchen Description:Dishwasher, Disposal, Gas Stove, Microwave, Refrigerator, Self Cleaning Oven
- Living area:1,805 sq. ft.
Heating and cooling
- Cooling:Central
- Heating:Forced Air
Structure and exterior
- Building area:1,805 sq. ft.
- Exterior Features:Deck, Fenced Yard, Patio, Porch
- Levels:2 Story
Utilities
- Water:Public
- Sewer:Public Sewer
Finances and disclosures
- Price:$823,000
- Price per sq. ft.:$455.96
- Tax amount:$6,398 (2026)
Features and amenities
- Appliances:Dishwasher, Disposal, Dryer, Microwave, Refrigerator, Self Cleaning Oven, Washer
- Laundry features:Dryer, Laundry/Utility Room, Washer
- Amenities:Carbon Monoxide Detector, Smoke/Fire Alarm
Parking
- Parking description:Concrete Driveway, Two Car
New listings near 611 N Cambridge Ave
- Coming Soon
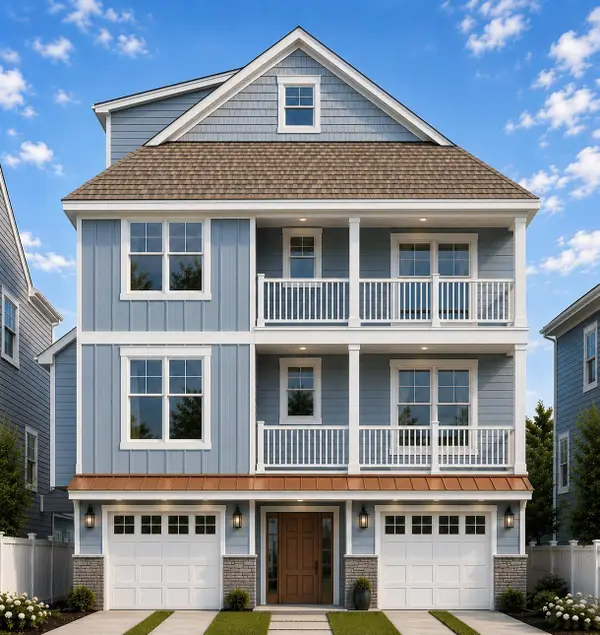 $1,625,000Coming Soon6 beds 5 baths3,200 sq. ft.
605 N Oxford Ave, Ventnor Heights, NJ 08406
MLS# 611804Listed by: SOLEIL SOTHEBY'S INTERNATIONAL REALTY - A - New
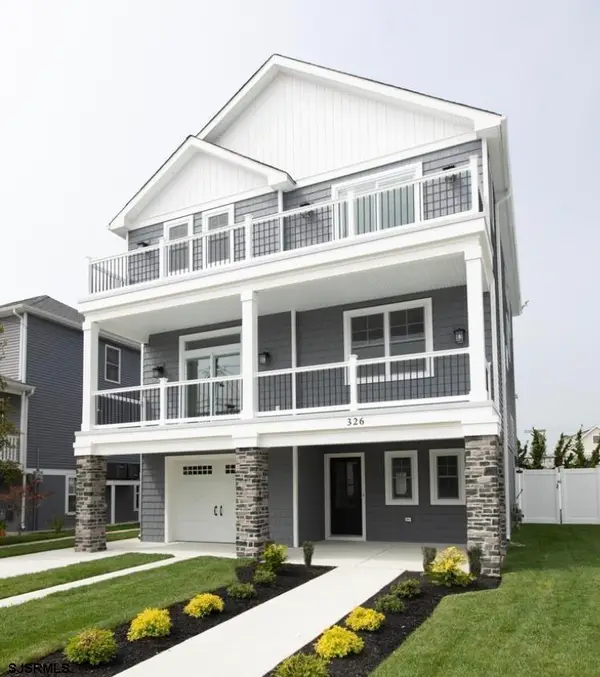 $1,475,000Active4 beds 4 baths
326 N Dudley Ave, Ventnor Heights, NJ 08406
MLS# 611870Listed by: GARDEN STATE PROPERTIES GROUP - New
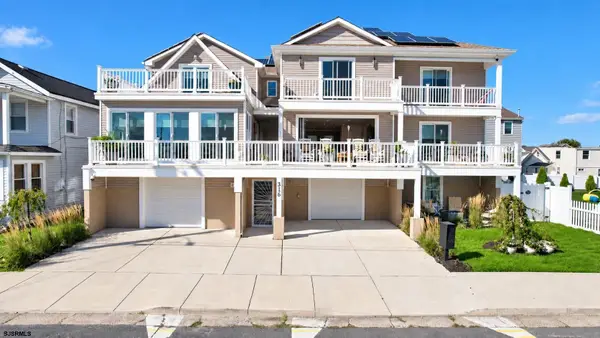 $2,390,000Active6 beds 6 baths4,858 sq. ft.
316 Suffolk N Ave, Ventnor, NJ 08406
MLS# 611833Listed by: BHHS FOX AND ROACH-NORTHFIELD - New
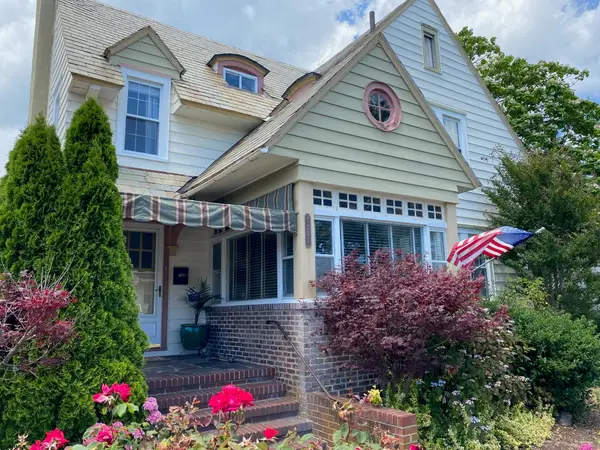 $1,550,000Active4 beds 3 baths
7207 Ventnor Ave, Ventnor, NJ 08406
MLS# 611809Listed by: BHHS FOX AND ROACH-MARGATE - Open Sat, 1 to 3pmNew
 $1,499,000Active5 beds 4 baths2,900 sq. ft.
909 N Burghley Ave, Ventnor, NJ 08406
MLS# 611814Listed by: FARLEY AND FERRY REALTY, INC - New
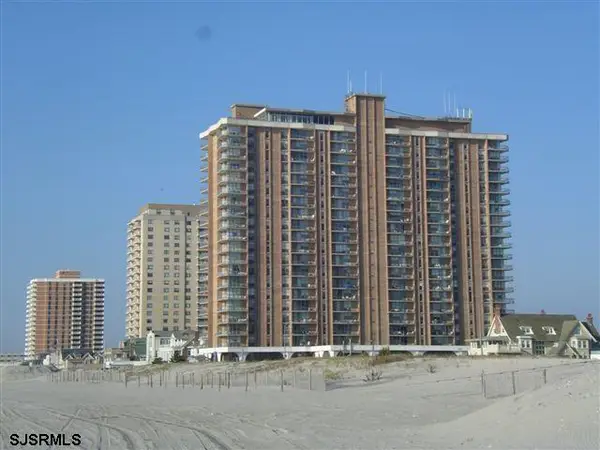 $395,000Active1 beds 1 baths788 sq. ft.
4800 Boardwalk #1004, Ventnor, NJ 08406
MLS# 611761Listed by: BHHS FOX AND ROACH-MARGATE - New
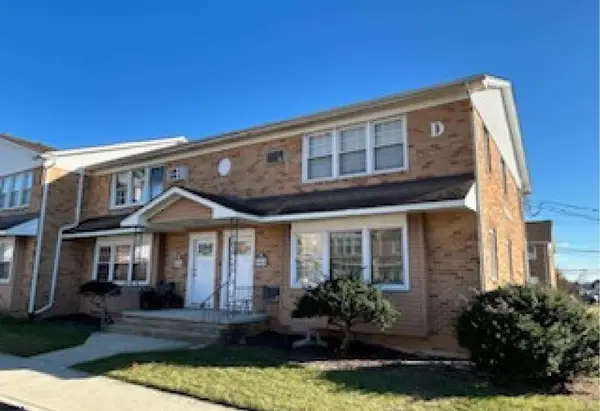 $175,000Active2 beds 1 baths805 sq. ft.
705 Dudley Avenue #D2, Ventnor, NJ 08406
MLS# 611780Listed by: LPT REALTY - New
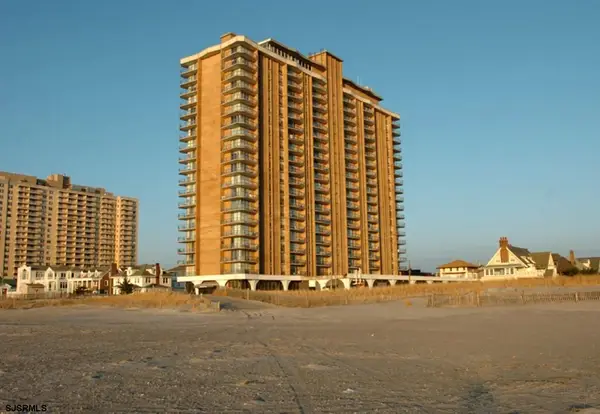 $505,000Active1 beds 1 baths
4800 Boardwalk #2107, Ventnor, NJ 08406
MLS# 611709Listed by: BHHS FOX AND ROACH-MARGATE - New
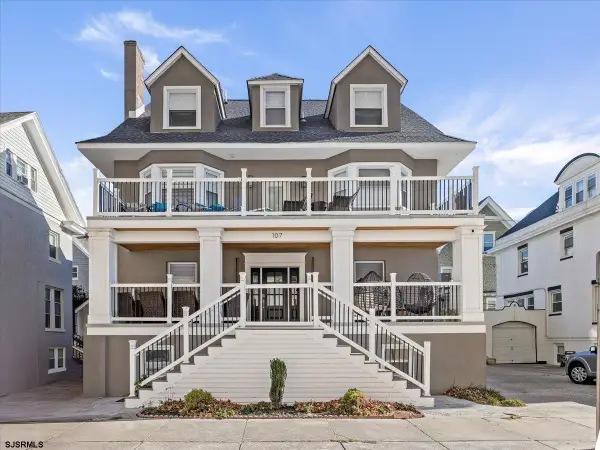 $2,389,000Active7 beds 6 baths3,626 sq. ft.
107 S Austin Ave, Ventnor, NJ 08406
MLS# 611721Listed by: BHHS FOX AND ROACH-MARGATE


Protect your home and budget from life's surprises with an Assurant Home Warranty, backed by a partner that supports you through every step of homeownership. Explore Plans.
© 2026 Better Homes and Gardens Real Estate LLC. An Anywhere Real Estate company. All rights reserved. Better Homes and Gardens® Real Estate is a registered trademark owned by Meredith Operations Corporation, licensed to Better Homes and Gardens Real Estate LLC and used with permission. Better Homes and Gardens Real Estate LLC fully supports the principles of the Fair Housing Act and the Equal Opportunity Act. Listing information is deemed reliable but is not guaranteed accurate.
Each office is independently owned and operated.
Any services or products provided by third parties are not provided by, affiliated with or related to Better Homes and Gardens Real Estate LLC, or its affiliated companies.